
Ariel Edery
mygoodagent
(203) 945-1348
193 Total Sales
1 in Newtown
$680,000 Price
Estimated Value: $870,778
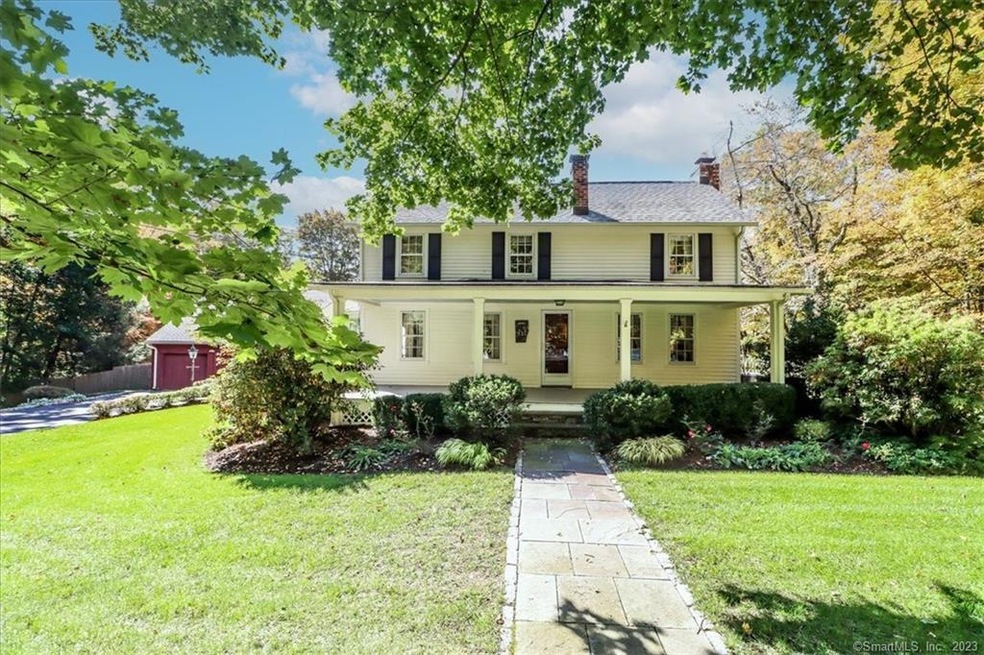
Looking for an understated elegant antique colonial with modern amenities? This 3/4 bedroom, 3.5 bath home is the perfect one for you! Over the years, this property has been reimagined from the days of 1845. The outdoors provides a wealth of entertaining possibilities with a covered veranda with wood fireplace, a covered front porch, a stone terrace, multilevel deck spaces, rolling lawns and a heated pool area surrounded by perfectly manicured perennial gardens and flowering shrubs. A whole house generator tops off the list. Indoors you will find a nod to yesteryear with original beams throughout the home. You will also find refinished oak floors throughout tastefully intertwined with custom elm floors. Unlike many historic homes, this one has two areas with open floor plans: the dining/living room and the great room which encompasses the kitchen and family room. There are many custom upgrades including 2 fireplaces, a completely remodeled chef’s kitchen, custom vanities and an upgraded main level laundry room. Upstairs you will find a primary suite with a walk-in closet and en-suite, two additional bedrooms, a third full bath and a cozy office area. Flex space exists above the garage and is accessible from inside the home or from a private outside entrance. Currently used as a game room, this space could be reimagined as a fourth bedroom (septic is a 4 bed system), an office, a workout space...anything you can imagine. Make your appointment! This one won’t last!
Last Agent to Sell the Property
Berkshire Hathaway NE Prop. License #RES.0802627 Listed on: 03/17/2023
Ariel Edery
mygoodagent
(203) 945-1348
193 Total Sales
1 in Newtown
$680,000 Price
Doreen Gagnon
Coldwell Banker Realty
(959) 251-1947
80 Total Sales
1 in Newtown
$321,000 Price
Heather Lindgren
Coldwell Banker Realty
(646) 859-5399
52 Total Sales
2 in Newtown
$825K - $880K Price Range
Judy Szablak
Coldwell Banker Realty
(475) 262-8112
100 Total Sales
5 in Newtown
$400K - $2.4M Price Range
Sophia Giuffria
Tea Leaf Realty
(860) 905-0220
87 Total Sales
1 in Newtown
$539,000 Price
Sherri Gallina
William Raveis Real Estate
(914) 386-2157
32 Total Sales
1 in Newtown
$260,000 Price
We collect this data history from publicly available records. To have your information removed, we recommend requesting removal directly through your county’s website.
| Date | Event | Price | List to Sale | Price per Sq Ft |
|---|---|---|---|---|
| 06/30/2023 06/30/23 | Sold | $749,000 | +7.2% | $226 / Sq Ft |
| 06/02/2023 06/02/23 | Pending | -- | -- | -- |
| 03/24/2023 03/24/23 | For Sale | $699,000 | -- | $211 / Sq Ft |
We collect this data history from publicly available records. To have your information removed, we recommend requesting removal directly through your county’s website.
| Year | Tax Paid | Tax Assessment Tax Assessment Total Assessment is a certain percentage of the fair market value that is determined by local assessors to be the total taxable value of land and additions on the property. | Land | Improvement |
|---|---|---|---|---|
| 2025 | $11,980 | $416,840 | $63,860 | $352,980 |
| 2024 | $11,242 | $416,840 | $63,860 | $352,980 |
| 2023 | $10,938 | $416,840 | $63,860 | $352,980 |
| 2022 | $10,567 | $304,800 | $67,560 | $237,240 |
| 2021 | $10,561 | $304,800 | $67,560 | $237,240 |
| 2020 | $10,595 | $304,800 | $67,560 | $237,240 |
| 2019 | $10,598 | $304,800 | $67,560 | $237,240 |
| 2018 | $10,436 | $304,800 | $67,560 | $237,240 |
| 2017 | $9,584 | $282,950 | $61,820 | $221,130 |
| 2016 | $9,507 | $282,950 | $61,820 | $221,130 |
| 2015 | $9,357 | $282,950 | $61,820 | $221,130 |
| 2014 | $9,425 | $282,950 | $61,820 | $221,130 |
Seller's Agent in 2023
Kathryn Hamilton
Berkshire Hathaway Home Services
(203) 417-2167
55 Total Sales
Buyer's Agent in 2023
Lisa Jones
Higgins Group Bedford Square
(203) 218-6664
42 Total Sales
Source: SmartMLS
MLS Number: 170553412
APN: NEWT-000044-000001-000003
Disclaimer: Certain information contained herein is derived from information provided by parties other than Homes.com. All information provided is deemed reliable, but is not guaranteed to be accurate and should be independently verified.
IDX information is provided exclusively for personal, non-commercial use, and may not be used for any purpose other than to identify prospective properties consumers may be interested in purchasing. Information is deemed reliable but not guaranteed.
Ask me questions while you tour the home.