
Jared Fields
Real Broker, LLC
(385) 412-8349
106 Total Sales
2 in Lindon
$624K - $649K Price Range
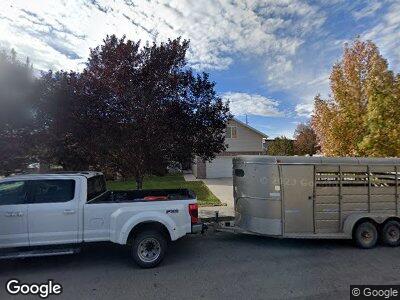
Enjoy peaceful rural-style living while still being conveniently located near all the essentials. Welcome to this incredible home on .76 acres of flat, usable land - perfect for those who want room to play, garden, raise animals, and more! This versatile property features a beautiful main home PLUS a fully equipped ADU-ideal for multigenerational living, rental income, or a private guest retreat. Whether you're a mechanic, hobbyist, or builder, the expansive additional workshop and garage space offer ample room for tools, vehicles, and projects galore. Plus there is an additional den, man cave or storage off the attached garage! Animal enthusiasts rejoice-Lindon City allows animals and there is room for goats, chickens or even a small stable. New roof and new heater and AC!!
Last Agent to Sell the Property
Kimberly Patterson Finch
Kim Finch Real Estate License #7153890 Listed on: 06/16/2025
Last Buyer's Agent
Duane Hansen
Coldwell Banker Realty (Davis County) License #9690229
We collect this data history from publicly available records. To have your information removed, we recommend requesting removal directly through your county’s website.
Jared Fields
Real Broker, LLC
(385) 412-8349
106 Total Sales
2 in Lindon
$624K - $649K Price Range
Julian Finlinson
Coldwell Banker Realty (Union Heights)
(385) 707-0581
64 Total Sales
2 in Lindon
$950K - $3.7M Price Range
Annette Wills
Hive Property Solutions
(385) 332-8408
31 Total Sales
1 in Lindon
$800,000 Price
Evelyn Grammer
Coldwell Banker Farm and Home Realty, Inc (Vernal Branch)
(435) 265-3889
26 Total Sales
1 in Lindon
$494,000 Price
Branden Kirk
Rute Real Estate, LLC
(385) 236-0977
28 Total Sales
1 in Lindon
$896,000 Price
Ned Chidester
Berkshire Hathaway HomeServices Elite Real Estate
(385) 985-1110
101 Total Sales
1 in Lindon
$600,000 Price
We collect this data history from publicly available records. To have your information removed, we recommend requesting removal directly through your county’s website.
| Date | Type | Sale Price | Title Company |
|---|---|---|---|
| Interfamily Deed Transfer | -- | None Available |
We collect this data history from publicly available records. To have your information removed, we recommend requesting removal directly through your county’s website.
| Date | Event | Price | List to Sale | Price per Sq Ft |
|---|---|---|---|---|
| 08/06/2026 08/06/26 | Sold | -- | -- | -- |
| 06/16/2026 06/16/26 | Pending | -- | -- | -- |
| 05/13/2026 05/13/26 | Price Changed | $949,900 | -4.5% | $228 / Sq Ft |
| 02/23/2026 02/23/26 | For Sale | $995,000 | 0.0% | $239 / Sq Ft |
| 11/03/2025 11/03/25 | Off Market | -- | -- | -- |
| 09/05/2025 09/05/25 | Price Changed | $995,000 | -9.5% | $239 / Sq Ft |
| 07/09/2025 07/09/25 | Price Changed | $1,100,000 | -12.0% | $264 / Sq Ft |
| 06/16/2025 06/16/25 | For Sale | $1,249,900 | -- | $300 / Sq Ft |
We collect this data history from publicly available records. To have your information removed, we recommend requesting removal directly through your county’s website.
| Year | Tax Paid | Tax Assessment Tax Assessment Total Assessment is a certain percentage of the fair market value that is determined by local assessors to be the total taxable value of land and additions on the property. | Land | Improvement |
|---|---|---|---|---|
| 2026 | $2,733 | $387,585 | ||
| 2025 | $2,733 | $394,570 | ||
| 2024 | $3,020 | $422,840 | $0 | $0 |
| 2023 | $2,799 | $418,605 | $0 | $0 |
| 2022 | $2,794 | $385,825 | $0 | $0 |
| 2021 | $2,798 | $539,600 | $124,700 | $414,900 |
| 2020 | $2,644 | $502,000 | $116,000 | $386,000 |
| 2019 | $2,358 | $467,000 | $107,900 | $359,100 |
| 2018 | $2,175 | $406,100 | $149,700 | $256,400 |
| 2017 | $2,231 | $223,355 | $0 | $0 |
| 2016 | $2,412 | $223,355 | $0 | $0 |
| 2015 | $2,551 | $223,355 | $0 | $0 |
| 2014 | $2,575 | $223,355 | $0 | $0 |
KP
Seller's Agent in 2026
Kimberly Patterson Finch
Kim Finch Real Estate
DH
Buyer's Agent in 2026
Duane Hansen
Coldwell Banker Realty (Davis County)
Source: UtahRealEstate.com
MLS Number: 2092700
APN: 14-070-0235
Disclaimer: Certain information contained herein is derived from information provided by parties other than Homes.com. All information provided is deemed reliable, but is not guaranteed to be accurate and should be independently verified.
IDX information is provided exclusively for consumers’ personal, non-commercial use, that it may not be used for any purpose other than to identify prospective properties consumers may be interested in purchasing, and that the data is deemed reliable but is not guaranteed accurate by the MLS. Licensor is only providing the MLS Content and not other sources of data provided in the Product.
Based on information from the Wasatch Front Regional Multiple Listing Service, Inc.. All data, including all measurements and calculations of area, is obtained from various sources and has not been, and will not be, verified by broker or the MLS. All information should be independently reviewed and verified for accuracy. Properties may or may not be listed by the office/agent presenting the information.
Ask me questions while you tour the home.