
Elaine Sabino
BEACHFRONT REALTY INC
(877) 754-3904
29 Total Sales
1 in Palm Harbor
$210,000 Price
Estimated Value: $428,121
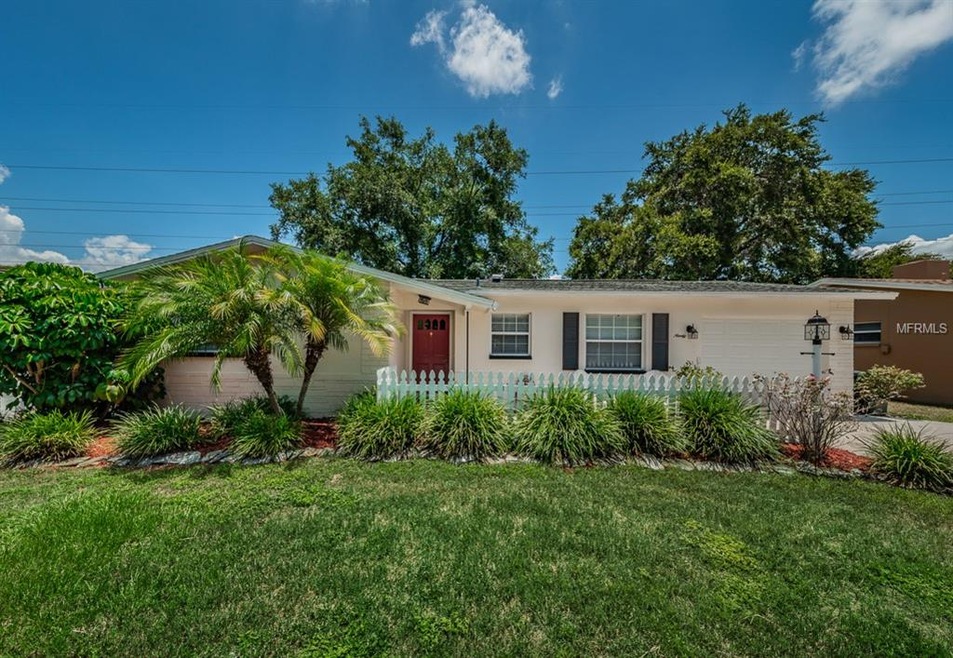
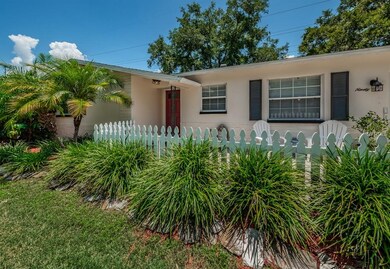
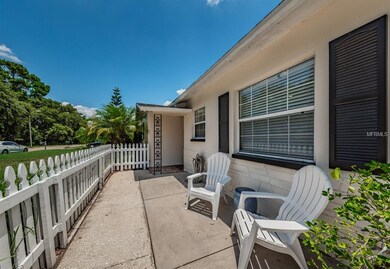
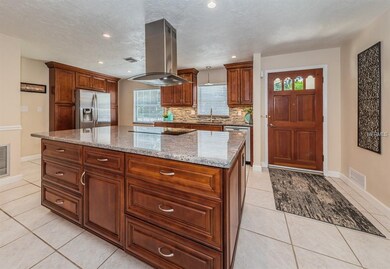
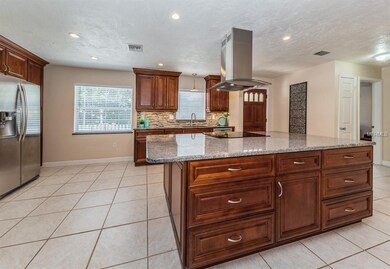
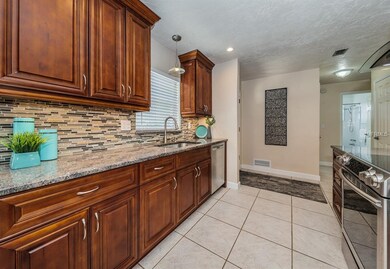
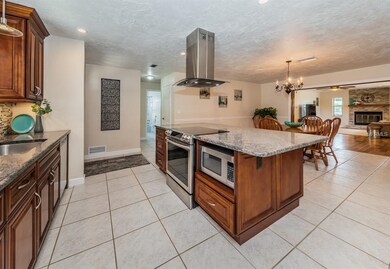
Amazing home has everything you are looking for! Spacious 3 bedroom 3 bath is move in ready with new wood flooring in gathering room and bedrooms. Gourmet kitchen has been remodeled with all stainless appliances, granite counters, porcelain tile floors and wood cabinets. Dine casually at the large granite island or more formally in the combined dining room. Relax by the updated fireplace in the gathering room or enjoy the outdoors from the screened sun-room. Spacious backyard is fenced for children or pets. Master suite includes a large walk in closet and private master bath. Oversized one car garage. This property includes the parcel across the street for additional parking. Perfect location is central to all Tampa Bay has to offer. Enjoy dining, shopping and exceptional rated schools. A short drive will take you to all area beaches, sports, activities and the Tampa International Airport. Be sure to watch the virtual tour for more photos!
Last Agent to Sell the Property
BHHS FLORIDA PROPERTIES GROUP License #3145746 Listed on: 06/27/2018
We collect this data history from publicly available records. To have your information removed, we recommend requesting removal directly through your county’s website.
Elaine Sabino
BEACHFRONT REALTY INC
(877) 754-3904
29 Total Sales
1 in Palm Harbor
$210,000 Price
Kelley Sempert
COMPASS FLORIDA LLC
(813) 491-9259
100 Total Sales
2 in Palm Harbor
$370K - $395K Price Range
Skyler Warden
COLDWELL BANKER REALTY
(813) 590-5970
118 Total Sales
1 in Palm Harbor
$350,000 Price
Jodi Avery
KELLER WILLIAMS SOUTH TAMPA
(727) 325-5967
359 Total Sales
37 in Palm Harbor
$150K - $1.1M Price Range
John Hoffman
KELLER WILLIAMS RLTY NEW TAMPA
(844) 252-8380
434 Total Sales
3 in Palm Harbor
$365K - $535K Price Range
Amy Heartsfield
COASTAL PROPERTIES GROUP INTERNATIONAL
(727) 349-5757
66 Total Sales
4 in Palm Harbor
$325K - $600K Price Range
We collect this data history from publicly available records. To have your information removed, we recommend requesting removal directly through your county’s website.
| Date | Buyer | Sale Price | Title Company |
|---|---|---|---|
| $329,000 | Capstone Title | ||
| $265,000 | Capstone Title Llc | ||
| -- | None Available | ||
| $235,000 | Bank Title Services |
We collect this data history from publicly available records. To have your information removed, we recommend requesting removal directly through your county’s website.
| Date | Status | Borrower | Loan Amount |
|---|---|---|---|
| Open | $340,844 | ||
| Previous Owner | $284,053 | ||
| Previous Owner | $274,365 | ||
| Previous Owner | $270,697 | ||
| Previous Owner | $136,000 | ||
| Previous Owner | $47,000 | ||
| Previous Owner | $188,000 | ||
| Previous Owner | $82,500 |
We collect this data history from publicly available records. To have your information removed, we recommend requesting removal directly through your county’s website.
| Date | Event | Price | List to Sale | Price per Sq Ft |
|---|---|---|---|---|
| 08/09/2018 08/09/18 | Sold | $265,000 | 0.0% | $155 / Sq Ft |
| 07/10/2018 07/10/18 | Pending | -- | -- | -- |
| 06/27/2018 06/27/18 | For Sale | $265,000 | -- | $155 / Sq Ft |
We collect this data history from publicly available records. To have your information removed, we recommend requesting removal directly through your county’s website.
| Year | Tax Paid | Tax Assessment Tax Assessment Total Assessment is a certain percentage of the fair market value that is determined by local assessors to be the total taxable value of land and additions on the property. | Land | Improvement |
|---|---|---|---|---|
| 2025 | $5,663 | $366,590 | ||
| 2024 | $5,580 | $353,032 | ||
| 2023 | $5,580 | $342,708 | $128,553 | $214,155 |
| 2022 | $3,099 | $204,061 | $0 | $0 |
| 2021 | $3,118 | $198,117 | $0 | $0 |
| 2020 | $3,108 | $195,382 | $0 | $0 |
| 2019 | $3,052 | $190,989 | $58,449 | $132,540 |
| 2018 | $154 | $117,261 | $0 | $0 |
| 2017 | $153 | $114,849 | $0 | $0 |
| 2016 | $152 | $112,487 | $0 | $0 |
| 2015 | $154 | $111,705 | $0 | $0 |
| 2014 | $155 | $110,818 | $0 | $0 |
Seller's Agent in 2018
Debra Gross
BHHS FLORIDA PROPERTIES GROUP
(727) 463-2271
129 Total Sales
Buyer's Agent in 2018
Jonathan Fultz
RE/MAX
(912) 659-2339
8 Total Sales
Source: Stellar MLS
MLS Number: U8009313
APN: 17-28-16-20134-002-0050
Disclaimer: Certain information contained herein is derived from information provided by parties other than Homes.com. All information provided is deemed reliable, but is not guaranteed to be accurate and should be independently verified.
All data is obtained from various sources and may not have been verified by broker or MLS GRID. Supplied Open House Information is subject to change without notice. All information should be independently reviewed and verified for accuracy. Properties may or may not be listed by the office/agent presenting the information. Some IDX listings have been excluded from this website. IDX information is provided exclusively for personal, non-commercial use, and may not be used for any purpose other than to identify prospective properties consumers may be interested in purchasing. Information is deemed reliable but not guaranteed.
Listings courtesy of Stellar MLS as distributed by MLS GRID.
Based on information submitted to the MLS GRID
Listing Information presented by local MLS brokerage: Ten-X - (888)-952-6393
Ask me questions while you tour the home.