
Patricia Hogan
Keller Williams Premier
(267) 589-8207
252 Total Sales
2 in West Windsor
$410K - $600K Price Range
Estimated Value: $765,000
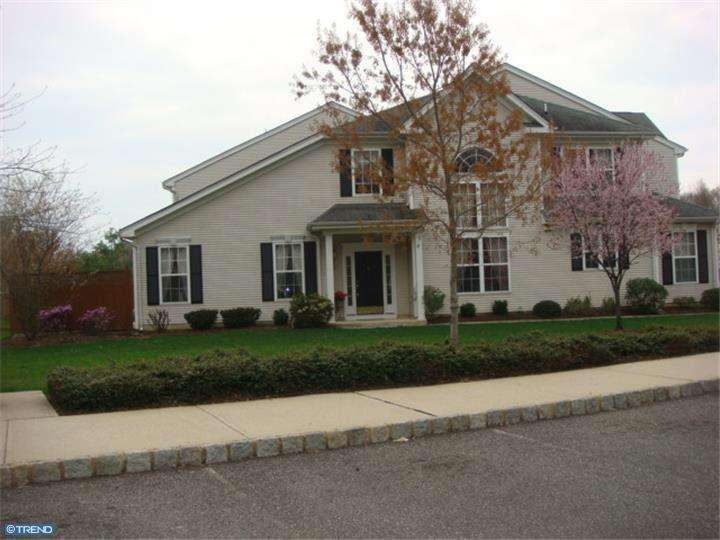
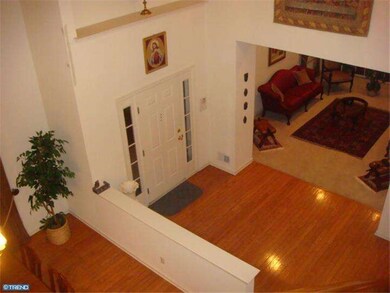
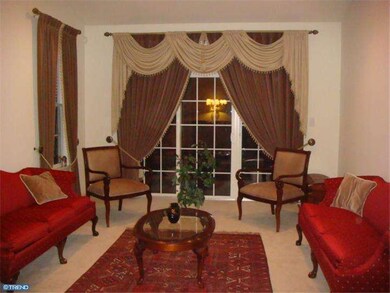
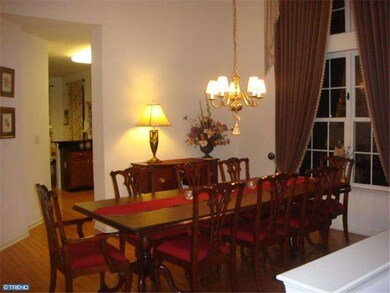
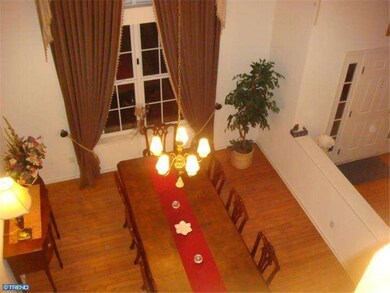
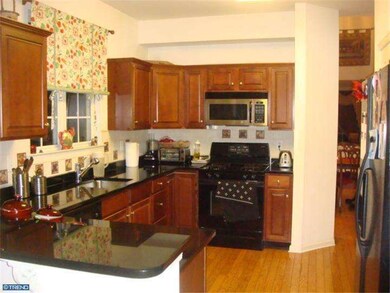
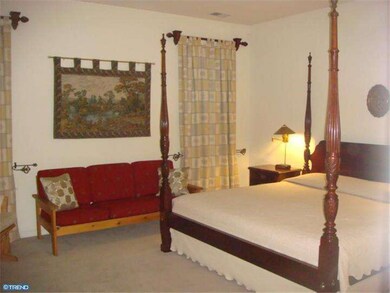
Spectacular Emory end unit in Windsor Ponds! The living room boasts a cathedral ceiling and a sliding door to the patio. Grand Two-story entrance foyer and Formal Dining room with Hardwood Flooring and crown molding. Extra large Living room with French sliding door leading to patio. Eat-in Kitchen with cherry wood cabinets, granite countertop, and large pantry. Main floor master bedroom and state or the art master bath 2 sinks Ceramic tile and Counter top, Roman tub and separate shower. The second floor boasts Two bedrooms, each with walk-in closet, plus finished loft as family room. Main floor also has laundry room and powder room. Attached 2 car garage. Excellent location, great Blue ribbon High schools, close to Princeton Junction train station. Easy access to all major highways. Windsor Ponds is in high demand for beautiful landscaping and premium amenities.
Last Agent to Sell the Property
(609) 921-9202 yakenya@goselectgroup.com RE/MAX Select - Princeton License #8647368 Listed on: 05/14/2014
We collect this data history from publicly available records. To have your information removed, we recommend requesting removal directly through your county’s website.
Patricia Hogan
Keller Williams Premier
(267) 589-8207
252 Total Sales
2 in West Windsor
$410K - $600K Price Range
Rohan Shende
Century 21 Abrams & Associates, Inc.
(609) 806-5840
22 Total Sales
3 in West Windsor
$535K - $1.3M Price Range
Diana Andes
RE/MAX Instyle Realty Corp
(908) 975-1341
40 Total Sales
1 in West Windsor
$415,000 Price
Amy Sova
BHHS Fox & Roach - Metuchen
(848) 272-7427
102 Total Sales
1 in West Windsor
$1,023,000 Price
Piotr Sudal
EXP Realty
(609) 913-2425
94 Total Sales
1 in West Windsor
$727,000 Price
Amanda Botwood
COMPASS NEW JERSEY, LLC
(877) 801-0721
75 Total Sales
4 in West Windsor
$575K - $1.1M Price Range
We collect this data history from publicly available records. To have your information removed, we recommend requesting removal directly through your county’s website.
| Date | Buyer | Sale Price | Title Company |
|---|---|---|---|
| -- | None Available |
We collect this data history from publicly available records. To have your information removed, we recommend requesting removal directly through your county’s website.
| Year | Tax Paid | Tax Assessment Tax Assessment Total Assessment is a certain percentage of the fair market value that is determined by local assessors to be the total taxable value of land and additions on the property. | Land | Improvement |
|---|---|---|---|---|
| 2026 | -- | -- | ||
| 2025 | -- | -- | ||
| 2024 | -- | $0 | $0 | $0 |
| 2022 | -- | $0 | $0 | $0 |
| 2021 | $0 | $0 | $0 | $0 |
| 2020 | $0 | $0 | $0 | $0 |
| 2019 | $0 | $0 | $0 | $0 |
| 2018 | $0 | $0 | $0 | $0 |
| 2017 | $0 | $0 | $0 | $0 |
| 2016 | $0 | $0 | $0 | $0 |
| 2015 | -- | $0 | $0 | $0 |
| 2014 | -- | $0 | $0 | $0 |
Seller's Agent in 2014
Karma Estaphanous
RE/MAX
(609) 851-4844
57 Total Sales
SY
Buyer's Agent in 2014
Surbhi Yagnik
RE/MAX
Source: Bright MLS
MLS Number: 1002925826
APN: 13-00015-11-00040-03
Disclaimer: Certain information contained herein is derived from information provided by parties other than Homes.com. All information provided is deemed reliable, but is not guaranteed to be accurate and should be independently verified.
The data relating to real estate for sale on this website appears in part through the BRIGHT Internet Data Exchange program, a voluntary cooperative exchange of property listing data between licensed real estate brokerage firms, and is provided by BRIGHT through a licensing agreement.
Listing information is from various brokers who participate in the Bright MLS IDX program and not all listings may be visible on the site.
The property information being provided on or through the website is for the personal, non-commercial use of consumers and such information may not be used for any purpose other than to identify prospective properties consumers may be interested in purchasing.
Some properties which appear for sale on the website may no longer be available because they are for instance, under contract, sold or are no longer being offered for sale.
Property information displayed is deemed reliable but is not guaranteed.
Copyright 2026 Bright MLS, Inc.
Ask me questions while you tour the home.