
Mike Pavone
Windermere Real Estate/East
(206) 594-4100
167 Total Sales
3 in Queensborough-Brentwood
$880K - $1.3M Price Range
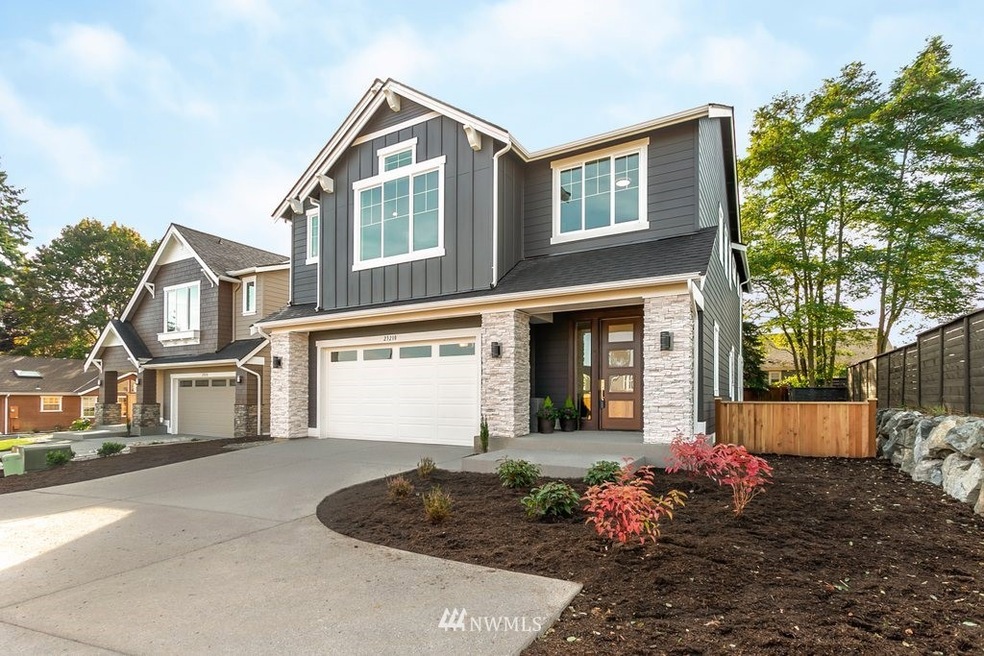
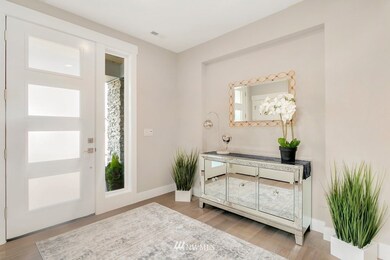
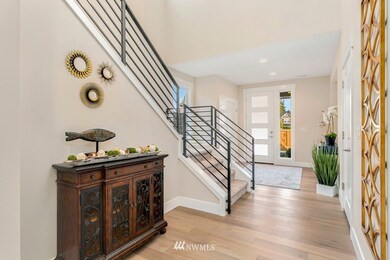
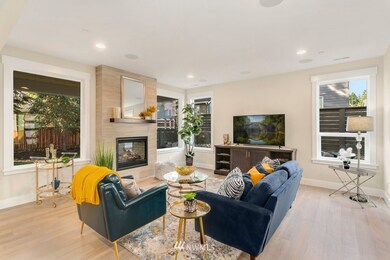
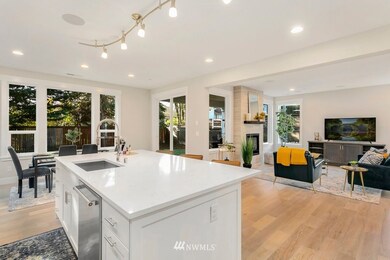
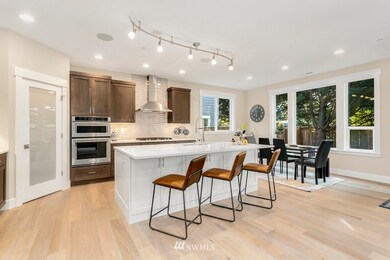
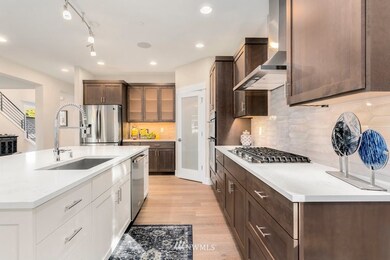
Canyon Parks newest community. Enter to a large foyer, with views into the great room. Hardwoods on the main floor, see through gas fireplace for in & out enjoyment. Beautiful kitchen with top of the line appliances, quartz counters, full tile backsplash, and large island. Formal dining & covered outdoor patio. Main floor guest suite/den w/ 3/4 bath. Large Master w/ 2 walk in closets & 5 pc bath with heated floors, +3 more rooms & bonus room. This is the MODEL HOME!
Last Agent to Sell the Property
HomeSmart Realty Group License #24099 Listed on: 10/10/2019
Source: Northwest Multiple Listing Service (NWMLS)
MLS#: 1525367
Mike Pavone
Windermere Real Estate/East
(206) 594-4100
167 Total Sales
3 in Queensborough-Brentwood
$880K - $1.3M Price Range
Genevieve Stoll
Windermere Real Estate/PSR Inc
(206) 350-2986
91 Total Sales
1 in Queensborough-Brentwood
$535,000 Price
Chris Bajuk
HomeSmart Real Estate Assoc
(206) 895-7362
84 Total Sales
1 in Queensborough-Brentwood
$1,250,000 Price
Marcel Kluetz
COMPASS
(206) 210-3012
42 Total Sales
1 in Queensborough-Brentwood
$1,195,000 Price
Angela Nebeker
John L. Scott, Inc.
(425) 873-8492
47 Total Sales
1 in Queensborough-Brentwood
$1,010,000 Price
Juana Cundari
Windermere Real Estate/East
(425) 230-3588
42 Total Sales
1 in Queensborough-Brentwood
$1,295,500 Price
We collect this data history from publicly available records. To have your information removed, we recommend requesting removal directly through your county’s website.
| Date | Event | Price | List to Sale | Price per Sq Ft |
|---|---|---|---|---|
| 12/31/2019 12/31/19 | Sold | $1,085,000 | 0.0% | $336 / Sq Ft |
| 11/21/2019 11/21/19 | Pending | -- | -- | -- |
| 10/10/2019 10/10/19 | For Sale | $1,085,000 | -- | $336 / Sq Ft |
We collect this data history from publicly available records. To have your information removed, we recommend requesting removal directly through your county’s website.
| Year | Tax Paid | Tax Assessment Tax Assessment Total Assessment is a certain percentage of the fair market value that is determined by local assessors to be the total taxable value of land and additions on the property. | Land | Improvement |
|---|---|---|---|---|
| 2026 | $2,424 | $179,454 | $84,243 | $95,211 |
| 2025 | $2,424 | $175,937 | $82,592 | $93,345 |
| 2024 | $2,396 | $172,488 | $80,973 | $91,515 |
| 2023 | $2,355 | $169,107 | $79,386 | $89,721 |
| 2022 | $2,255 | $165,792 | $77,830 | $87,962 |
| 2021 | $2,217 | $162,542 | $76,304 | $86,238 |
| 2019 | $2,155 | $157,723 | $74,042 | $83,681 |
| 2018 | $2,031 | $154,632 | $72,591 | $82,041 |
| 2016 | $1,919 | $148,629 | $69,773 | $78,856 |
| 2015 | $1,893 | $146,397 | $68,725 | $77,672 |
| 2014 | $1,907 | $143,530 | $67,379 | $76,151 |
Seller's Agent in 2019
Tammy Hatch
HomeSmart Realty Group
(206) 271-4488
3 in this area
76 Total Sales
Buyer's Agent in 2019
Yang Song
MY REALTY GROUP LLC
(206) 859-0810
16 in this area
637 Total Sales
Source: Northwest Multiple Listing Service (NWMLS)
MLS Number: 1525367
Disclaimer: Certain information contained herein is derived from information provided by parties other than Homes.com. All information provided is deemed reliable, but is not guaranteed to be accurate and should be independently verified.
All data is obtained from various sources and may not have been verified by broker or MLS GRID. Supplied Open House Information is subject to change without notice. All information should be independently reviewed and verified for accuracy. Properties may or may not be listed by the office/agent presenting the information. Listing information is provided by the Northwest Multiple Listing Service (NWMLS). Property information is based on available data that may include MLS information, county records, and other sources. Listings marked with the 3 tree icon and provided by NWMLS. All properties are subject to prior sale or withdrawal. IDX information is provided exclusively for consumers’ personal noncommercial use, that it may not be used for any purpose other than to identify prospective properties consumers may be interested in purchasing, that the data is deemed reliable but is not guaranteed by MLS GRID. ©2026 NWMLS.
Based on information submitted to the MLS GRID
Listings courtesy of Northwest Multiple Listing Service (NWMLS) as distributed by MLS GRID
Ask me questions while you tour the home.