
Marlon Paul
Voro LLC
(877) 461-7813
21 Total Sales
1 in West Babylon
$570,000 Price
Estimated Value: $856,965
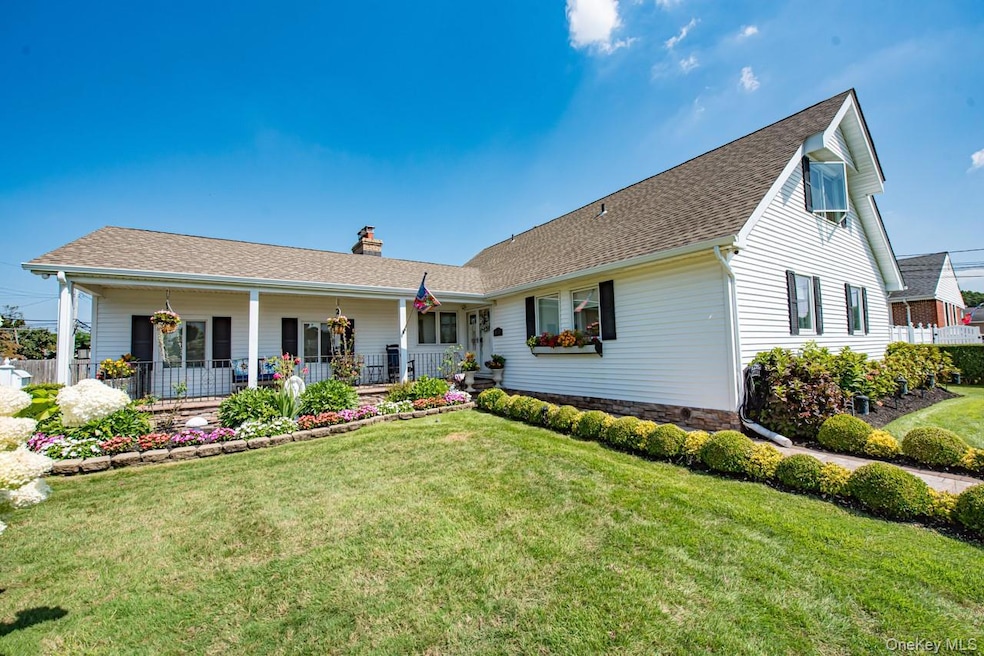
This exceptional 5-bedroom, 3-bath Farm Ranch blends timeless charm with modern comforts. Featuring a striking stone facade and a welcoming front porch, the home is set on a meticulously landscaped quarter-acre. Inside, the thoughtfully designed true mother-daughter layout offers spacious, sunlit rooms with gleaming hardwood floors and two fireplaces, including one in the partially finished basement. The large designer kitchen boasts a center island, stainless steel appliances, white wood-crafted cabinetry, and a wall oven, while the stylish baths provide a touch of luxury. Outdoors, enjoy your own backyard retreat with an inground pool and lush lawn maintained by an inground sprinkler system. Additional highlights include a paver driveway, a two-car garage with brand-new doors, and a prime location close to schools, shopping, and more.
Last Agent to Sell the Property
Daniel Gale Sothebys Intl Rlty Brokerage Phone: 516-697-0755 License #10301221612 Listed on: 08/12/2025
We collect this data history from publicly available records. To have your information removed, we recommend requesting removal directly through your county’s website.
Marlon Paul
Voro LLC
(877) 461-7813
21 Total Sales
1 in West Babylon
$570,000 Price
James McGuire
Andron Realty Group Tulip R E
(516) 689-1315
32 Total Sales
1 in West Babylon
$525,000 Price
Pauline M. Spiller
The Agency Northshore NY
(631) 336-2810
29 Total Sales
1 in West Babylon
$625,000 Price
Shuobo Zheng
Royalux Realty LLC
(347) 795-4911
33 Total Sales
1 in West Babylon
$998,000 Price
Jessica Alejo
Cosmo Group Realty
(888) 364-6508
48 Total Sales
1 in West Babylon
$625,000 Price
Angela Prince
Prince & Associates Realty Grp
(631) 707-9103
73 Total Sales
6 in West Babylon
$350K - $585K Price Range
We collect this data history from publicly available records. To have your information removed, we recommend requesting removal directly through your county’s website.
| Date | Buyer | Sale Price | Title Company |
|---|---|---|---|
| $850,000 | -- | ||
| $440,000 | -- | ||
| -- | Fidelity National Title Insu | ||
| -- | Fidelity National Title Ins |
We collect this data history from publicly available records. To have your information removed, we recommend requesting removal directly through your county’s website.
| Date | Status | Borrower | Loan Amount |
|---|---|---|---|
| Previous Owner | $21,629 | ||
| Previous Owner | $408,000 |
We collect this data history from publicly available records. To have your information removed, we recommend requesting removal directly through your county’s website.
| Date | Event | Price | List to Sale | Price per Sq Ft |
|---|---|---|---|---|
| 12/09/2025 12/09/25 | Sold | $850,000 | +6.4% | $354 / Sq Ft |
| 08/29/2025 08/29/25 | Pending | -- | -- | -- |
| 08/12/2025 08/12/25 | For Sale | $799,000 | -- | $333 / Sq Ft |
We collect this data history from publicly available records. To have your information removed, we recommend requesting removal directly through your county’s website.
| Year | Tax Paid | Tax Assessment Tax Assessment Total Assessment is a certain percentage of the fair market value that is determined by local assessors to be the total taxable value of land and additions on the property. | Land | Improvement |
|---|---|---|---|---|
| 2025 | $16,543 | $4,390 | $340 | $4,050 |
| 2024 | $16,543 | $4,390 | $340 | $4,050 |
| 2023 | $16,543 | $4,390 | $340 | $4,050 |
| 2022 | $14,295 | $4,390 | $340 | $4,050 |
| 2021 | $14,295 | $4,390 | $340 | $4,050 |
| 2020 | $14,718 | $4,390 | $340 | $4,050 |
| 2019 | $14,718 | $0 | $0 | $0 |
| 2018 | $14,238 | $4,390 | $340 | $4,050 |
| 2017 | $14,238 | $4,390 | $340 | $4,050 |
| 2016 | $14,187 | $4,390 | $340 | $4,050 |
| 2015 | -- | $4,390 | $340 | $4,050 |
| 2014 | -- | $4,390 | $340 | $4,050 |
Seller's Agent in 2025
Joann Mussman
Daniel Gale Sotheby's
(516) 677-0030
15 Total Sales
Buyer's Agent in 2025
Constantino Alves
Signature Premier Properties
(516) 650-3508
103 Total Sales
Source: OneKey® MLS
MLS Number: 900577
APN: 0100-132-00-04-00-092-000
Disclaimer: Certain information contained herein is derived from information provided by parties other than Homes.com. All information provided is deemed reliable, but is not guaranteed to be accurate and should be independently verified.
The data relating to real estate for sale or lease on this web site comes in part from OneKey® MLS. Real estate listings held by brokerage firms other than Ten-X are marked with the OneKey® MLS logo or an abbreviated logo and detailed information about them includes the name of the listing broker.
Based on information submitted to the MLS GRID. All data is obtained from various sources and may not have been verified by broker or MLS GRID. Supplied Open House Information is subject to change without notice. All information should be independently reviewed and verified for accuracy. Properties may or may not be listed by the office/agent presenting the information. Some IDX listings have been excluded from this website. IDX information is provided exclusively for personal, non-commercial use, and may not be used for any purpose other than to identify prospective properties consumers may be interested in purchasing.
Information is deemed reliable but not guaranteed.
Copyright 2026 OneKey® MLS. All rights reserved.
Based on information submitted to the MLS GRID
Listings courtesy of OneKey® MLS as distributed by MLS GRID
Ask me questions while you tour the home.