

Move-In Specials
One month free on select apartments
Highlights
- Pool
- Walk-In Closets
- Controlled Access
- Gated
- Grill
- Balcony
About Windsor Square by Broadmoor
Tucked away in one of Des Moines' most attractive neighborhoods, Windsor Square by Broadmoor puts you just minutes to everything: Drake and Des Moines Universities, shopping, entertainment, restaurants and I-235. For successful professionals, on-the-go students and empty nesters alike, Windsor Square is the place to be.
With a sparkling pool and clubhouse, spacious floor plans, super-sized closets and a washer and dryer in every apartment, Windsor Square offers all the amenities of home — and more — without the headaches of homeownership. And thanks to the big trees, shady sidewalks and surrounding parks, you can enjoy a real sense of community and privacy in your new neighborhood.

Pricing and Floor Plans
1 Bedroom
Oxford
$1,130 - $1,230
- 1 Bed
- 1 Bath
- 634 Sq Ft
Cambridge
$1,150 - $1,290
- 1 Bed
- 1 Bath
- 720 Sq Ft
2 Bedrooms
Kingston
$1,395
- 2 Beds
- 2 Baths
- 1,031 Sq Ft
Fees and Policies
The fees below are based on community-supplied data and may exclude additional fees and utilities.Property Fee Disclaimer: Based on community-supplied data and independent market research. Subject to change without notice. May exclude fees for mandatory or optional services and usage-based utilities.
Community Details
Property Information
- Built in 1988
- 72 units/2 stories
Lease Options
- 12 mo
Utilities Included
- Trash Removal
Community Amenities
Property Services
- Controlled Access
- Maintenance on site
- Online Services
Shared Community
- Clubhouse
- Walk-Up
Fitness & Recreation
- Fitness Center
- Pool
Outdoor Features
- Courtyard
- Gated
- Grill
Additional Amenities
- Additional Storage
- Air Conditioner
- Ceiling Fan in Bedrooms
- Community Garden
- Courtyard View
- Private Balcony/Patio
- Spacious Walk-In Closets
- Washer/Dryer Provided
Apartment Features
Indoor Features
- Air Conditioning
- Washer/Dryer
- Heating
- Ceiling Fans
- High Speed Internet Access
- Smoke Free
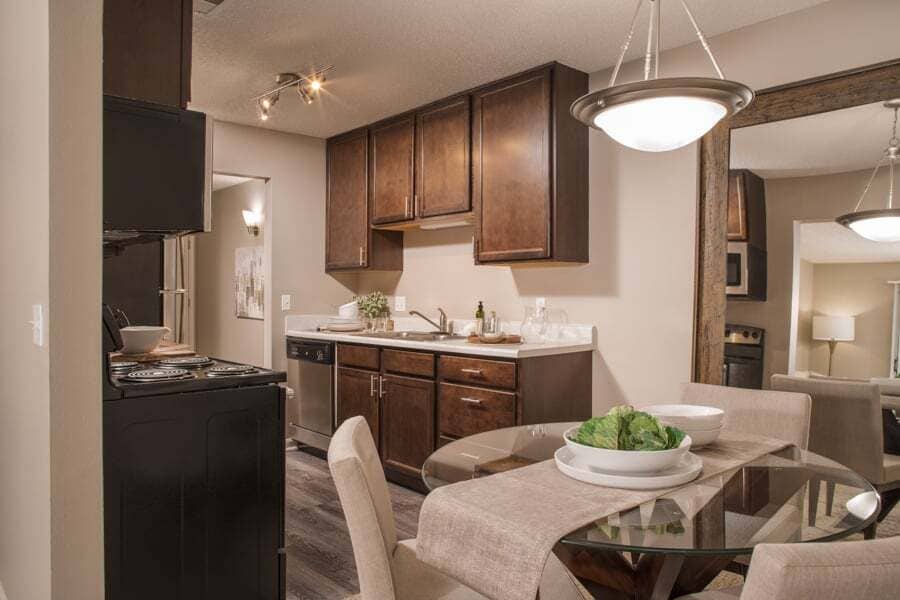
Kitchen Features & Appliances
- Dishwasher
- Disposal
- Microwave
- Refrigerator
- Oven
- Range
Model Details
- Walk-In Closets
- Carpet
- Vinyl Flooring
- Balcony
- Patio
Matterport 3D Tours
Map
- 688 64th St
- 661 64th St
- 686 63rd St
- 6417 University Ave
- 1211 68th St
- 6008 Rollins Ave
- 6002 Rollins Ave
- 6116 Harwood Dr
- 1218 68th St
- 6423 Carpenter Ave
- 6701 Carpenter Ave
- 6110 Woodland Rd
- 6008 University Ave
- 1122 59th St
- 1035 58th St
- 6409 & 6411 Forest Ct
- 6045 N Waterbury Rd
- 1230 60th St
- 1104 57th St
- 5810 University Ave
- 6500 University Ave
- 1261 8th St
- 1261 8th St Unit SI ID1534870P
- 1261 8th St Unit SI ID1534867P
- 1155 Office Park Rd
- 1225 11th St
- 1250 73rd St
- 1137 11th St
- 1200 Office Park Rd
- 1201 Office Park Rd
- 5824 Grand Ave Unit 5826
- 1612 62nd St
- 6615 Washington Ave
- 6202 Franklin Ave
- 1465-1467 NW 81st St Unit 1467 NW 81st Street
- 1938 63rd St
- 708 13th St
- 2004 63rd St
- 1510 NW 81st St Unit 1510 NW 81st St
- 1112 Vine St
Ask me questions while you tour the home.