NOT LISTED FOR SALE

900 Bramley Ct Unit 1 Venice, FL 34293

Plantation Neighborhood

Estimated Value: $365,995 - $528,000

3 Beds
3 Baths
2,332 Sq Ft
0.34 Acre Lot

Sale Details

Date Sold: May 4, 2018

Last sale price $400,000 $172 Per Sq Ft

Est. 11% increase in value since last sale

Current estimated payment $2,876 / mo

32 Days on Market

Highlights

  • Golf Course Community
  • Deck
  • Florida Architecture
  • Lake View
  • Cathedral Ceiling
  • Attic

About This Home

As of May 2018

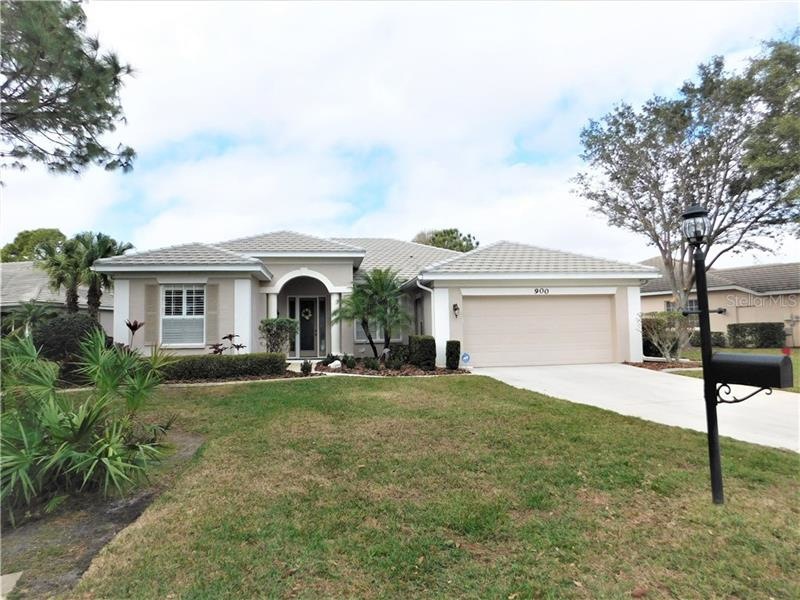
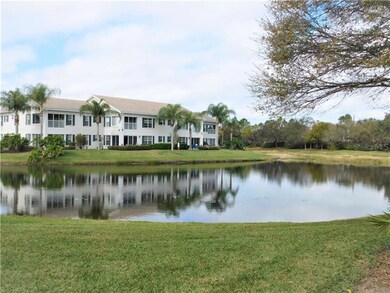
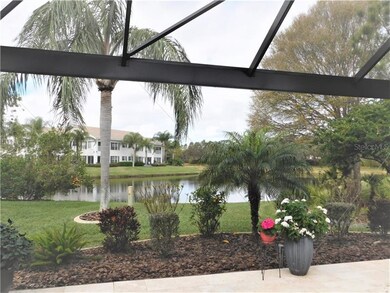
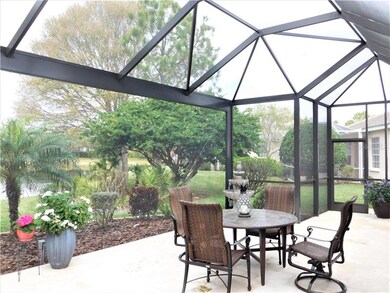
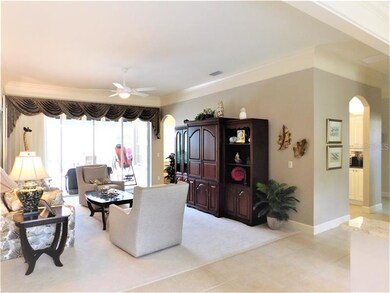
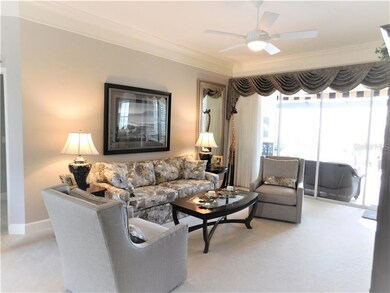
Beautiful 2300+ square foot Single Family lakefront Home now available in Plantation Golf and Country Club. As you enter through the Etched Glass Front door you are immediately impressed with the casual elegance this home offers. Majority of the home has 17" X 17" tile; 3 beautiful Baths; Custom Plantation Shutters on all windows; New 26' X 39' Bronze Caged Screened Lakefront Porch with Travertine French pattern pavers and an awning controlled by remote with tilt features; Plenty of room to add your own private pool; 8 ceiling Fans; Beautiful Kitchen with Stainless Appliances including an Electrolux Wine Fridge and the list goes on! And how nice is the fact that the yard and trimming is taken care of by the Homeowners Association, plus all St. Andrews Park Residents enjoy the use of 3 pools and clubhouses. Put this lovely home at the top of your list to check out today!

Last Agent to Sell the Property

Bambi Utton

MICHAEL SAUNDERS & COMPANY License #3163469 Listed on: 02/15/2018

MICHAEL SAUNDERS & COMPANY

Last Buyer's Agent

Charlotte Clark

MEDWAY REALTY License #3328746

MEDWAY REALTY
Create a Home Valuation Report for This Property
The Home Valuation Report is an in-depth analysis detailing your home's value as well as a comparison with similar homes in the area

Property Details

Home Type

  • Condominium

Est. Annual Taxes

  • $3,073

Year Built

  • Built in 2000

Lot Details

  • Landscaped with Trees

HOA Fees

  • $38 Monthly HOA Fees

Parking

  • 2 Car Attached Garage
  • Garage Door Opener
  • Open Parking

Home Design

  • Florida Architecture
  • Slab Foundation
  • Tile Roof
  • Block Exterior
  • Stucco

Interior Spaces

  • 2,332 Sq Ft Home
  • Built-In Features
  • Bar Fridge
  • Crown Molding
  • Cathedral Ceiling
  • Ceiling Fan
  • Window Treatments
  • Sliding Doors
  • Family Room Off Kitchen
  • Inside Utility
  • Lake Views
  • Attic

Kitchen

  • Eat-In Kitchen
  • Range with Range Hood
  • Dishwasher
  • Wine Refrigerator
  • Stone Countertops
  • Disposal

Flooring

  • Carpet
  • Porcelain Tile

Bedrooms and Bathrooms

  • 3 Bedrooms
  • Split Bedroom Floorplan
  • Walk-In Closet
  • 3 Full Bathrooms

Laundry

  • Dryer
  • Washer

Home Security

Outdoor Features

  • Deck
  • Screened Patio
  • Rain Gutters
  • Porch

Schools

  • Taylor Ranch Elementary School
  • Venice Area Middle School
  • Venice Senior High School

Utilities

  • Humidity Control
  • Central Heating and Cooling System
  • Electric Water Heater
  • Cable TV Available

Listing and Financial Details

Community Details

Overview

  • Association fees include ground maintenance, private road, recreational facilities, security
  • St Andrews Community
  • Terrace Homes St Andrews Park Subdivision
  • The community has rules related to deed restrictions
  • Rental Restrictions

Recreation

  • Golf Course Community
  • Community Pool

Pet Policy

  • Large pets allowed

Security

  • Fire and Smoke Detector

Property Details

Home Type

Condominium

Est. Annual Taxes

$3,073

Year Built

Built in 2000

Lot Details

0.34 Acres

HOA Fees

$38 per month

Parking

2

Listing Details

  • HOA Fee Includes: Maintenance Grounds, Private Road, Recreational Facilities, Security
  • Property Type: Residential
  • Property Sub Type: Condominium
  • Architectural Style: Florida
  • Construction Materials: Block, Stucco
  • Fireplace: No
  • Living Area: 2332
  • Lot Size Acres: 0.34
  • New Construction: No
  • Year Built: 2000
  • Building Area Total: 2838
  • Lot Size Sq Ft: 14613
  • Status: Sold
  • Down Payment Resource URL: http://www.workforce-resource.com/eligibility/listing?metro_area=MFRMLS&listing_id=N5916523&show_results=true&skip_sso=true
  • Down Payment Resource URL 2: http://www.workforce-resource.com/eligibility/listing?metro_area=MFRMLS&listing_id=N5916523&cview=true&show_results=true&customer_portal=true
  • Homestead Y N: Yes
  • Total Acreage: 1/4 to less than 1/2
  • Home Warranty Y N: No
  • Call Center Phone Number: 941-308-7777
  • Ratio: Close Price\List Price: 0.95261
  • Price per Sq Ft: 171.53
  • Close to Original List Price Ratio: 0.95261
  • Ratio: Current Price\Building Area Total: 140.94
  • View: Yes
  • Ownership: Fee Simple
  • ResoBuildingAreaSource: PublicRecords
  • Tax Year: 2017
  • Special Features: VirtualTour

Interior Features

  • Living Area Units: Square Feet
  • Flooring: Carpet, Porcelain Tile
  • Full Bathrooms: 3
  • Interior Amenities: Attic, Built in Features, Cathedral Ceiling(s), Ceiling Fans(s), Crown Molding, Eating Space In Kitchen, Kitchen/Family Room Combo, Split Bedroom, Stone Counters, Vaulted Ceiling(s), Walk-In Closet(s), Window Treatments
  • Appliances Included: Bar Fridge, Dishwasher, Disposal, Dryer, Electric Water Heater, Microwave Hood, Range, Refrigerator, Washer, Wine Refrigerator
  • Foundation Details: Slab
  • Total Bedrooms: 3
  • Window Features: Window Treatments
  • Room Count: 9
  • Additional Rooms: Attic, Inside Utility
  • ResoLivingAreaSource: PublicRecords

Exterior Features

  • Exterior Features: Rain Gutters, Sliding Doors
  • Roof: Tile
  • Pool Private: No
  • View: Water
  • Waterfront: No
  • Patio and Porch Features: Deck, Patio, Porch, Screened
  • Water View: Lake
  • Water View Y N: Yes
  • Water Access Y N: No
  • Water Extras Y N: No
  • Flood Zone Panel: 12115C0353F
  • Disclosures: HOA/PUD/Condo Disclosure, Seller Property Disclosure

Garage/Parking

  • Attached Garage: Yes
  • Garage Spaces: 2
  • Garage Yn: Yes
  • Parking Features: Garage Door Opener
  • Covered Parking Spaces: 2
  • Open Parking: Yes

Utilities

  • Utilities: Cable Available, Electricity Connected, Public
  • Cooling: Central Air, Humidity Control
  • Heating: Central, Electric
  • Sewer: Public Sewer
  • Water Source: Public
  • Cooling Y N: Yes
  • Heating Yn: Yes

Condo/Co-op/Association

  • Community Features: Deed Restrictions, Golf, Pool
  • Association Fee: 450
  • Association Fee Frequency: Annually
  • Association: Yes
  • Security: Smoke Detector(s)
  • Senior Community: No
  • Condo Fees: 713
  • Condo Fees Term: Quarterly
  • Monthly Condo Fee Amount: 238
  • Association Fee Requirement: Required
  • Association Approval Required YN: Yes

Fee Information

  • Total Annual Fees: 3302
  • Monthly HOA Fee: 37.5
  • Total Monthly Fees: 275.17

Schools

  • Elementary School: Taylor Ranch Elementary
  • High School: Venice Senior High
  • Middle Or Junior School: Venice Area Middle

Lot Info

  • Zoning: RSF2
  • Parcel Number: 0441033001
  • Additional Parcels: No
  • Lot Features: Corner Lot
  • Property Attached Yn: No
  • Flood Zone Code: AE
  • Flood Zone Date: 2016-11-04
  • ResoLotSizeUnits: SquareFeet

Rental Info

  • Furnished: Unfurnished
  • Pets Allowed: Yes
  • Pet Size: Large (61-100 Lbs.)
  • Minimum Lease: 3 Months
  • Approval Process: Submit Application To Association
  • Lease Restrictions Y N: Yes
  • Additional Lease Restrictions: See Association Documents

Tax Info

  • Tax Annual Amount: 3073
  • Tax Lot: 0

Ownership History

We collect this data history from publicly available records. To have your information removed, we recommend requesting removal directly through your county’s website.

Date Name Owned For Owner Type

Purchase Details

Listed on
Feb 15, 2018
Closed on
May 4, 2018
Sold by
Bought by
Seller's Agent
Bambi Utton
MICHAEL SAUNDERS & COMPANY
Buyer's Agent
Charlotte Clark
MEDWAY REALTY
List Price
$419,900
Sold Price
$400,000
Premium/Discount to List
-$19,900
-4.74%
Current Estimated Value
$442,749

Home Financials for this Owner

Home Financials are based on the most recent Mortgage that was taken out on this home.
Estimated Appreciation
$42,749
Avg. Annual Appreciation
1.24%
Original Mortgage
$200,000
Outstanding Balance
$168,662
Interest Rate
4.45%
Mortgage Type
New Conventional
Estimated Equity
$274,087

Purchase Details

Closed on
Dec 18, 2013
Sold by
Bought by

Purchase Details

Closed on
Sep 19, 2013
Sold by
Bought by

Purchase Details

Closed on
Oct 29, 2009
Sold by
Bought by

Purchase Details

Closed on
Dec 8, 2000
Sold by
Bought by
Source: Public Records

Home Values in the Area

Source: Public Records

Average Home Value in this Area


Source: Public Records

Agents Specializing in Plantation, FL

See All Agents

Purchase History

We collect this data history from publicly available records. To have your information removed, we recommend requesting removal directly through your county’s website.

Date Buyer Sale Price Title Company
$400,000 Mti Title Ins Agency Inc
-- Attorney
$350,000 Attorney
$300,000 Chelsea Title Company
$218,000 --
Source: Public Records

Mortgage History

We collect this data history from publicly available records. To have your information removed, we recommend requesting removal directly through your county’s website.

Date Status Borrower Loan Amount
Open $200,000
Previous Owner $124,000
Previous Owner $28,627
Previous Owner $125,000
Source: Public Records

Property History

We collect this data history from publicly available records. To have your information removed, we recommend requesting removal directly through your county’s website.

Date Event Price List to Sale Price per Sq Ft
05/04/2018 05/04/18 Sold $400,000 -4.7% $172 / Sq Ft
03/20/2018 03/20/18 Pending -- -- --
02/15/2018 02/15/18 For Sale $419,900 -- $180 / Sq Ft
Source: Stellar MLS

Tax History

We collect this data history from publicly available records. To have your information removed, we recommend requesting removal directly through your county’s website.

Year Tax Paid Tax Assessment Tax Assessment Total Assessment is a certain percentage of the fair market value that is determined by local assessors to be the total taxable value of land and additions on the property. Land Improvement
2025 $4,879 $340,300 $340,300
2024 $6,468 $364,300 $364,300
2023 $6,468 $554,600 $0 $554,600
2022 $6,017 $533,200 $0 $533,200
2021 $5,024 $377,000 $0 $377,000
2020 $4,920 $361,500 $0 $361,500
2019 $5,196 $387,600 $0 $387,600
2018 $3,120 $257,426 $0 $0
2017 $3,073 $249,635 $0 $0
2016 $3,100 $244,500 $0 $244,500
2015 $3,162 $246,000 $0 $246,000
2014 $3,432 $175,000 $0 $0
Source: Public Records

Agents Affiliated with this Home

  • Section Image
  • Section Image
See All Agents

Map

Source: Stellar MLS

MLS Number: N5916523

Stellar MLS

APN: 0441-03-3001

Your Personal Tour Guide

Ask me questions while you tour the home.