NOT LISTED FOR SALE

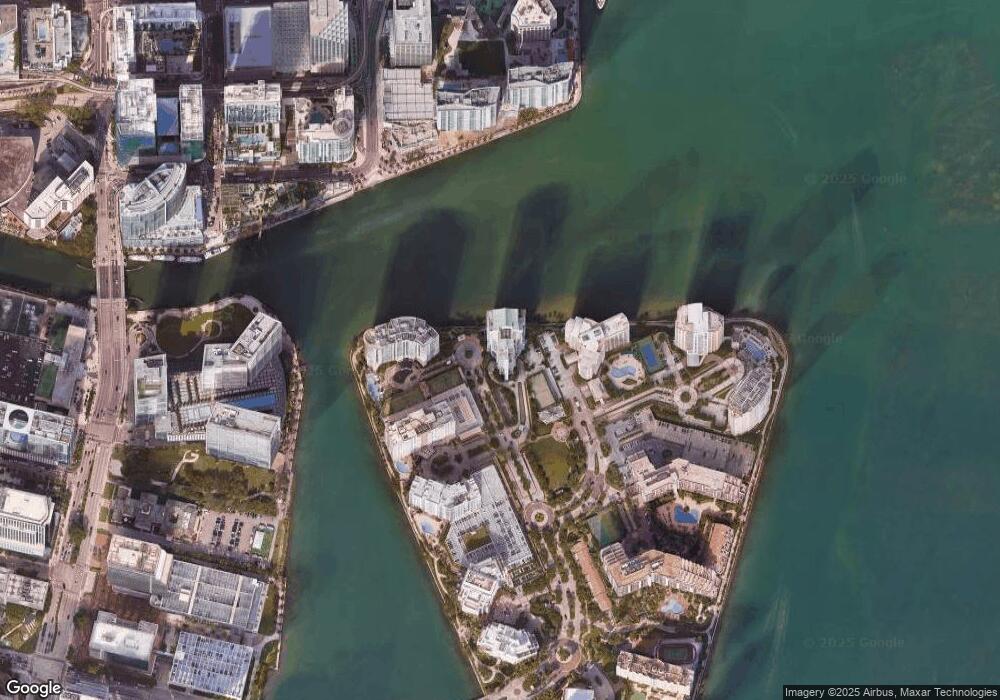
Asia 900 Brickell Key Blvd Unit 703 Floor 7 Miami, FL 33131

Brickell Neighborhood
2 Beds
2.5 Baths
2,377 Sq Ft
2008 Built

Sale Details

Date Sold: January 12, 2022

Last sale price $1,900,000 $799 Per Sq Ft

103 Days on Market

Highlights

  • Property Fronts a Bay or Harbor
  • Active Adult
  • Clubhouse
  • Fitness Center
  • Sitting Area In Primary Bedroom
  • Roman Tub

About This Home

As of January 2022

Simple & sophisticated. This condo unit has left no detail unimagined. Very well known Asia building with the perfect unit in line 03. Top of the line appliances. Amazing and breathtaking water and Miami’s skylines views, from the floor to ceiling windows. The private elevator opens in your private foyer taking you to the dreamed 12’ ceilings unit. Italian chef’s style kitchen, spacious master bedroom and bathroom, with a huge walking closet, an additional room for an office or a TV room, and much more. This unit has 1 assigned tandem parking space for two cars and 1 assigned storage unit.

Last Buyer's Agent

Martha Dajer

The Keyes Company License #0656636

The Keyes Company
Create a Home Valuation Report for This Property
The Home Valuation Report is an in-depth analysis detailing your home's value as well as a comparison with similar homes in the area

Property Details

Home Type

  • Condominium

Est. Annual Taxes

  • $25,468

Year Built

  • Built in 2008

Lot Details

  • Property Fronts a Bay or Harbor
  • Security Fence

HOA Fees

  • $2,700 Monthly HOA Fees

Parking

  • 1 Car Detached Garage
  • 1 Open Parking Space
  • 2 Carport Spaces
  • Assigned Parking

Property Views

Home Design

  • Entry on the 7th floor
  • Frame Construction
  • Stucco

Interior Spaces

  • 2,377 Sq Ft Home
  • Built-In Features
  • Combination Dining and Living Room
  • Marble Flooring

Kitchen

  • Breakfast Area or Nook
  • Eat-In Kitchen
  • Oven
  • Electric Range
  • Microwave
  • Ice Maker
  • Dishwasher
  • Kitchen Island
  • Disposal

Bedrooms and Bathrooms

  • 2 Bedrooms
  • Sitting Area In Primary Bedroom
  • Main Floor Bedroom
  • Closet Cabinetry
  • Walk-In Closet
  • Bidet
  • Dual Sinks
  • Roman Tub
  • Separate Shower in Primary Bathroom
  • Soaking Tub

Laundry

  • Dryer
  • Washer

Home Security

Outdoor Features

  • Balcony
  • Open Patio
  • Outdoor Living Area

Schools

  • Southside Preparatory Academy Elementary School
  • Shenandoah Middle School
  • Booker T. Washington High School

Utilities

  • Central Heating and Cooling System
  • Municipal Trash

Listing and Financial Details

  • Assessor Parcel Number 0142060670630

Community Details

Overview

  • Active Adult
  • Association fees include common areas, insurance, sewer, security, trash, water
  • Asia Condo Subdivision
  • Maintained Community
  • 35-Story Property

Amenities

  • Sauna
  • Clubhouse
  • Business Center

Recreation

  • Community Pool
  • Community Spa

Pet Policy

  • Pets Allowed

Security

  • On-Site Manager or Management
  • Card or Code Access
  • Secure Elevator
  • Fire and Smoke Detector

Property Details

Home Type

Condominium

Est. Annual Taxes

$25,468

Year Built

Built in 2008

Lot Details

0 Sq Ft Lot

HOA Fees

$2,700 per month

Parking

1

Listing Details

  • Prop. Type: Residential
  • Property Sub Type: Condominium
  • Property Sub Type Additional: Condominium
  • Year Built: 2008
  • Carport Y N: Yes
  • Entry Level: 7
  • New Construction: No
  • DelayedMarketingYN: No
  • Special Features: VirtualTour

Interior Features

  • Interior Amenities: Bidet, Built-in Features, Bedroom on Main Level, Breakfast Area, Bathtub, Closet Cabinetry, Dual Sinks, Eat-in Kitchen, Garden Tub/Roman Tub, Kitchen Island, Living/Dining Room, Pantry, Sitting Area in Primary, Soaking Tub, Separate Shower, Walk-In Closet(s)
  • Furnished: Unfurnished
  • Appliances: Dryer, Dishwasher, Electric Range, Disposal, Ice Maker, Microwave, Oven, Refrigerator, Washer
  • Full Bathrooms: 2
  • Half Bathrooms: 1
  • Total Bedrooms: 2
  • Flooring: Marble
  • Living Area: 2377.0
  • Stories: 35

Exterior Features

  • Exterior Features: Balcony, Outdoor Living Area
  • View: Bay, Canal, Other
  • Pool Features: Association
  • View: Yes
  • Waterfront Features: Bayfront, None
  • Waterfront: Yes
  • Construction Type: Frame, Stucco
  • Patio And Porch Features: Open, Balcony
  • Property Condition: Resale

Garage/Parking

  • Covered Parking Spaces: 3.0
  • Open Parking Spaces: 1.0
  • Attached Garage: No
  • Carport Spaces: 2.0
  • Garage Spaces: 1.0
  • Garage Yn: Yes
  • Parking Features: Assigned, Covered, Detached, Garage

Utilities

  • Security: Elevator Secured, Key Card Entry, Smoke Detector(s), Security Fence
  • Cooling: Central Air, Electric
  • Cooling Y N: Yes
  • Heating: Central, Electric
  • Heating Yn: Yes

Condo/Co-op/Association

  • Association Fee: 2700.0
  • Pets Allowed: Yes
  • Senior Community: Yes
  • Amenities: Business Center, Clubhouse, Fitness Center, Maintenance Grounds, Management, Pool, Sauna, Spa/Hot Tub, Tennis Court(s), Trash, Elevator(s)
  • Association Fee Frequency: Monthly
  • Association: Yes
  • Pets Allowed: Yes
  • Common Interest: Condominium

Fee Information

  • Association Fee Includes: Common Areas, Insurance, Sewer, Security, Trash, Water

Schools

  • Elementary School: Southside Preparatory Academy
  • High School: Booker T. Washington
  • Middle Or Junior School: Shenandoah

Lot Info

  • Parcel #: 0142060670630
  • Mobile Dim Units: Feet

Tax Info

  • Tax Year: 2020
  • Tax Annual Amount: 25468.0

Home Values in the Area

Source: Public Records

Average Home Value in this Area


Source: Public Records

Agents Specializing in Brickell, FL

See All Agents

Property History

We collect this data history from publicly available records. To have your information removed, we recommend requesting removal directly through your county’s website.

Date Event Price List to Sale Price per Sq Ft
01/12/2022 01/12/22 Sold $1,900,000 -9.5% $799 / Sq Ft
11/19/2021 11/19/21 Pending -- -- --
08/08/2021 08/08/21 For Sale $2,100,000 -- $883 / Sq Ft
Source: BeachesMLS (Greater Fort Lauderdale)

Agents Affiliated with this Home

  • Section Image
See All Agents

Map

Source: BeachesMLS (Greater Fort Lauderdale)

MLS Number: A11081024

BeachesMLS (Greater Fort Lauderdale)
Your Personal Tour Guide

Ask me questions while you tour the home.