NOT LISTED FOR SALE

900 E Dartmouth St Newberg, OR 97132

Newberg Area
3 Beds
2 Baths
1,152 Sq Ft
7,405 Sq Ft Lot

Sale Details

Date Sold: October 4, 2024

Last sale price $355,900 $309 Per Sq Ft

2 Days on Market

Highlights

  • Greenhouse
  • 1 Fireplace
  • No HOA
  • RV Access or Parking
  • Private Yard
  • Stainless Steel Appliances

About This Home

As of October 2024

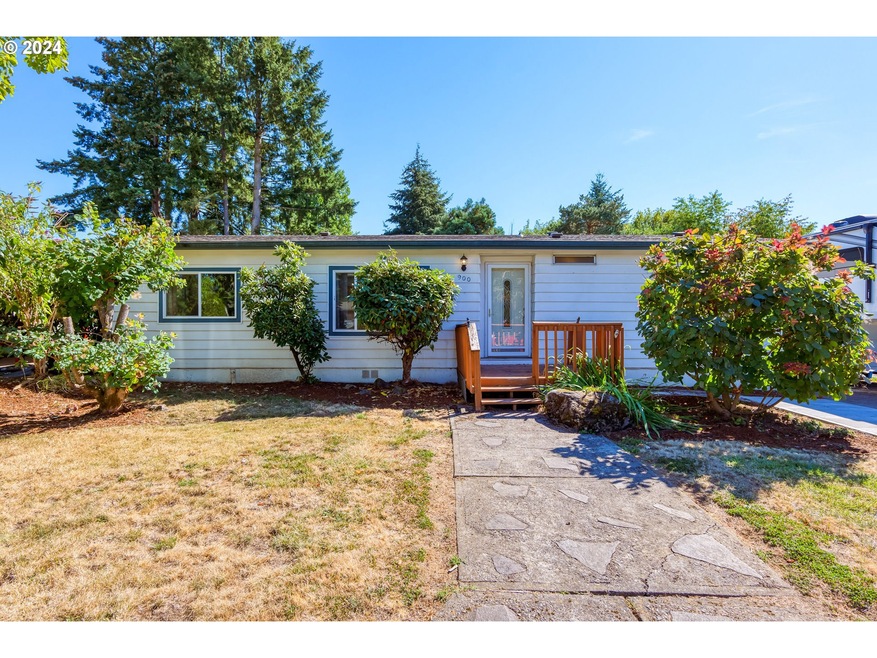
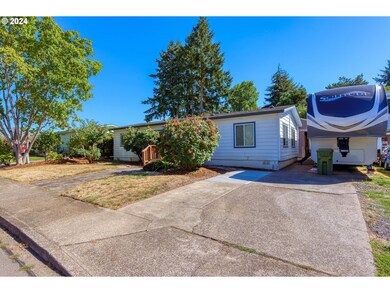
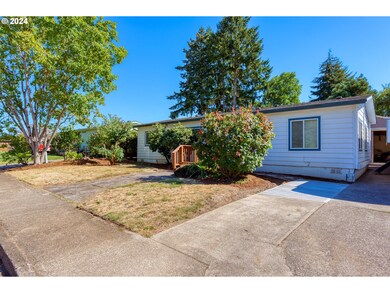
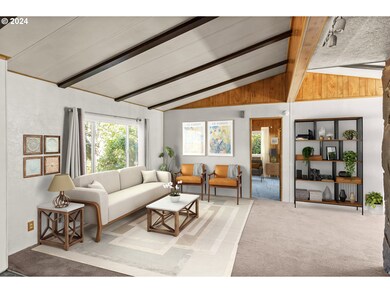
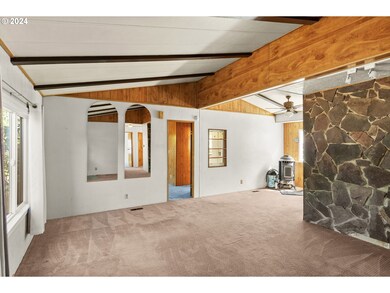
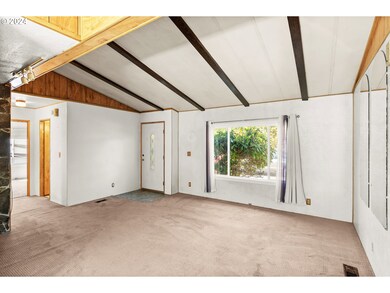
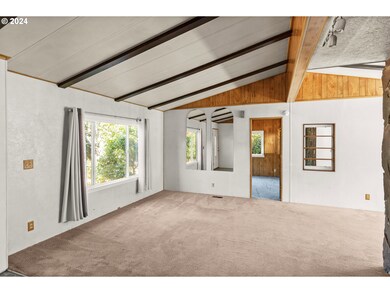
Welcome to your private oasis! This charming manufactured home is nestled on a spacious lot, offering a perfect blend of tranquility and convenience. An open living room welcomes you as you enter the home, leading you to a spacious kitchen with ample storage. This home features an efficient floor plan, while the updated guest bathroom showcases tile floors and a beautiful vanity. The property boasts a stunning, expansive Koi pond, where you can unwind and enjoy the beauty of nature. Garden enthusiasts will love the greenhouse, which is perfect for nurturing plants year-round.For those who need extra space, the 24 x 24’ shop provides ample room for hobbies, storage, or projects. Recent updates include a brand-new roof, new windows, and plenty of RV parking, ensuring this home is move-in ready and equipped for all your needs. Don’t miss this rare opportunity to own a piece of paradise with modern amenities!

Last Agent to Sell the Property

Jennifer Myers

Premiere Property Group, LLC License #200611266 Listed on: 09/05/2024

Premiere Property Group, LLC

Last Buyer's Agent

Sarah Dennis

JMG - Jason Mitchell Group License #201210928

Property Details

Home Type

  • Manufactured Home With Land

Est. Annual Taxes

  • $1,899

Year Built

  • Built in 1980

Lot Details

  • 7,405 Sq Ft Lot
  • Fenced
  • Level Lot
  • Private Yard

Parking

  • 2 Car Detached Garage
  • Oversized Parking
  • Workshop in Garage
  • Driveway
  • RV Access or Parking

Home Design

  • Composition Roof
  • Metal Siding

Interior Spaces

  • 1,152 Sq Ft Home
  • 1-Story Property
  • Ceiling Fan
  • 1 Fireplace
  • Double Pane Windows
  • Family Room
  • Living Room
  • Dining Room
  • Wall to Wall Carpet
  • Crawl Space
  • Washer and Dryer

Kitchen

  • Free-Standing Range
  • Dishwasher
  • Stainless Steel Appliances
  • Disposal

Bedrooms and Bathrooms

  • 3 Bedrooms
  • 2 Full Bathrooms

Accessible Home Design

  • Accessibility Features
  • Level Entry For Accessibility

Outdoor Features

  • Greenhouse
  • Shed
  • Outbuilding
  • Porch

Schools

  • Joan Austin Elementary School
  • Mountain View Middle School
  • Newberg High School

Utilities

  • Forced Air Heating and Cooling System
  • Pellet Stove burns compressed wood to generate heat
  • Electric Water Heater
  • High Speed Internet

Community Details

  • No Home Owners Association
  • Jeffrey Park Subdivision

Listing and Financial Details

  • Assessor Parcel Number 372368

Property Details

Home Type

Manufactured Home With Land

Est. Annual Taxes

$1,899

Year Built

Built in 1980

Lot Details

7,405 Sq Ft Lot

Parking

2

Listing Details

  • Standard Status: Closed
  • MLS Status: Sold
  • Property Type: Residential
  • Accessibility: Yes
  • Stories: 1
  • Year Built: 1980
  • Property Condition: Resale
  • Property Sub Type: ManufacturedHomeonRealProperty
  • Architectural Style: Stories1, ManufacturedHome
  • New Construction: No
  • Property Attached Yn: No
  • Current Price For Status: 355900.0
  • Open House: No
  • OtherStructuresFeatures1: Volts220,BuiltinFeatures
  • OtherStructuresType1: Garage
  • Room 11 Features: Dishwasher
  • Room 13 Features: Bathroom
  • Room 9 Features: CeilingFan,GardenWindow,PelletStove
  • Special Features: None

Interior Features

  • Accessibility Features: MainFloorBedroomBath, OneLevel
  • Total Bathrooms: 2.0
  • Fireplaces: 1
  • Interior Amenities: CeilingFan, WalltoWallCarpet, WasherDryer
  • Basement: CrawlSpace
  • Window Features: DoublePaneWindows
  • Appliances: Dishwasher, Disposal, FreeStandingRange, FreeStandingRefrigerator, StainlessSteelAppliance
  • Full Bathrooms: 2
  • Total Bedrooms: 3
  • Fireplace Features: PelletStove
  • Fireplace: Yes
  • Main Level Full Bathrooms: 2
  • BathroomsTotalLowerLevel: 0.0
  • BathroomsTotalMainLevel: 2.0
  • BathroomsTotalUpperLevel: 0.0
  • Lot Size Range: SqFt7000to9999
  • OtherStructuresBathsTotal: 0.00
  • Room 11 Level: Main
  • Room 12 Level: Main
  • Room 13 Level: Main
  • Room 7 Description: _2ndBedroom
  • Additional Room 7 Level: Main
  • Room 8 Description: _3rdBedroom
  • Additional Room 8 Level: Main
  • Room 9 Description: DiningRoom
  • Additional Room 9 Level: Main

Exterior Features

  • Exterior Description: MetalSiding
  • Exterior Features: Fenced, Greenhouse, Outbuilding, Porch, RVParking, ToolShed, Workshop, Yard
  • Lot Size: 7,000 to 9,999 SqFt
  • R V Description: RVParking
  • View: No
  • Lot Features: Level
  • Road Surface Type: Paved
  • Disclosures: Disclosure
  • Home Warranty: No
  • Roof: Composition

Garage/Parking

  • Garage Type: Detached,Oversized
  • Parking Description: Driveway
  • Attached Garage: No
  • Garage Spaces: 2.0
  • Total Parking Spaces: 2.0

Utilities

  • Fuel Description: Electricity
  • Hot Water: Electricity
  • Internet Service Type: Cable
  • Security: Unknown
  • Cooling: CentralAir
  • Cooling Y N: Yes
  • Heating: ForcedAir
  • Heating Yn: Yes
  • Sewer: PublicSewer
  • Water Source: PublicWater

Condo/Co-op/Association

  • Senior Community: No
  • Association: No

Schools

  • Elementary School: Joan Austin
  • High School: Newberg
  • Middle Or Junior School: Mountain View

Lot Info

  • Farm: No
  • Zoning: R1
  • Land Lease: No
  • Lot Size Acres: 0.17
  • Lot Size Sq Ft: 7405.0
  • Parcel #: 372368

Green Features

  • Green Certification: No

Tax Info

  • Tax Year: 2023
  • Tax Annual Amount: 1899.02

Ownership History

We collect this data history from publicly available records. To have your information removed, we recommend requesting removal directly through your county’s website.

Date Name Owned For Owner Type

Purchase Details

Listed on
Sep 5, 2024
Closed on
Oct 4, 2024
Sold by
Bought by
Seller's Agent
Jennifer Myers
Premiere Property Group, LLC
Buyer's Agent
Sarah Dennis
JMG - Jason Mitchell Group
List Price
$349,900
Sold Price
$355,900
Premium/Discount to List
$6,000
1.71%
Views
16

Home Financials for this Owner

Home Financials are based on the most recent Mortgage that was taken out on this home.
Original Mortgage
$284,720
Interest Rate
0.0646%
Mortgage Type
New Conventional

Purchase Details

Closed on
Oct 10, 2018
Sold by
Bought by

Home Financials for this Owner

Home Financials are based on the most recent Mortgage that was taken out on this home.
Original Mortgage
$173,655
Interest Rate
0.045%
Mortgage Type
VA
Source: Public Records
Create a Home Valuation Report for This Property
The Home Valuation Report is an in-depth analysis detailing your home's value as well as a comparison with similar homes in the area

Purchase History

We collect this data history from publicly available records. To have your information removed, we recommend requesting removal directly through your county’s website.

Date Buyer Sale Price Title Company
$355,900 Ticor Title
-- Fidelity National Title
Source: Public Records

Mortgage History

We collect this data history from publicly available records. To have your information removed, we recommend requesting removal directly through your county’s website.

Date Status Borrower Loan Amount
Open $284,720
Previous Owner $233,100
Previous Owner $173,655
Source: Public Records

Property History

We collect this data history from publicly available records. To have your information removed, we recommend requesting removal directly through your county’s website.

Date Event Price List to Sale Price per Sq Ft
10/04/2024 10/04/24 Sold $355,900 +1.7% $309 / Sq Ft
09/07/2024 09/07/24 Pending -- -- --
09/05/2024 09/05/24 For Sale $349,900 -- $304 / Sq Ft
Source: Regional Multiple Listing Service (RMLS)

Tax History

We collect this data history from publicly available records. To have your information removed, we recommend requesting removal directly through your county’s website.

Year Tax Paid Tax Assessment Tax Assessment Total Assessment is a certain percentage of the fair market value that is determined by local assessors to be the total taxable value of land and additions on the property. Land Improvement
2025 $2,045 $126,711
2024 $1,966 $123,020
2023 $1,899 $119,437 $0 $0
2022 $1,848 $115,958 $0 $0
2021 $1,798 $112,581 $0 $0
2020 $1,619 $109,302 $0 $0
2019 $1,597 $212,236 $0 $0
2018 $1,606 $103,027 $0 $0
2017 $1,707 $100,026 $0 $0
2016 $1,672 $97,113 $0 $0
2015 $1,642 $94,286 $0 $0
2014 $1,532 $91,541 $0 $0
Source: Public Records

Agents Affiliated with this Home

  • Section Image
  • Section Image
See All Agents

Map

Source: Regional Multiple Listing Service (RMLS)

MLS Number: 24211706

Regional Multiple Listing Service (RMLS)
Your Personal Tour Guide

Ask me questions while you tour the home.