
Holli Revell
Wellhouse Real Estate, LLC
(850) 518-6277
44 Total Sales
9 in Berkleigh
$310K - $530K Price Range
Estimated Value: $242,000 - $277,000
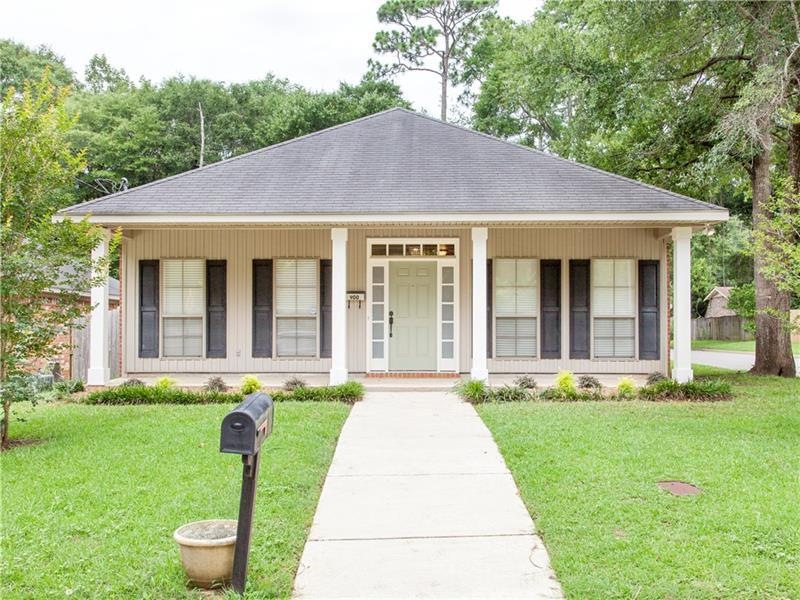
Do not wait long on this listing! Brick patio home on a corner lot in Pinehurst Subdivision. Side entry double garage, front porch and nice fenced in back yard with partially covered patio. Kitchen is complete with tile backsplash, island, pantry and plenty of cabinet space. In addition to kitchen cabinets, home has ample storage space throughout by way of closets, utility room cabinets and garage shelving for all of your plastic bins from Target & Walmart! Open floor plan, trey ceilings, upgraded light fixtures and gas log fireplace in living room. Master bath has a double sink vanity, garden tub and double closets. Call your favorite agent & schedule a showing today! Buyer/Buyer's Agent to verify all measurements & all other pertinent information. Listing broker makes no representation to square footage accuracy. SF taken from tax records.
Last Agent to Sell the Property
Bellator Real Estate, LLC License #96004 Listed on: 09/28/2018
We collect this data history from publicly available records. To have your information removed, we recommend requesting removal directly through your county’s website.
Holli Revell
Wellhouse Real Estate, LLC
(850) 518-6277
44 Total Sales
9 in Berkleigh
$310K - $530K Price Range
Lindsey Dana
Redeemed Properties GC LLC
(251) 655-2740
23 Total Sales
1 in Berkleigh
$150,000 Price
Sheila Yarborough
Bellator Real Estate, LLC
(251) 319-5629
59 Total Sales
1 in Berkleigh
$185,750 Price
Jeff Banashak
Exp Realty LLC
(251) 318-8589
53 Total Sales
3 in Berkleigh
$200K - $220K Price Range
Hon Nguyen Beck
Beck Properties Real Estate
(251) 655-2681
152 Total Sales
4 in Berkleigh
$240K - $320K Price Range
Salma Mayhall
Keller Williams AGC Realty - Orange Beach
(251) 766-1143
18 Total Sales
2 in Berkleigh
$499,000 Price Range
We collect this data history from publicly available records. To have your information removed, we recommend requesting removal directly through your county’s website.
| Date | Buyer | Sale Price | Title Company |
|---|---|---|---|
| $180,000 | None Available | ||
| Barnett David Alexander | $127,100 | None Available | |
| Jpmorgan Chase Bank National Association | $226,057 | None Available | |
| Cox Anne C | -- | -- | |
| Quality Housing Solutions Llc | $155,000 | -- | |
| Quality Housing Solutions Llc | $155,000 | -- |
We collect this data history from publicly available records. To have your information removed, we recommend requesting removal directly through your county’s website.
| Date | Status | Borrower | Loan Amount |
|---|---|---|---|
| Open | $130,000 | ||
| Previous Owner | Barnett David A | $100,000 | |
| Previous Owner | Barnett David Alexander | $50,000 | |
| Previous Owner | Cox Anne C | $213,314 | |
| Previous Owner | Cox Anne C | $63,600 | |
| Previous Owner | Cox Anne C | $148,560 |
We collect this data history from publicly available records. To have your information removed, we recommend requesting removal directly through your county’s website.
| Date | Event | Price | List to Sale | Price per Sq Ft | Prior Sale |
|---|---|---|---|---|---|
| 11/07/2018 11/07/18 | Sold | $180,000 | 0.0% | $99 / Sq Ft | |
| 11/07/2018 11/07/18 | Sold | $180,000 | -2.7% | $99 / Sq Ft | View Prior Sale |
| 09/28/2018 09/28/18 | Pending | -- | -- | -- | |
| 09/28/2018 09/28/18 | Pending | -- | -- | -- | |
| 08/21/2018 08/21/18 | Price Changed | $184,900 | -2.6% | $102 / Sq Ft | |
| 06/19/2018 06/19/18 | For Sale | $189,900 | -- | $105 / Sq Ft |
We collect this data history from publicly available records. To have your information removed, we recommend requesting removal directly through your county’s website.
| Year | Tax Paid | Tax Assessment Tax Assessment Total Assessment is a certain percentage of the fair market value that is determined by local assessors to be the total taxable value of land and additions on the property. | Land | Improvement |
|---|---|---|---|---|
| 2025 | $1,150 | $19,000 | $3,000 | $16,000 |
| 2024 | $1,150 | $18,250 | $3,000 | $15,250 |
| 2023 | $1,103 | $17,090 | $3,000 | $14,090 |
| 2022 | $1,002 | $16,830 | $3,000 | $13,830 |
| 2021 | $972 | $16,360 | $3,000 | $13,360 |
| 2020 | $996 | $16,730 | $3,000 | $13,730 |
| 2019 | $985 | $16,560 | $0 | $0 |
| 2018 | $983 | $16,540 | $0 | $0 |
| 2017 | $1,015 | $17,040 | $0 | $0 |
| 2016 | $964 | $16,240 | $0 | $0 |
| 2013 | -- | $14,900 | $0 | $0 |
Seller's Agent in 2018
Kate Irvine
Bellator Real Estate, LLC
(251) 455-3677
95 Total Sales
Buyer's Agent in 2018
Peggy Lents
Roberts Brothers West
(251) 767-1239
3 in this area
72 Total Sales
Source: Gulf Coast MLS (Mobile Area Association of REALTORS®)
MLS Number: 0615842
APN: 28-08-28-1-002-076
Disclaimer: Certain information contained herein is derived from information provided by parties other than Homes.com. All information provided is deemed reliable, but is not guaranteed to be accurate and should be independently verified.
IDX information is provided exclusively for personal, non-commercial use, and may not be used for any purpose other than to identify prospective properties consumers may be interested in purchasing. Information is deemed reliable but not guaranteed.
Ask me questions while you tour the home.