
Jade Kim Zivko
Keller Williams Greater Metropolitan
(216) 714-8612
99 Total Sales
1 in Aurora
$520,000 Price
Estimated Value: $298,000 - $352,139
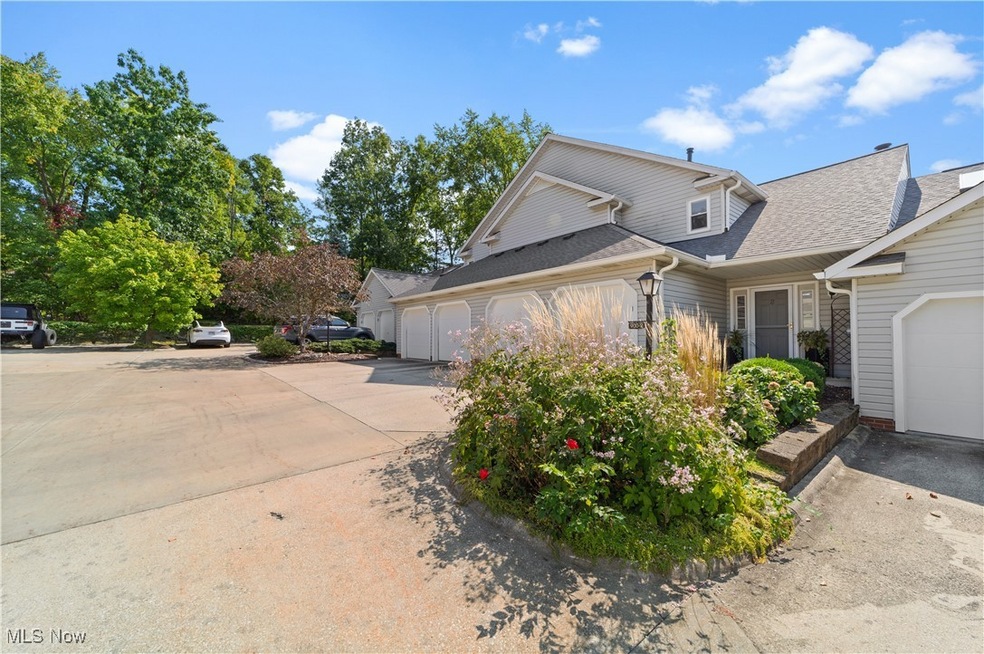
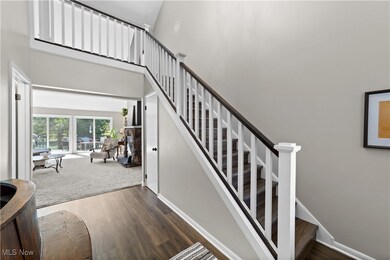
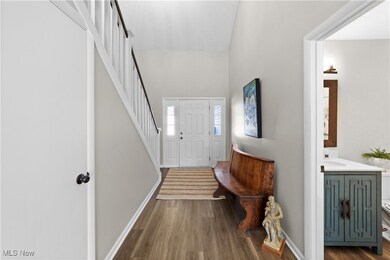
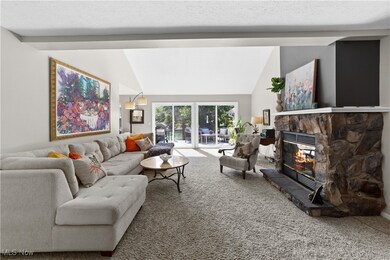
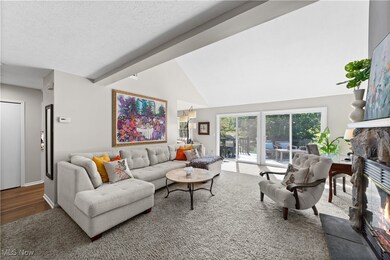
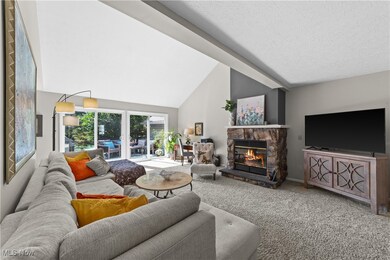
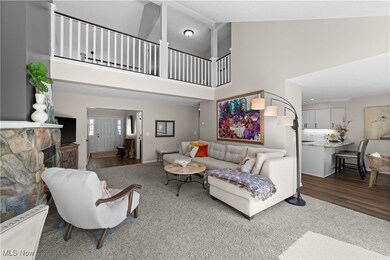
Absolutely Stunning Condo – Move-In Ready! This beautifully updated condo is in pristine condition and ready for its next owner! Featuring neutral tones and sun-filled living spaces, this home offers serene views of one of the community’s scenic ponds. The recently renovated kitchen is a showstopper, boasting newer cabinets, quartz countertops, stainless steel appliances, and stylish flooring. A charming dining nook with a built-in banquette provides the perfect spot to enjoy your morning coffee while taking in the peaceful pond views. A two-story entry leads to the second floor, where the spacious primary suite includes a fully updated bath with quartz countertops, newer fixtures, a shower, and a generous walk-in closet. A second bedroom and updated hall bath complete this level. The finished lower level offers additional living space, featuring a large recreation area with newer carpeting and an extra room perfect for a home office, workout space, or guest area. Recent updates include replaced windows and doors, ensuring energy efficiency and style. The HOA covers exterior maintenance, including the roof and deck, allowing for low-maintenance living. A two-car attached garage, along with additional visitor parking, adds convenience. Enjoy a home that blends style, comfort, and scenic beauty in a well-maintained community. Don’t miss this fantastic opportunity!
Last Agent to Sell the Property
The Agency Cleveland Northcoast Brokerage Email: veena.bhupali@theagencyre.com 216-598-1477 License #402242 Listed on: 03/09/2025
Co-Listed By
The Agency Cleveland Northcoast Brokerage Email: veena.bhupali@theagencyre.com 216-598-1477 License #317526
We collect this data history from publicly available records. To have your information removed, we recommend requesting removal directly through your county’s website.
Jade Kim Zivko
Keller Williams Greater Metropolitan
(216) 714-8612
99 Total Sales
1 in Aurora
$520,000 Price
Barbara Snyder
Snyder & Snyder Real Estate
(234) 271-4230
183 Total Sales
1 in Aurora
$232,000 Price
Amy McDougald - Eckard
Keller Williams Chervenic Rlty
(234) 405-4910
186 Total Sales
69 in Aurora
$185K - $863K Price Range
Mike Vara
Platinum Real Estate
(440) 530-9822
110 Total Sales
2 in Aurora
$480K - $675K Price Range
Kathryn Fawcett
Engel & Völkers Distinct
(216) 259-8813
136 Total Sales
1 in Aurora
$445,000 Price
Ann Blair
RE/MAX Rising
(216) 999-5713
294 Total Sales
2 in Aurora
$300K - $620K Price Range
We collect this data history from publicly available records. To have your information removed, we recommend requesting removal directly through your county’s website.
| Date | Buyer | Sale Price | Title Company |
|---|---|---|---|
| $350,000 | None Listed On Document | ||
| Nuzzo Natalie A | $130,000 | Attorney |
We collect this data history from publicly available records. To have your information removed, we recommend requesting removal directly through your county’s website.
| Date | Status | Borrower | Loan Amount |
|---|---|---|---|
| Open | $215,000 | ||
| Previous Owner | Nuzzo Natalie A | $134,715 |
We collect this data history from publicly available records. To have your information removed, we recommend requesting removal directly through your county’s website.
| Date | Event | Price | List to Sale | Price per Sq Ft |
|---|---|---|---|---|
| 05/01/2025 05/01/25 | Sold | $350,000 | 0.0% | $144 / Sq Ft |
| 03/11/2025 03/11/25 | Pending | -- | -- | -- |
| 03/09/2025 03/09/25 | For Sale | $350,000 | -- | $144 / Sq Ft |
We collect this data history from publicly available records. To have your information removed, we recommend requesting removal directly through your county’s website.
| Year | Tax Paid | Tax Assessment Tax Assessment Total Assessment is a certain percentage of the fair market value that is determined by local assessors to be the total taxable value of land and additions on the property. | Land | Improvement |
|---|---|---|---|---|
| 2025 | $4,132 | $90,790 | $8,750 | $82,040 |
| 2024 | $4,058 | $90,790 | $8,750 | $82,040 |
| 2023 | $3,634 | $66,190 | $8,750 | $57,440 |
| 2022 | $3,291 | $66,190 | $8,750 | $57,440 |
| 2021 | $3,310 | $66,190 | $8,750 | $57,440 |
| 2020 | $3,215 | $60,030 | $8,750 | $51,280 |
| 2019 | $3,241 | $60,030 | $8,750 | $51,280 |
| 2018 | $3,230 | $50,720 | $7,000 | $43,720 |
| 2017 | $3,012 | $50,720 | $7,000 | $43,720 |
| 2016 | $2,714 | $50,720 | $7,000 | $43,720 |
| 2015 | $2,791 | $50,720 | $7,000 | $43,720 |
| 2014 | $2,848 | $50,720 | $7,000 | $43,720 |
| 2013 | $2,830 | $50,720 | $7,000 | $43,720 |
Seller's Agent in 2025
Veena Bhupali
The Agency Cleveland Northcoast
(216) 598-1477
94 Total Sales
Seller Co-Listing Agent in 2025
Joanne Zettl
The Agency Cleveland Northcoast
(216) 409-1328
82 Total Sales
Buyer's Agent in 2025
Summer Giulitto
Jack Kohl Realty
(330) 732-7915
46 Total Sales
Buyer Co-Listing Agent in 2025
Ryan Poland
Jack Kohl Realty
(330) 931-1403
239 Total Sales
Source: MLS Now
MLS Number: 5105191
APN: 03-020-10-00-010-000
Disclaimer: Certain information contained herein is derived from information provided by parties other than Homes.com. All information provided is deemed reliable, but is not guaranteed to be accurate and should be independently verified.
IDX information is provided exclusively for personal, non-commercial use, and may not be used for any purpose other than to identify prospective properties consumers may be interested in purchasing. Information is deemed reliable but not guaranteed.
Ask me questions while you tour the home.