
Kenneth Girty
KELLER WILLIAMS EXCLUSIVE
(412) 312-3854
109 Total Sales
1 in Jeannette
$194,900 Price
Estimated Value: $131,412
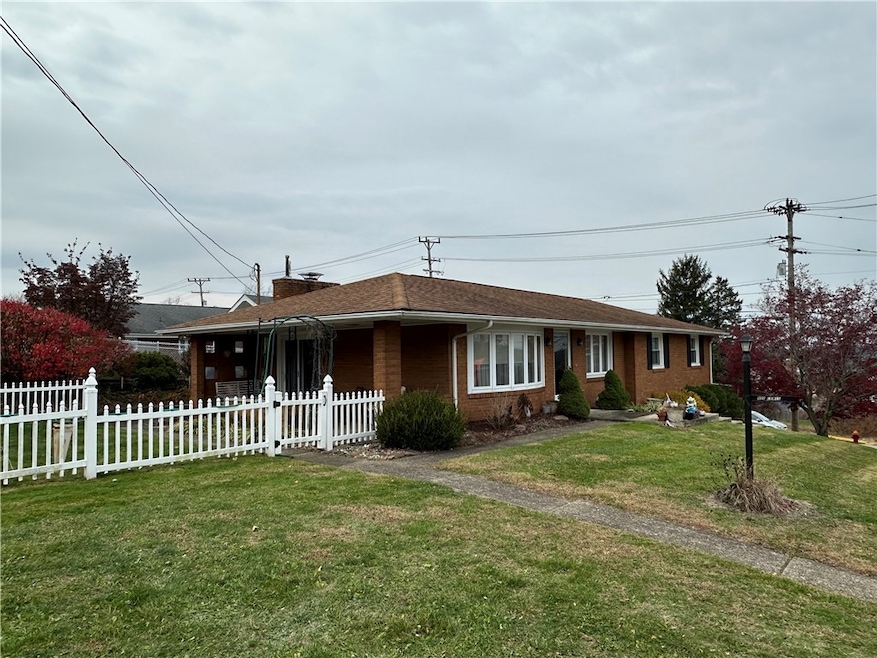
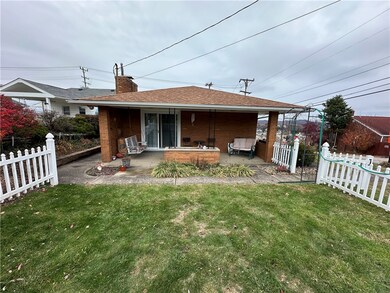
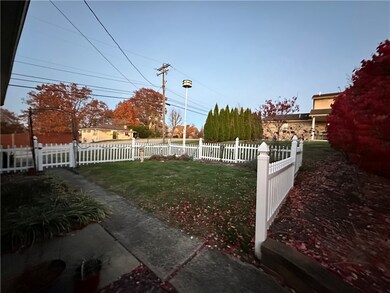
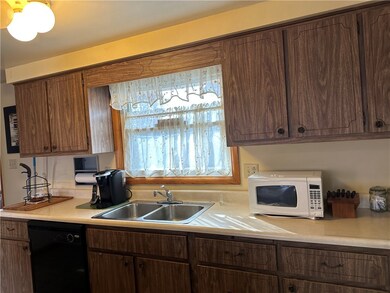
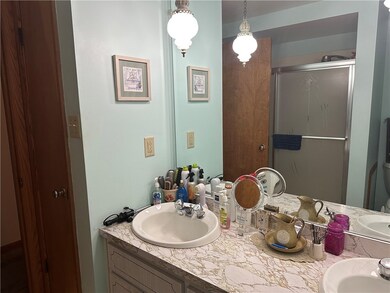
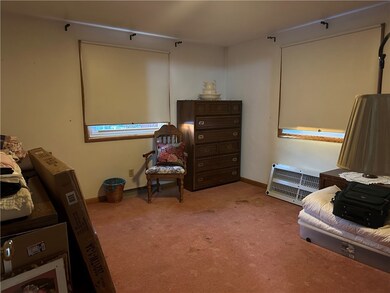
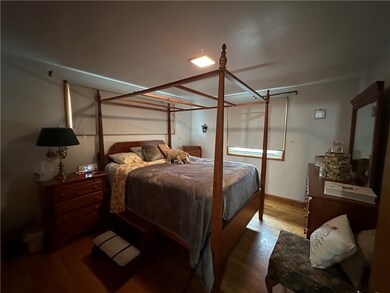
This home is located at 900 Lewis Ave, Jeannette, PA 15644 since 21 November 2025 and is currently priced at $131,412. This property was built in 1969. 900 Lewis Ave is a home located in Westmoreland County with nearby schools including Jeannette McKee Elementary School, Jeannette Mckee Middle School, and Jeannette Junior/Senior High School.
Last Agent to Sell the Property
RE/MAX SELECT REALTY License #RS216168L Listed on: 11/21/2025
We collect this data history from publicly available records. To have your information removed, we recommend requesting removal directly through your county’s website.
Kenneth Girty
KELLER WILLIAMS EXCLUSIVE
(412) 312-3854
109 Total Sales
1 in Jeannette
$194,900 Price
Katrina Siffrinn
HOWARD HANNA REAL ESTATE SERVICES
(412) 776-6698
44 Total Sales
1 in Jeannette
$382,000 Price
David Furst
REALTY ONE GROUP LANDMARK
(878) 309-4824
51 Total Sales
1 in Jeannette
$82,000 Price
Janelle Carpenter
REALTY ONE GROUP GOLD STANDARD
(724) 268-4812
51 Total Sales
1 in Jeannette
$180,000 Price
Judi Agostinelli
CENTURY 21 FRONTIER REALTY
(724) 617-5763
248 Total Sales
1 in Jeannette
$163,000 Price
Scott Ludwick
BERKSHIRE HATHAWAY THE PREFERRED REALTY
(878) 309-6779
566 Total Sales
9 in Jeannette
$27K - $300K Price Range
We collect this data history from publicly available records. To have your information removed, we recommend requesting removal directly through your county’s website.
| Date | Buyer | Sale Price | Title Company |
|---|---|---|---|
| $125,000 | Preferred Settlement Solutions | ||
| $114,900 | None Available | ||
| $130,000 | -- |
We collect this data history from publicly available records. To have your information removed, we recommend requesting removal directly through your county’s website.
| Date | Status | Borrower | Loan Amount |
|---|---|---|---|
| Previous Owner | $50,000 | ||
| Previous Owner | $118,650 | ||
| Previous Owner | $123,500 |
We collect this data history from publicly available records. To have your information removed, we recommend requesting removal directly through your county’s website.
| Date | Event | Price | List to Sale | Price per Sq Ft | Prior Sale |
|---|---|---|---|---|---|
| 01/09/2026 01/09/26 | Sold | $125,000 | -10.7% | -- | |
| 11/23/2025 11/23/25 | Pending | -- | -- | -- | |
| 11/21/2025 11/21/25 | For Sale | $139,900 | +21.8% | -- | |
| 11/04/2015 11/04/15 | Sold | $114,900 | -17.9% | -- | View Prior Sale |
| 09/14/2015 09/14/15 | Pending | -- | -- | -- | |
| 02/06/2015 02/06/15 | For Sale | $139,900 | -- | -- |
We collect this data history from publicly available records. To have your information removed, we recommend requesting removal directly through your county’s website.
| Year | Tax Paid | Tax Assessment Tax Assessment Total Assessment is a certain percentage of the fair market value that is determined by local assessors to be the total taxable value of land and additions on the property. | Land | Improvement |
|---|---|---|---|---|
| 2026 | $3,053 | $19,810 | $2,750 | $17,060 |
| 2025 | $3,033 | $19,810 | $2,750 | $17,060 |
| 2024 | $3,033 | $19,810 | $2,750 | $17,060 |
| 2023 | $2,894 | $19,810 | $2,750 | $17,060 |
| 2022 | $2,875 | $19,810 | $2,750 | $17,060 |
| 2021 | $2,875 | $19,810 | $2,750 | $17,060 |
| 2020 | $2,875 | $19,810 | $2,750 | $17,060 |
| 2019 | $2,805 | $19,810 | $2,750 | $17,060 |
| 2018 | $2,785 | $19,810 | $2,750 | $17,060 |
| 2017 | $2,766 | $19,810 | $2,750 | $17,060 |
| 2016 | $2,701 | $19,810 | $2,750 | $17,060 |
| 2015 | $2,701 | $19,810 | $2,750 | $17,060 |
| 2014 | $2,701 | $19,810 | $2,750 | $17,060 |
Seller's Agent in 2026
Jamie Cole
RE/MAX SELECT REALTY
(724) 787-5222
179 Total Sales
Seller's Agent in 2015
Scott Ludwick
BHHS Preferred Realty
(724) 433-7800
566 Total Sales
C
Buyer's Agent in 2015
Colleen Hoffman
WPML Inactive User File
Source: West Penn Multi-List
MLS Number: 1731539
APN: 14-04-05-0-039
Disclaimer: Certain information contained herein is derived from information provided by parties other than Homes.com. All information provided is deemed reliable, but is not guaranteed to be accurate and should be independently verified.
IDX information is provided exclusively for personal, non-commercial use, and may not be used for any purpose other than to identify prospective properties consumers may be interested in purchasing.
Information is deemed reliable but not guaranteed.
Ask me questions while you tour the home.