
The Wesell Group*
Keller Williams-MNS Wauwatosa
(414) 250-7804
77 Total Sales
1 in Summit
$642,500 Price
Estimated Value: $791,459
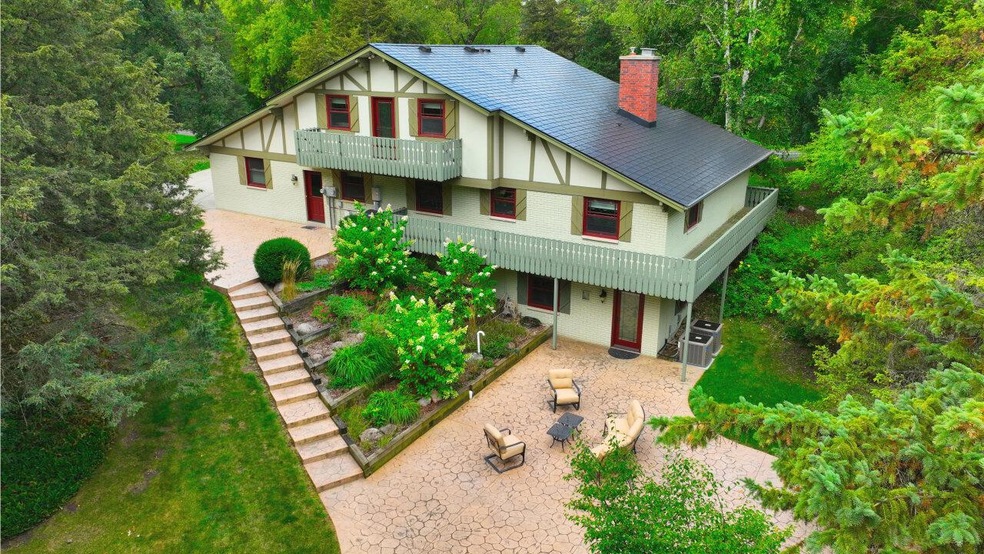
Updated Chalet-style home in wooded setting. Abundance of natural light for 2 stamped concrete patios, an in-ground pool & perennials. Spacious floor plan features LR w/vaulted ceilings & 2-way GFP to cozy FR. KIT offers quality hickory cabinets, pull-out pantry & spice racks, quartz counters & Viking induction stove. DR perfect for guests. Main floor also offers den/office & 1st floor laundry. Upstairs are 4 large BRs, including primary suite w/double closets & private balcony. Primary BA has spacious walk-in shower, Kohler toilet, Grohe shower head & custom vanity. 4th BR, currently office, offers view overlooking LR. Walkout LL provides space for recreation. Home is a smart investment with solar panels, metal roof & Hardie board siding providing significant energy cost savings.
Last Agent to Sell the Property
Shorewest Realtors, Inc. Brokerage Email: PropertyInfo@shorewest.com License #56152-90 Listed on: 10/03/2023
We collect this data history from publicly available records. To have your information removed, we recommend requesting removal directly through your county’s website.
The Wesell Group*
Keller Williams-MNS Wauwatosa
(414) 250-7804
77 Total Sales
1 in Summit
$642,500 Price
Crystal Meller
Coldwell Banker HomeSale Realty - Wauwatosa
(414) 400-4858
75 Total Sales
2 in Summit
$430K - $535K Price Range
Lien Team Real Estate Group
First Weber Inc - Brookfield
(414) 895-0140
458 Total Sales
7 in Summit
$158K - $1.1M Price Range
One Roof RE Group*
Realty Executives Integrity~Brookfield
(262) 333-0399
146 Total Sales
1 in Summit
$625,000 Price
J Tweeden & Asso Team
First Weber Inc - Delafield
(262) 333-4664
237 Total Sales
3 in Summit
$423K - $1.7M Price Range
The Martha Ford Team*
First Weber Inc - Delafield
(414) 786-8073
72 Total Sales
1 in Summit
$1,245,000 Price
We collect this data history from publicly available records. To have your information removed, we recommend requesting removal directly through your county’s website.
| Date | Buyer | Sale Price | Title Company |
|---|---|---|---|
| $614,900 | None Listed On Document | ||
| Mark Leighton P | -- | None Available |
We collect this data history from publicly available records. To have your information removed, we recommend requesting removal directly through your county’s website.
| Date | Status | Borrower | Loan Amount |
|---|---|---|---|
| Open | $555,000 | ||
| Closed | Emery Samuel | $553,410 |
We collect this data history from publicly available records. To have your information removed, we recommend requesting removal directly through your county’s website.
| Date | Event | Price | List to Sale | Price per Sq Ft |
|---|---|---|---|---|
| 12/08/2023 12/08/23 | Sold | $614,900 | 0.0% | $229 / Sq Ft |
| 10/25/2023 10/25/23 | Price Changed | $614,900 | -1.6% | $229 / Sq Ft |
| 10/14/2023 10/14/23 | For Sale | $624,900 | -- | $232 / Sq Ft |
We collect this data history from publicly available records. To have your information removed, we recommend requesting removal directly through your county’s website.
| Year | Tax Paid | Tax Assessment Tax Assessment Total Assessment is a certain percentage of the fair market value that is determined by local assessors to be the total taxable value of land and additions on the property. | Land | Improvement |
|---|---|---|---|---|
| 2025 | $7,187 | $510,900 | $117,600 | $393,300 |
| 2024 | $7,109 | $510,900 | $117,600 | $393,300 |
| 2023 | $6,680 | $510,900 | $117,600 | $393,300 |
| 2022 | $5,800 | $510,900 | $117,600 | $393,300 |
| 2021 | $5,268 | $339,200 | $98,000 | $241,200 |
| 2020 | $5,401 | $339,200 | $98,000 | $241,200 |
| 2019 | $5,289 | $339,200 | $98,000 | $241,200 |
| 2018 | $5,199 | $339,200 | $98,000 | $241,200 |
| 2017 | $5,245 | $339,200 | $98,000 | $241,200 |
| 2016 | $5,211 | $339,200 | $98,000 | $241,200 |
| 2015 | $5,221 | $339,200 | $98,000 | $241,200 |
| 2014 | $4,995 | $339,200 | $98,000 | $241,200 |
| 2013 | $4,995 | $340,200 | $98,000 | $242,200 |
Seller's Agent in 2023
Donna Best
Shorewest Realtors, Inc.
(414) 708-0618
148 Total Sales
Buyer's Agent in 2023
Jake D'Acquisto
White Pine Real Estate
(414) 881-0883
39 Total Sales
Source: Metro MLS
MLS Number: 1853065
APN: SUMT-0673-997-008
Disclaimer: Certain information contained herein is derived from information provided by parties other than Homes.com. All information provided is deemed reliable, but is not guaranteed to be accurate and should be independently verified.
IDX information is provided exclusively for personal, non-commercial use, and may not be used for any purpose other than to identify prospective properties consumers may be interested in purchasing.
IDX listing data provided by Multiple Listing Service, Inc. Information is supplied by seller and other third parties and has not been verified.
Copyright 2026 – Multiple Listing Service, Inc. – All Rights Reserved.
Ask me questions while you tour the home.