NOT LISTED FOR SALE

Estimated Value: $398,000 - $418,030

3 Beds
1 Bath
1,560 Sq Ft
$261/Sq Ft Est. Value

Sale Details

Date Sold: August 22, 2025

Last sale price $417,000 $267 Per Sq Ft

Est. 2% decrease in value since last sale

Current estimated payment $2,427 / mo

13 Days on Market

Highlights

  • 0.42 Acre Lot
  • Granite Countertops
  • Neighborhood Views
  • Wood Flooring
  • No HOA
  • Home Office

About This Home

As of August 2025

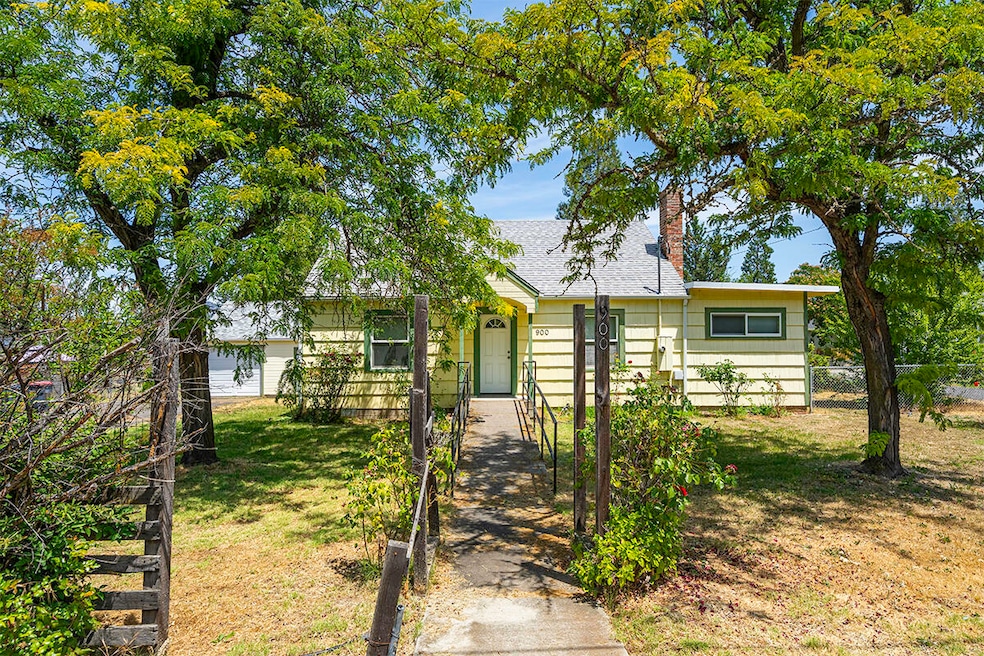
Location, location, location! Right across from Phoenix High School, this charming property features 3 bedrooms (plus an office that can be used as an additional bedroom), 1 bathroom, 1560 sq ft, spacious 0.42 acre lot (lot can possibly be split and sold off separately), updated kitchen w/ large island, granite countertops, and ample cabinetry, detached single car garage, newer interior paint (except the bathroom), shower/tub combo in bathroom, refinished hardwood flooring, woodburning fireplace, & much more! Perfect opportunity for an investor looking to live on the property while splitting the lot and building their dream home or for anyone looking to be close to everything Phoenix has to offer! Buyer to perform their own due diligence regarding possible lot split and development potential. This one won't last long on the market so contact your agent today for a personal tour, before it's too late!

Last Agent to Sell the Property

Alex Aaronson

John L. Scott Medford License #201209927 Listed on: 07/01/2025

John L. Scott Medford

Last Buyer's Agent

Jesse Dansereau

Windermere Van Vleet & Assoc. License #201246340

Windermere Van Vleet & Assoc.

Range of Values:

--
Value Increase
--
Percent Increase
--
Adjusted for Inflation
Collateral Analytics

Collateral Analytics Collateral Analytics AVMs (Automated Valuation Model) employ a number of statistical approaches combined with neighborhood-specific comparable selection guarantees the most up-to-date and precise valuations.

Not Available

Collateral Analytics does not have data for the current month. Please view the chart for historical values.

ICE

ICE Mortgage Technology ICE Mortgage Technology’s AVM (Automated Valuation Model) is a state-of-the-art online residential property valuation tool that provides a quick and accurate estimate of the value of almost any home in the U.S.

Not Available

ICE Mortgage Technology does not have data for the current month. Please view the chart for historical values.

First American

First American First American Data & Analytics’ next-generation AVM combines unrivaled data assets with a blended ensemble of valuation models to produce highly accurate, reliable valuations you can trust.

Not Available

First American does not have data for the current month. Please view the chart for historical values.

Quantarium

Quantarium Quantarium’s valuation service, repeatedly proven the industry’s most accurate and comprehensive, is supercharged with a self-learning and auto-tuning AI engine that continually becomes smarter and more accurate as it processes daily inputs from the industry’s leading RE data lake.

Not Available

Quantarium does not have data for the current month. Please view the chart for historical values.

Average Value
Not Available
List Price
Sold Price
Create a Home Valuation Report for This Property
The Home Valuation Report is an in-depth analysis detailing your home's value as well as a comparison with similar homes in the area

Home Details

Home Type

  • Single Family

Est. Annual Taxes

  • $2,277

Year Built

  • Built in 1936

Lot Details

  • 18,295 Sq Ft Lot
  • Fenced
  • Level Lot
  • Property is zoned R1, R1

Parking

  • 2 Car Detached Garage
  • Driveway

Home Design

  • Frame Construction
  • Composition Roof
  • Concrete Perimeter Foundation

Interior Spaces

  • 1,560 Sq Ft Home
  • 2-Story Property
  • Wood Burning Fireplace
  • Double Pane Windows
  • Vinyl Clad Windows
  • Living Room with Fireplace
  • Home Office
  • Neighborhood Views

Kitchen

  • Eat-In Kitchen
  • Oven
  • Range with Range Hood
  • Dishwasher
  • Kitchen Island
  • Granite Countertops

Flooring

  • Wood
  • Carpet
  • Vinyl

Bedrooms and Bathrooms

  • 3 Bedrooms
  • Linen Closet
  • 1 Full Bathroom
  • Bathtub with Shower

Laundry

  • Dryer
  • Washer

Home Security

  • Carbon Monoxide Detectors
  • Fire and Smoke Detector

Accessible Home Design

  • Accessible Approach with Ramp

Schools

  • Phoenix Elementary School
  • Talent Middle School
  • Phoenix High School

Utilities

  • Forced Air Heating and Cooling System
  • Heat Pump System
  • Water Heater

Community Details

  • No Home Owners Association

Listing and Financial Details

  • Assessor Parcel Number 10019591

Home Details

Home Type

Single Family

Est. Annual Taxes

$2,277

Year Built

Built in 1936

Lot Details

0.42 Acres

Parking

2

Listing Details

  • Architectural Style: Other
  • Garage Yn: Yes
  • Unit Levels: Two
  • Lot Size Acres: 0.42
  • Prop. Type: Residential
  • New Construction: No
  • Property Sub Type: Single Family Residence
  • Road Surface Type: Paved
  • Subdivision Name: N/A
  • Year Built: 1936
  • Co List Office Phone: 541-779-3611
  • Outside Inclusions: All Appliances
  • MLS Status: Closed
  • General Property Information Elementary School: Phoenix Elem
  • General Property Information Middle Or Junior School: Talent Middle
  • General Property Information High School: Phoenix High
  • General Property Information:Zoning2: R1
  • General Property Information Senior Community YN: No
  • General Property Information Horse Property YN: No
  • General Property Information Audio Surveillance on Premises YN: No
  • Road Surface Type:Paved: Yes
  • View Neighborhood: Yes
  • Sewer:Public Sewer: Yes
  • Water Source:Public: Yes
  • General Property Information Accessory Dwelling Unit YN: No
  • General Property Information New Construction YN: No
  • Appliances Refrigerators: Yes
  • Appliances Dryer: Yes
  • Washers: Yes
  • Common Walls:No Common Walls: Yes
  • Security Features:Carbon Monoxide Detector(s): Yes
  • Security Features:Smoke Detector(s): Yes
  • Rooms:Kitchen: Yes
  • Rooms:Living Room2: Yes
  • Flooring:Hardwood: Yes
  • Flooring:Vinyl: Yes
  • Cooling:Central Air: Yes
  • Flooring:Carpet: Yes
  • Levels:Two: Yes
  • Roof:Composition: Yes
  • Rooms:Office2: Yes
  • Foundation Details Concrete Perimeter: Yes
  • Rooms Eating Area: Yes
  • Buyer Financing:FHA: Yes
  • Special Features: None

Interior Features

  • Accessibility Features: Accessible Approach with Ramp
  • Appliances: Dishwasher, Dryer, Oven, Range, Range Hood, Refrigerator, Washer, Water Heater
  • Has Basement: None
  • Full Bathrooms: 1
  • Total Bedrooms: 3
  • Fireplace Features: Living Room, Wood Burning
  • Flooring: Carpet, Hardwood, Vinyl
  • Interior Amenities: Granite Counters, Kitchen Island, Linen Closet, Shower/Tub Combo
  • Window Features: Double Pane Windows, Vinyl Frames
  • Fireplace: Yes
  • Appliances Dishwasher: Yes
  • Appliances Range: Yes
  • Appliances:Oven: Yes
  • Appliances:Range Hood: Yes
  • Fireplace Features:Living Room: Yes
  • Interior Features:Kitchen Island: Yes
  • Interior Features ShowerTub Combo: Yes
  • Interior Features:Granite Counters: Yes
  • Interior Features Linen Closet: Yes
  • Fireplace Features:Wood Burning: Yes

Exterior Features

  • Common Walls: No Common Walls
  • Construction Type: Frame
  • Foundation Details: Concrete Perimeter
  • Lot Features: Fenced, Level
  • Roof: Composition
  • View: Neighborhood
  • Horse: No
  • Lot Features:Level: Yes
  • Lot Features:Fenced: Yes
  • Window Features:Vinyl Frames: Yes
  • Construction Materials:Frame: Yes
  • Window Features:Double Pane Windows: Yes
  • Accessibility Features:Accessible Approach with Ramp: Yes

Garage/Parking

  • Garage Spaces: 2.0
  • Parking Features: Asphalt, Detached, Driveway
  • Attached Garage: No
  • General Property Information:Garage YN: Yes
  • General Property Information:Garage Spaces: 2.0
  • Parking Features:Detached: Yes
  • Parking Features:Driveway: Yes
  • Parking Features:Asphalt: Yes

Utilities

  • Cooling: Central Air, Heat Pump
  • Heating: Forced Air, Heat Pump
  • Security: Carbon Monoxide Detector(s), Smoke Detector(s)
  • Sewer: Public Sewer
  • Water Source: Public
  • Cooling Y N: Yes
  • HeatingYN: Yes
  • Water Heater: Yes
  • Heating:Forced Air: Yes
  • HeatingCooling:Heat Pump: Yes
  • Heating:Heat Pump2: Yes

Condo/Co-op/Association

  • Association: No
  • Senior Community: No

Association/Amenities

  • General Property Information:Association YN: No

Schools

  • Elementary School: Phoenix Elem
  • High School: Phoenix High
  • Middle Or Junior School: Talent Middle

Lot Info

  • Additional Parcels: No
  • Lot Size Sq Ft: 18295.2
  • Parcel #: 10019591
  • Irrigation Water Rights: No
  • ResoLotSizeUnits: Acres
  • Zoning Description: R1

Tax Info

  • Tax Annual Amount: 2276.92
  • Tax Year: 2024

Ownership History

We collect this data history from publicly available records. To have your information removed, we recommend requesting removal directly through your county’s website.

Date Name Owned For Owner Type

Purchase Details

Listed on
Jul 1, 2025
Closed on
Aug 12, 2025
Sold by
Deems Derek
Bought by
Seller's Agent
Alex Aaronson
John L. Scott Medford
Buyer's Agent
Jesse Dansereau
Windermere Van Vleet & Assoc.
List Price
$415,000
Sold Price
$417,000
Premium/Discount to List
$2,000
0.48%
Views
7
Current Estimated Value
$406,758

Home Financials for this Owner

Home Financials are based on the most recent Mortgage that was taken out on this home.
Estimated Appreciation
-$10,242
Avg. Annual Appreciation
-2.43%
Original Mortgage
$409,447
Outstanding Balance
$405,654
Interest Rate
6.5%
Mortgage Type
FHA
Estimated Equity
$1,104

Purchase Details

Listed on
Apr 7, 2021
Closed on
Apr 9, 2021
Sold by
Blakely Rebecca L and Estate Of Lewis C Bertrand
Bought by
Deems Derek
Seller's Agent
Jake Jakabosky
RE/MAX Platinum
Buyer's Agent
Teresa Black
Valhalla Realty
List Price
$289,900
Sold Price
$310,000
Premium/Discount to List
$20,100
6.93%

Home Financials for this Owner

Home Financials are based on the most recent Mortgage that was taken out on this home.
Avg. Annual Appreciation
7.09%
Source: Public Records

Home Values in the Area

Source: Public Records

Average Home Value in this Area


Source: Public Records

Agents Specializing in Phoenix, OR

See All Agents

Purchase History

We collect this data history from publicly available records. To have your information removed, we recommend requesting removal directly through your county’s website.

Date Buyer Sale Price Title Company
$417,000 Ticor Title
Deems Derek $310,000 Ticor Title
Source: Public Records

Mortgage History

We collect this data history from publicly available records. To have your information removed, we recommend requesting removal directly through your county’s website.

Date Status Borrower Loan Amount
Open $409,447
Previous Owner Doane Deems Derek $125,000
Source: Public Records

Property History

We collect this data history from publicly available records. To have your information removed, we recommend requesting removal directly through your county’s website.

Date Event Price List to Sale Price per Sq Ft Prior Sale
08/22/2025 08/22/25 Sold $417,000 +0.5% $267 / Sq Ft
07/14/2025 07/14/25 Pending -- -- --
07/01/2025 07/01/25 For Sale $415,000 0.0% $266 / Sq Ft
06/27/2025 06/27/25 Pending -- -- --
06/25/2025 06/25/25 For Sale $415,000 +33.9% $266 / Sq Ft
04/23/2021 04/23/21 Sold $310,000 +6.9% $199 / Sq Ft View Prior Sale
04/09/2021 04/09/21 Pending -- -- --
04/05/2021 04/05/21 For Sale $289,900 -- $186 / Sq Ft
Source: Oregon Datashare

Tax History

We collect this data history from publicly available records. To have your information removed, we recommend requesting removal directly through your county’s website.

Year Tax Paid Tax Assessment Tax Assessment Total Assessment is a certain percentage of the fair market value that is determined by local assessors to be the total taxable value of land and additions on the property. Land Improvement
2026 $2,332 $146,240
2025 $2,277 $141,990 $88,610 $53,380
2024 $2,277 $137,860 $86,030 $51,830
2023 $2,206 $133,850 $83,530 $50,320
2022 $2,147 $133,850 $83,530 $50,320
2021 $2,096 $129,960 $81,090 $48,870
2020 $2,030 $126,180 $78,720 $47,460
2019 $1,976 $118,950 $74,200 $44,750
2018 $1,918 $115,490 $72,050 $43,440
2017 $1,812 $115,490 $72,050 $43,440
2016 $1,763 $108,870 $67,910 $40,960
2015 $1,695 $108,870 $53,330 $55,540
2014 $1,631 $102,630 $50,270 $52,360
Source: Public Records

Agents Affiliated with this Home

  • Section Image
  • Section Image
  • Section Image
  • Section Image
See All Agents

Map

Source: Oregon Datashare

MLS Number: 220204628

Oregon Datashare

APN: 10019591

Your Personal Tour Guide

Ask me questions while you tour the home.