
Antonio Bernal
Responds Quickly
John L. Scott Real Estate
(360) 334-3818
46 Total Sales
2 in Powell Valley
$450K - $465K Price Range
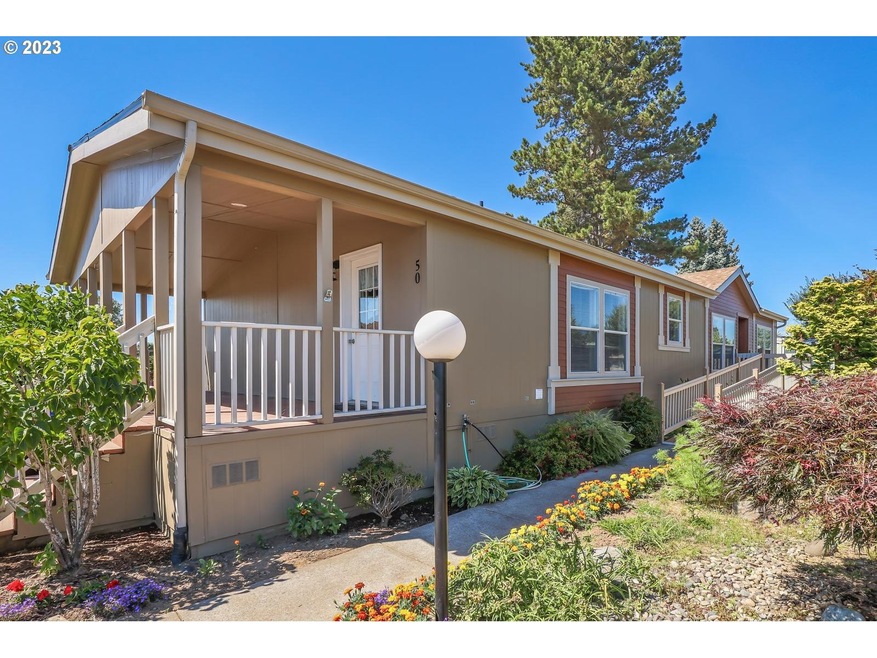
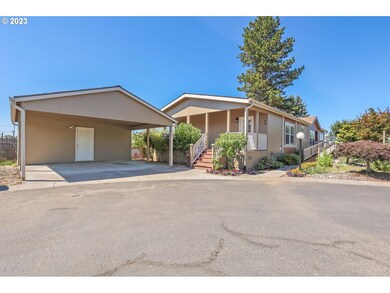
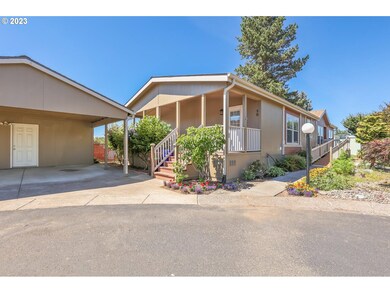
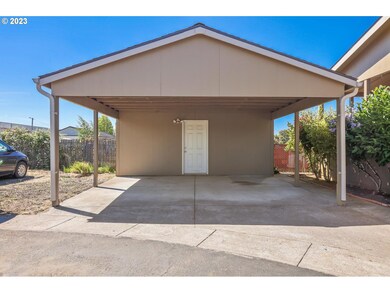

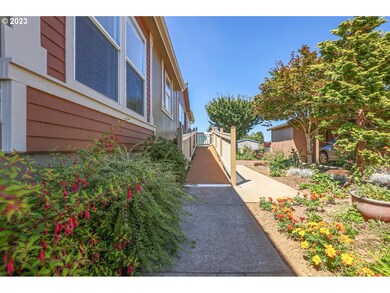
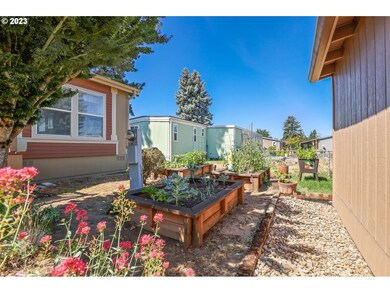
Affordable Luxury Home in beautiful 55+ community. 2006 Palm Harbor, 1782 Sq. Ft., Original Owner (Family) immaculately maintained. Easy access ramp, covered deck,patio, lovely yard with mature plants & raised beds, carport with large storage unit, NEW ROOF, 3 Bdrms/2 Baths/large livingroom with wood burning fireplace (Never Used) Huge Gourmet kitchen w/island eating area, primary suite features bath w/walk-in shower & soaking tub, double sinks and huge walk-in closet. Heated & Cooled with Heat Pump. Palm Harbor is one of the best built and luxuriously finished manufactured homes. Great Location! Close to bus, shopping & health care. FINANCING AVAILABLE//OFFERS CONTINGENT UPON PARK APPROVAL. MONTHLY RENT $820 WHICH INCLUDES WATER, SEWER & GARBAGE. AMENITIES: RV STORAGE, CLUBHOUSE & OUTDOOR POOL/PARK MANAGER: 503-665-3629EXCLUSIONS: FAMILY TO REMOVE SELECTED ROSE BUSHES/HOSTAS
Last Agent to Sell the Property
RE/MAX Equity Group License #941100045 Listed on: 08/10/2023
Antonio Bernal
John L. Scott Real Estate
(360) 334-3818
46 Total Sales
2 in Powell Valley
$450K - $465K Price Range
Gordon Vavrek
Premiere Property Group, LLC
(503) 447-7548
47 Total Sales
2 in Powell Valley
$325K - $600K Price Range
Jimmy Dorsey
Jimmy Dorsey Real Estate, LLC
(888) 998-2216
31 Total Sales
1 in Powell Valley
$410,000 Price
Joelle Lewis
eXp Realty, LLC
(971) 717-2137
157 Total Sales
1 in Powell Valley
$65,000 Price
Lee Toft
Premiere Property Group, LLC
(503) 278-5631
34 Total Sales
1 in Powell Valley
$443,530 Price
Stephanie Peck
eXp Realty, LLC
(503) 832-6376
427 Total Sales
2 in Powell Valley
$590K - $707K Price Range
We collect this data history from publicly available records. To have your information removed, we recommend requesting removal directly through your county’s website.
| Date | Event | Price | List to Sale | Price per Sq Ft |
|---|---|---|---|---|
| 09/08/2023 09/08/23 | Sold | $215,000 | -6.5% | $121 / Sq Ft |
| 08/24/2023 08/24/23 | Pending | -- | -- | -- |
| 08/10/2023 08/10/23 | For Sale | $230,000 | -- | $129 / Sq Ft |
We collect this data history from publicly available records. To have your information removed, we recommend requesting removal directly through your county’s website.
| Year | Tax Paid | Tax Assessment Tax Assessment Total Assessment is a certain percentage of the fair market value that is determined by local assessors to be the total taxable value of land and additions on the property. | Land | Improvement |
|---|---|---|---|---|
| 2025 | $264 | $12,500 | $12,500 | |
| 2024 | $224 | $10,680 | $10,680 | |
| 2023 | $178 | $8,920 | $0 | $8,920 |
| 2022 | $1,088 | $57,210 | $0 | $0 |
| 2021 | $1,061 | $55,550 |
Seller's Agent in 2023
Gloria Hahn
RE/MAX
(503) 997-5745
1 in this area
142 Total Sales
Buyer's Agent in 2023
David Brownlee
Modern Realty
(360) 910-9876
1 in this area
45 Total Sales
Source: Regional Multiple Listing Service (RMLS)
MLS Number: 23504099
Disclaimer: Certain information contained herein is derived from information provided by parties other than Homes.com. All information provided is deemed reliable, but is not guaranteed to be accurate and should be independently verified.
The content relating to real estate for sale on this web site comes in part from the IDX program of the RMLS™ of Portland, Oregon. Real estate listings held by brokerage firms other than Ten-X are marked with the RMLS™ logo, and detailed information about these properties includes the names of the listing brokers. Listing content is copyright © 2026 RMLS™, Portland, Oregon. Some properties which appear for sale on this web site may subsequently have sold or may no longer be available. All information provided is deemed reliable but is not guaranteed and should be independently verified.
Ask me questions while you tour the home.