NOT LISTED FOR SALE
3 Beds
2 Baths
1,500 Sq Ft
1,699 Sq Ft Lot

Sale Details

Date Sold: May 9, 2022

Last sale price $40,000 $27 Per Sq Ft

58 Days on Market

Highlights

  • Active Adult
  • No HOA
  • Fireplace
  • Wood Flooring
  • Covered Patio or Porch
  • Eat-In Kitchen

About This Home

As of May 2022

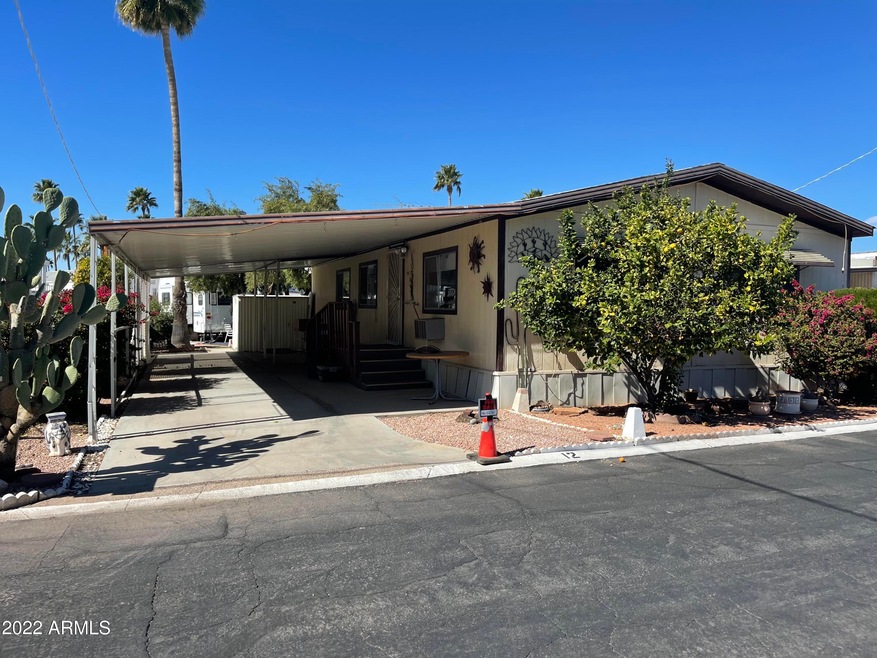
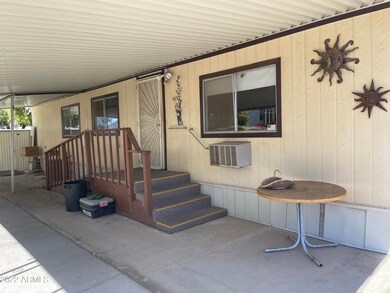
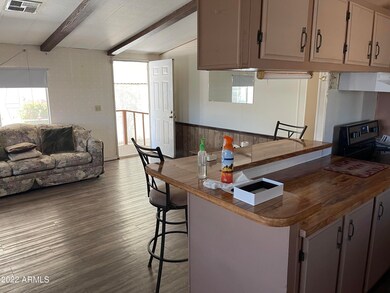
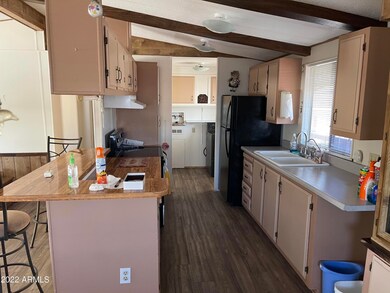
Don't miss this 3 bedroom 2 bathroom. Large covered carport with ramp entrance to home. Storage shed on property. 55+ age community All prospective buyers must be approved by park Management

Last Agent to Sell the Property

Christopher Sloan

Sloan Realty Associates License #BR669777000 Listed on: 02/26/2022

Co-Listed By

Onya Foreman

Sloan Realty Associates License #SA699656000

Last Buyer's Agent

Non-MLS Agent

Non-MLS Office

Create a Home Valuation Report for This Property
The Home Valuation Report is an in-depth analysis detailing your home's value as well as a comparison with similar homes in the area

Property Details

Home Type

  • Mobile/Manufactured

Year Built

  • Built in 1983

Lot Details

  • 1,699 Sq Ft Lot
  • Desert faces the front of the property
  • Private Streets
  • Land Lease of $450 per month

Parking

  • 2 Carport Spaces

Home Design

  • Wood Frame Construction

Interior Spaces

  • 1,500 Sq Ft Home
  • 1-Story Property
  • Ceiling Fan
  • Fireplace
  • Washer and Dryer Hookup

Kitchen

  • Eat-In Kitchen
  • Electric Cooktop
  • Laminate Countertops

Flooring

  • Wood
  • Carpet
  • Laminate

Bedrooms and Bathrooms

  • 3 Bedrooms
  • 2 Bathrooms

Accessible Home Design

  • Grab Bar In Bathroom
  • Accessible Approach with Ramp

Outdoor Features

  • Covered Patio or Porch
  • Outdoor Storage

Location

  • Property is near bus stop

Schools

  • Adult Elementary And Middle School
  • Adult High School

Utilities

  • Central Air
  • Heating Available
  • Water Purifier
  • High Speed Internet
  • Cable TV Available

Listing and Financial Details

  • Tax Lot 10
  • Assessor Parcel Number 102-08-001-A

Community Details

Overview

  • Active Adult
  • No Home Owners Association
  • Association fees include sewer, ground maintenance, street maintenance
  • S29 T1n R8e Subdivision

Amenities

  • Recreation Room
  • Community Media Room
  • Laundry Facilities

Recreation

  • Bike Trail

Property Details

Home Type

Mobile/Manufactured

Year Built

Built in 1983

Lot Details

1,699 Sq Ft Lot

Listing Details

  • Cross Street: Idaho Road and Broadway Rd.
  • Legal Info Range: 08E
  • Property Type: Residential
  • Ownership: Leasehold
  • Association Fees Land Lease Fee: 450.0
  • Association Fees Land Lease Fee: Y
  • Land Lease Paid Frequency: Monthly
  • Recreation Center Fee: N
  • Total Monthly Fee Equivalent: 450.0
  • Basement: N
  • Parking Spaces Slab Parking Spaces: 2.0
  • Parking Spaces Total Covered Spaces: 2.0
  • Separate Den Office Sep Den Office: N
  • Year Built: 1983
  • Tax Year: 2021
  • Property Sub Type: Mfg/Mobile Housing
  • Horses: No
  • Lot Size Acres: 0.04
  • Co List Office Mls Id: SRA001
  • Co List Office Phone: 480-269-6046
  • Subdivision Name: S29 T1N R8E
  • Architectural Style: Other
  • Body Type: Multi-Wide
  • Property Attached Yn: No
  • Tax Parcel Letter: A
  • General Property Description:PriceSqFt: 26.66
  • Cooling:Ceiling Fan(s): Yes
  • Technology:Cable TV Avail: Yes
  • Special Listing Cond:Age Restricted (See Remarks): Yes
  • Cooling:Central Air: Yes
  • Features:Water Purifier: Yes
  • Water Source City Water: Yes
  • Kitchen Features:Electric Cooktop: Yes
  • Technology:High Speed Internet: Yes
  • Special Features: None

Interior Features

  • Flooring: Carpet, Laminate, Wood
  • Basement YN: No
  • Possible Use: None
  • Spa Features: None
  • Appliances: Electric Cooktop, Water Purifier
  • Accessibility Features: Accessible Approach with Ramp, Bath Grab Bars
  • Total Bedrooms: 3
  • Fireplace Features: Other
  • Fireplace: Yes
  • Interior Amenities: High Speed Internet, Eat-in Kitchen, Pantry, Laminate Counters
  • Living Area: 1500.0
  • Stories: 1
  • Community Features:ClubhouseRec Room: Yes
  • Kitchen Features:RangeOven Elec: Yes
  • Community Features:BikingWalking Path: Yes
  • Kitchen Features Pantry: Yes
  • Kitchen Features:Laminate Counters: Yes
  • Other Rooms:Great Room: Yes
  • Community Features:Community Media Room: Yes
  • Community Features:Near Bus Stop: Yes
  • Community Features:Community Laundry: Yes
  • KitchenFeatures:Refrigerator: Yes

Exterior Features

  • Fencing: None
  • Exterior Features: Private Street(s), Storage
  • Lot Features: Natural Desert Front
  • Pool Features: None
  • Disclosures: None
  • Construction Type: Wood Frame, Painted
  • Patio And Porch Features: Covered Patio(s)
  • Roof: Other
  • Construction:Frame - Wood: Yes
  • Exterior Features:Covered Patio(s): Yes
  • Exterior Features:Storage: Yes
  • Exterior Features:Private Street(s): Yes
  • General Property Description:Community Pool YN2: No
  • General Property Description:Private Pool YN2: No

Garage/Parking

  • Total Covered Spaces: 2.0
  • Carport Spaces: 2.0
  • Open Parking Spaces: 2.0

Utilities

  • Cooling: Central Air, Ceiling Fan(s)
  • Heating: Electric
  • Laundry Features: Wshr/Dry HookUp Only
  • Cooling Y N: Yes
  • Heating Yn: Yes
  • Water Source: City Water
  • Heating:Electric: Yes

Condo/Co-op/Association

  • Community Features: Near Bus Stop, Community Media Room, Community Laundry, Biking/Walking Path
  • Association: No

Association/Amenities

  • Association Fees:HOA YN2: N
  • Association Fees:PAD Fee YN2: N
  • Association Fee Incl:Common Area Maint3: Yes
  • Association Fee Incl:Street Maint: Yes
  • Association Fee Incl:Sewer6: Yes

Fee Information

  • Association Fee Includes: Sewer, Maintenance Grounds, Street Maint

Schools

  • Elementary School: Adult
  • High School: Adult
  • Junior High Dist: Apache Junction Unified District
  • Middle Or Junior School: Adult

Lot Info

  • Land Lease Amount Frequency: Monthly
  • Land Lease: Yes
  • Lot Size Sq Ft: 1699.0
  • Parcel #: 102-08-001-A

Building Info

  • Builder Name: Unknown

Rental Info

  • Land Lease Amount: 450.0

Tax Info

  • Tax Annual Amount: 6485.0
  • Tax Book Number: 102.00
  • Tax Lot: 10
  • Tax Map Number: 8.00

Home Values in the Area

Source: Public Records

Average Home Value in this Area


Source: Public Records

Agents Specializing in Apache Junction, AZ

See All Agents

Property History

We collect this data history from publicly available records. To have your information removed, we recommend requesting removal directly through your county’s website.

Date Event Price List to Sale Price per Sq Ft
05/09/2022 05/09/22 Sold $40,000 -20.0% $27 / Sq Ft
03/08/2022 03/08/22 For Sale $49,999 0.0% $33 / Sq Ft
03/08/2022 03/08/22 Price Changed $49,999 0.0% $33 / Sq Ft
02/25/2022 02/25/22 For Sale $49,999 -- $33 / Sq Ft
Source: Arizona Regional Multiple Listing Service (ARMLS)

Tax History

We collect this data history from publicly available records. To have your information removed, we recommend requesting removal directly through your county’s website.

Year Tax Paid Tax Assessment Tax Assessment Total Assessment is a certain percentage of the fair market value that is determined by local assessors to be the total taxable value of land and additions on the property. Land Improvement
2025 $4,257 $36,720 $7,280 $29,440
2024 $4,257 $33,750 $6,690 $27,060
2023 $4,217 $39,370 $6,490 $32,880
2022 $3,417 $27,060 $6,670 $20,390
2021 $3,528 $27,060 $6,670 $20,390
2020 $3,557 $27,840 $6,860 $20,980
2019 $3,559 $27,840 $6,860 $20,980
2018 $3,026 $23,070 $5,040 $18,030
2017 $2,785 $23,070 $5,040 $18,030
2016 $1,542 $20,430 $3,820 $16,610
2015 $1,539 $12,470 $2,330 $10,140
2014 $1,172 $9,260 $1,630 $7,630
Source: Public Records

Agents Affiliated with this Home

  • Section Image
  • Section Image
See All Agents

Map

Source: Arizona Regional Multiple Listing Service (ARMLS)

MLS Number: 6360545

Arizona Regional Multiple Listing Service (ARMLS)
Your Personal Tour Guide

Ask me questions while you tour the home.