
Kennie Von Holten
Reece Nichols Golden Key Realty
(660) 202-6768
223 Total Sales
1 in Clinton
$312,000 Price
Estimated Value: $459,418
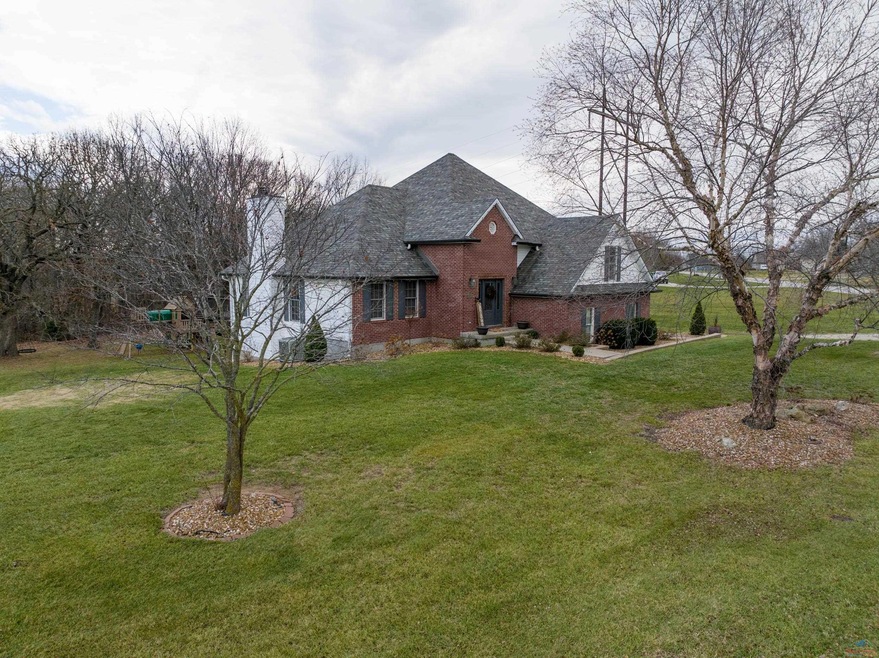
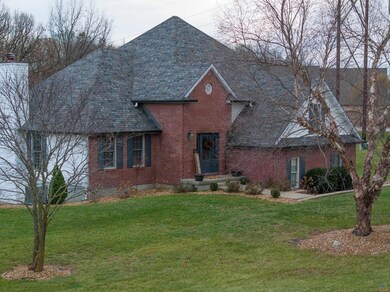
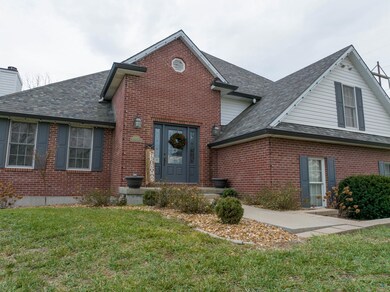
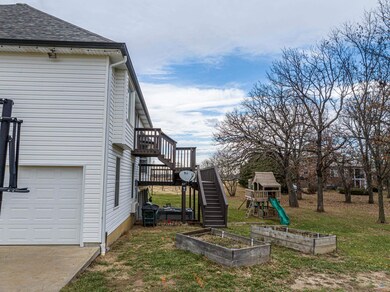
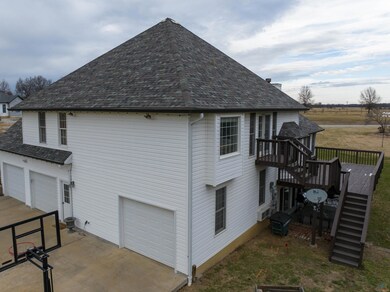
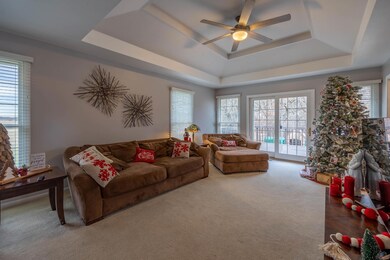
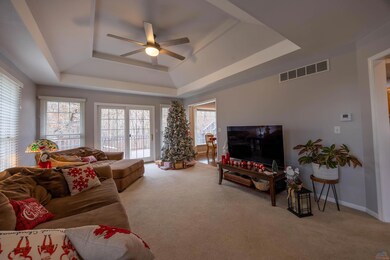
Location, Location and Location!!! This 4-bedroom home is located within the popular Shadow Hills Subdivision. It sits on a treed walk-out lot that is over an acre in size. The home is perfect for a family offering multiple levels with different living spaces and bedrooms. The basement has been recently renovated with the different amenities we all like or would want. The oversized back deck is great for entertaining and watching all the wildlife running through the woods. It backs up to associated green space for additional enjoyment. Please call for more details!!
Last Agent to Sell the Property
RE/MAX TRUMAN LAKE License #2008013528 Listed on: 12/28/2023
We collect this data history from publicly available records. To have your information removed, we recommend requesting removal directly through your county’s website.
Kennie Von Holten
Reece Nichols Golden Key Realty
(660) 202-6768
223 Total Sales
1 in Clinton
$312,000 Price
David Wiesemann
RE/MAX Heritage
(913) 359-4081
105 Total Sales
1 in Clinton
$115,000 Price
Andrew Hicklin
ReeceNichols-KCN
(913) 379-3168
176 Total Sales
1 in Clinton
$285,000 Price
Skeeter Smith
Platinum Realty LLC
(951) 406-2740
36 Total Sales
2 in Clinton
$235,000 Price Range
Kimberly Davis
Anstine Realty & Auction, LLC
(417) 727-0913
91 Total Sales
29 in Clinton
$4K - $335K Price Range
Ida Lambrecht
EXP Realty LLC
(417) 391-8806
67 Total Sales
1 in Clinton
$174,500 Price
We collect this data history from publicly available records. To have your information removed, we recommend requesting removal directly through your county’s website.
| Date | Buyer | Sale Price | Title Company |
|---|---|---|---|
| -- | -- |
We collect this data history from publicly available records. To have your information removed, we recommend requesting removal directly through your county’s website.
| Date | Event | Price | List to Sale | Price per Sq Ft | Prior Sale |
|---|---|---|---|---|---|
| 02/23/2024 02/23/24 | Sold | -- | -- | -- | |
| 12/28/2023 12/28/23 | For Sale | $389,900 | +50.0% | $122 / Sq Ft | |
| 05/29/2014 05/29/14 | Sold | -- | -- | -- | View Prior Sale |
| 04/24/2014 04/24/14 | Pending | -- | -- | -- | |
| 09/16/2013 09/16/13 | For Sale | $259,900 | -- | $288 / Sq Ft |
We collect this data history from publicly available records. To have your information removed, we recommend requesting removal directly through your county’s website.
| Year | Tax Paid | Tax Assessment Tax Assessment Total Assessment is a certain percentage of the fair market value that is determined by local assessors to be the total taxable value of land and additions on the property. | Land | Improvement |
|---|---|---|---|---|
| 2025 | $3,781 | $78,190 | $0 | $0 |
| 2024 | $3,781 | $71,970 | $0 | $0 |
| 2023 | $3,256 | $65,890 | $0 | $0 |
| 2022 | $3,016 | $60,100 | $0 | $0 |
| 2021 | $2,953 | $60,100 | $0 | $0 |
| 2020 | $2,858 | $50,500 | $0 | $0 |
| 2019 | $2,862 | $50,500 | $0 | $0 |
| 2018 | $2,811 | $49,590 | $0 | $0 |
| 2017 | $2,801 | $49,590 | $4,940 | $44,650 |
| 2016 | $2,549 | $44,970 | $4,940 | $40,030 |
| 2014 | -- | $46,300 | $0 | $0 |
| 2013 | -- | $46,300 | $0 | $0 |
Seller's Agent in 2024
Jack Wetzel
RE/MAX
(660) 924-5471
117 Total Sales
Buyer's Agent in 2024
Wade Sell
Platinum Realty LLC
(660) 351-1317
68 Total Sales
K
Seller's Agent in 2014
KATHY HARRISON
Bayou Realty LLC
(660) 351-1188
38 Total Sales
K
Buyer's Agent in 2014
Kendel Osburn
Anstine Realty & Auction, LLC
(660) 351-0956
1 Total Sale
Source: West Central Association of REALTORS® (MO)
MLS Number: 96703
APN: 18-1.0-01-001-001-001.022
Disclaimer: Certain information contained herein is derived from information provided by parties other than Homes.com. All information provided is deemed reliable, but is not guaranteed to be accurate and should be independently verified.
IDX information is provided exclusively for personal, non-commercial use, and may not be used for any purpose other than to identify prospective properties consumers may be interested in purchasing. Information is deemed reliable but not guaranteed.
Ask me questions while you tour the home.