
Michael Buseth
ELITE REAL ESTATE, LLC
(701) 599-4054
154 Total Sales
112 in Minot
$600 - $600K Price Range


Estimated Value: $329,000 - $352,000
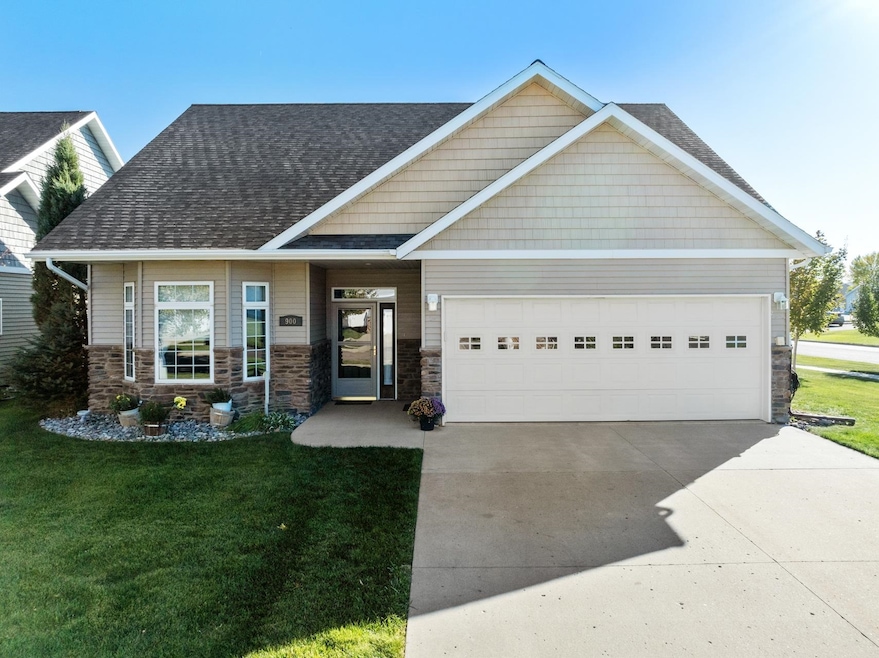
Discover the perfect blend of comfort and convenience with this one-level home located in the desirable Edgewood Village community, tailored for active adults aged 55 and better. This beautifully constructed 2-bedroom, 2-bathroom residence features energy-efficient construction and a spacious layout designed for easy living. Step inside to find a welcoming foyer that flows into the open kitchen and dining area. The kitchen is complete with a breakfast island. The dining room features a large bay window, filling the space with natural light. Retreat to the cozy living room, where you’ll find direct access to a charming sunroom with access to a covered patio- ideal for relaxing or entertaining. The primary bedroom offers a walk-in closet and a private 3⁄4 bath, while the second bedroom provides ample space for guests or a home office, also equipped with a walk-in closet for additional storage. Additional highlights include a two-car heated garage with floor drain and mature landscaping, and NEW flooring and interior paint throughout. Enjoy the benefits of homeownership without the hassle- lawn care, snow removal, and common area maintenance are all covered by the Edgewood Village Association for just $120/month. Embrace a vibrant lifestyle in this lovely neighborhood, where you can enjoy a beautiful lawn without the work, connect with friendly neighbors, and experience the joy of maintenance-free living.
We collect this data history from publicly available records. To have your information removed, we recommend requesting removal directly through your county’s website.
Michael Buseth
ELITE REAL ESTATE, LLC
(701) 599-4054
154 Total Sales
112 in Minot
$600 - $600K Price Range
Sarah Kropp
Maven Real Estate
(701) 401-8980
122 Total Sales
98 in Minot
$42K - $560K Price Range
Trude Skalicky
Better Homes and Gardens Real Estate Watne Group
(701) 380-9177
53 Total Sales
25 in Minot
$17K - $375K Price Range
Lynne Reisenauer
KW Inspire Realty
(701) 864-2422
212 Total Sales
202 in Minot
$33K - $6.6M Price Range
Tanner Dockter
701 Realty, Inc.
(701) 248-7504
121 Total Sales
101 in Minot
$3K - $850K Price Range
Ashley Broadbent
Century 21 Morrison Realty
(435) 256-8584
8 Total Sales
7 in Minot
$8K - $441K Price Range
We collect this data history from publicly available records. To have your information removed, we recommend requesting removal directly through your county’s website.
| Date | Buyer | Sale Price | Title Company |
|---|---|---|---|
| $318,750 | Title Team | ||
| Hasby Glenn L | -- | None Available | |
| Hasby Glenn L | -- | None Available | |
| Hasby Glenn L | -- | -- | |
| Hasby Glenn | -- | None Available | |
| Smith James R | -- | None Available |
We collect this data history from publicly available records. To have your information removed, we recommend requesting removal directly through your county’s website.
| Date | Status | Borrower | Loan Amount |
|---|---|---|---|
| Previous Owner | $25,000 |
We collect this data history from publicly available records. To have your information removed, we recommend requesting removal directly through your county’s website.
| Date | Event | Price | List to Sale | Price per Sq Ft |
|---|---|---|---|---|
| 12/09/2024 12/09/24 | Sold | -- | -- | -- |
| 11/25/2024 11/25/24 | For Sale | $330,000 | 0.0% | $247 / Sq Ft |
| 11/22/2024 11/22/24 | Pending | -- | -- | -- |
| 11/13/2024 11/13/24 | For Sale | $330,000 | -- | $247 / Sq Ft |
We collect this data history from publicly available records. To have your information removed, we recommend requesting removal directly through your county’s website.
| Year | Tax Paid | Tax Assessment Tax Assessment Total Assessment is a certain percentage of the fair market value that is determined by local assessors to be the total taxable value of land and additions on the property. | Land | Improvement |
|---|---|---|---|---|
| 2025 | $2,466 | $141,000 | $29,000 | $112,000 |
| 2024 | $4,091 | $133,000 | $29,000 | $104,000 |
| 2023 | $4,177 | $127,000 | $29,000 | $98,000 |
| 2022 | $3,766 | $120,000 | $29,000 | $91,000 |
| 2021 | $3,470 | $115,000 | $29,000 | $86,000 |
| 2020 | $3,350 | $112,000 | $29,000 | $83,000 |
| 2019 | $3,404 | $112,000 | $29,000 | $83,000 |
| 2018 | $3,414 | $113,500 | $29,000 | $84,500 |
| 2017 | $3,052 | $110,000 | $29,000 | $81,000 |
| 2016 | $2,700 | $120,500 | $29,000 | $91,500 |
| 2015 | $2,926 | $120,500 | $0 | $0 |
| 2014 | $2,926 | $115,500 | $0 | $0 |
Seller's Agent in 2024
Lynne Reisenauer
KW Inspire Realty
(701) 818-0981
212 Total Sales
Buyer's Agent in 2024
Kelly Morelli
BROKERS 12, INC.
(701) 833-1109
57 Total Sales
Source: Minot Multiple Listing Service
MLS Number: 241918
APN: MI-25A45-020-001-0
Disclaimer: Certain information contained herein is derived from information provided by parties other than Homes.com. All information provided is deemed reliable, but is not guaranteed to be accurate and should be independently verified.
The data relating to real estate for sale on this website comes in part from the Broker Reciprocity program of the MMLS, Inc. Real estate listings other than Ten-X are marked with the Broker Reciprocity logo and the view of detailed information about them includes the name of the listing broker.
Ten-X does not display the entire MMLS, Inc. Broker Reciprocity database on this website. The listings of some real estate brokerage firms have been excluded.
All information provided is deemed reliable but is not guaranteed and should be independently verified. No reproduction, distribution, or transmission of the information at this site is permitted without written permission from Ten-X
Ask me questions while you tour the home.