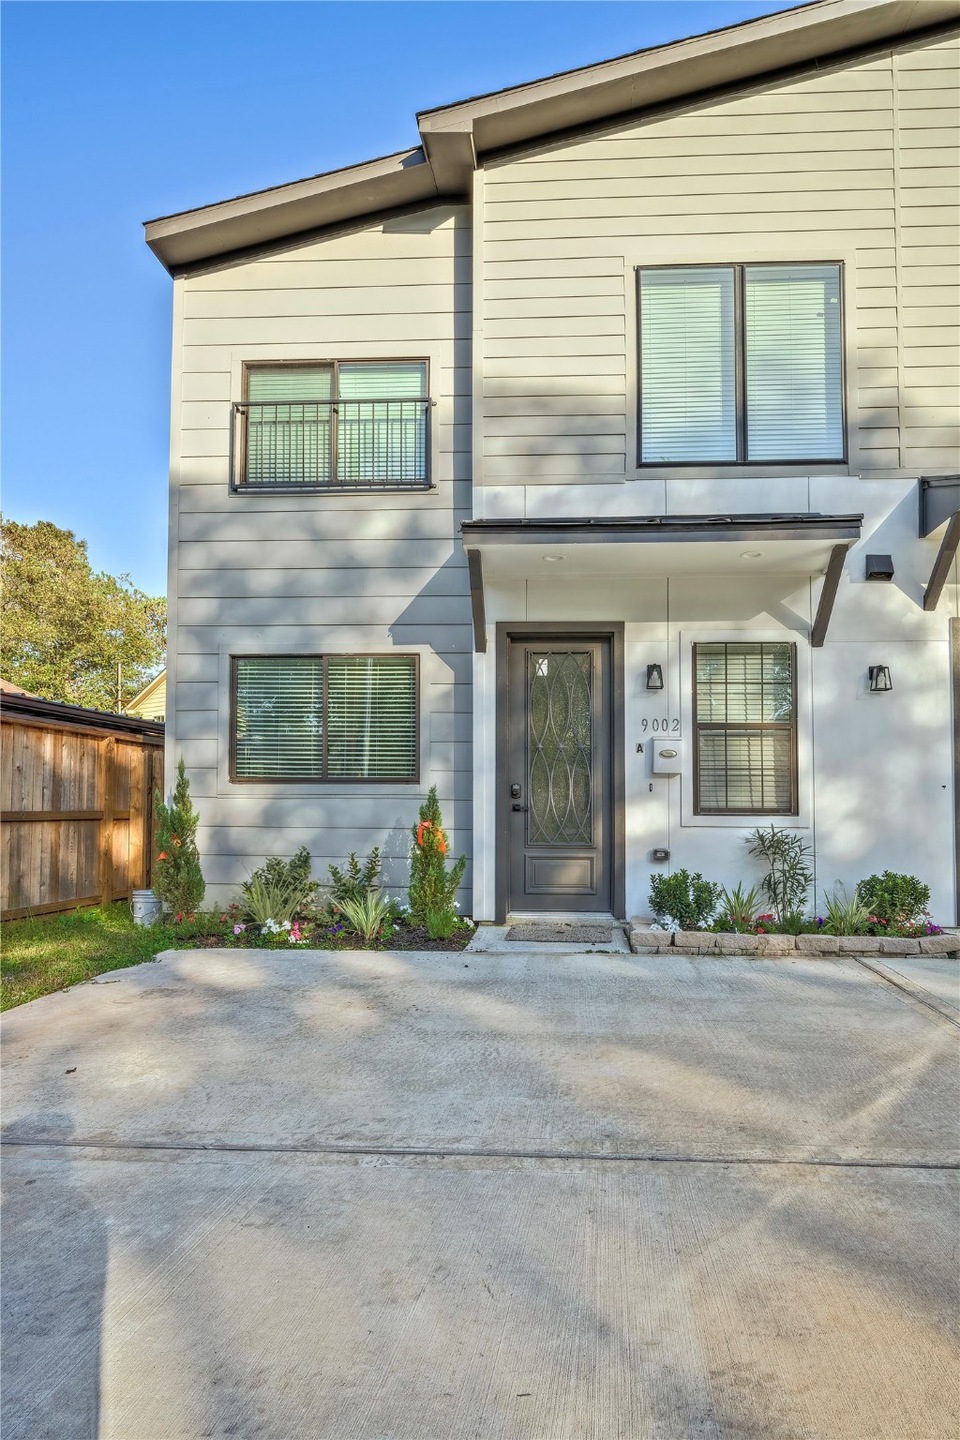
NOT LISTED FOR SALE

Estimated Value: $198,000 - $772,477

2 Beds
2 Baths
1,080 Sq Ft
9,514 Sq Ft Lot

Highlights

  • New Construction
  • Corner Lot
  • Family Room Off Kitchen
  • Hollywood Bathroom
  • Granite Countertops
  • Breakfast Bar

About This Home

As of April 2022

UTILITIES INCLUDED!!! 2 NEW CONSTRUCTION CONDOMINIUMS This listing is for Unit A, Bottom Left Unit (Unit C-upper left unit is still available)! Beautiful 2 Bedroom with 2 Full Baths and open concept kitchen and living area. You will love the Kitchen with Quartz Countertops, Vinyl Plank or Tile Flooring, and beautiful lighting. There is a utility room in each unit for your personal washer and dryer. REFRIGERATOR and BLINDS included! 2 Units are still units are available, 1 upstairs and 1 on lower lever. All with private entrances. Parking on-site. Minutes from Downtown Houston! Convenient to I 69 and 610 Loop. DO NOT WAIT! Make your appointment today.

Last Agent to Rent the Property

Matthew Guzman

RE/MAX Universal License #0641134 Listed on: 12/20/2021

RE/MAX Universal

Last Renter's Agent

Matthew Guzman

RE/MAX Universal License #0641134 Listed on: 12/20/2021

RE/MAX Universal

Condo Details

Home Type

  • Condominium

Year Built

  • Built in 2020 | New Construction

Lot Details

  • North Facing Home
  • Cleared Lot

Parking

  • Unassigned Parking

Interior Spaces

  • 1,080 Sq Ft Home
  • Ceiling Fan
  • Window Treatments
  • Family Room Off Kitchen
  • Living Room
  • Washer and Electric Dryer Hookup

Kitchen

  • Breakfast Bar
  • Gas Oven
  • Gas Range
  • Microwave
  • Dishwasher
  • Kitchen Island
  • Granite Countertops
  • Quartz Countertops
  • Disposal

Flooring

  • Carpet
  • Tile
  • Vinyl Plank
  • Vinyl

Bedrooms and Bathrooms

  • 2 Bedrooms
  • 2 Full Bathrooms
  • Hollywood Bathroom

Eco-Friendly Details

  • ENERGY STAR Qualified Appliances
  • Energy-Efficient Windows with Low Emissivity
  • Energy-Efficient HVAC

Schools

  • Shadydale Elementary School
  • Forest Brook Middle School
  • North Forest High School

Utilities

  • Central Heating and Cooling System
  • Heating System Uses Gas

Listing and Financial Details

  • Property Available on 10/1/21
  • 12 Month Lease Term

Community Details

Overview

  • Real Property Management West Association
  • Barclay Place Subdivision

Pet Policy

  • Call for details about the types of pets allowed
  • Pet Deposit Required

Condo Details

Home Type

Condominium

Year Built

Built in 2020 | New Construction

Lot Details

9,514 Sq Ft Lot

Rental Info

  • Lease Term: 12 Months
  • Available Date: 2021-10-01

Listing Details

  • Property Sub Type: Condominium
  • Prop. Type: Residential Lease
  • Year Built: 2020
  • Lot Size Acres: 0.2184
  • Road Surface Type: Asphalt
  • Subdivision Name: Barclay Place
  • Garage Yn: No
  • New Construction: Yes
  • Efficiency: Appliances, HVAC, Windows
  • Property Sub Type Additional: Condominium,Townhouse
  • Pets No Pets Comments: PetDepositDescription:No pet deposit. Just a $50 per pet per month additional rent.
  • UniversalParcelId: urn:reso:upi:2.0:US:48201:071-030-017-0374
  • Special Features: 4098

Interior Features

  • Appliances: Dishwasher, Disposal, Gas Oven, Gas Range, Microwave, ENERGY STAR Qualified Appliances, Refrigerator
  • Full Bathrooms: 2
  • Total Bedrooms: 2
  • Flooring: Carpet, Plank, Tile, Vinyl
  • Interior Amenities: Breakfast Bar, Granite Counters, Hollywood Bath, Kitchen Island, Kitchen/Family Room Combo, Pantry, Quartz Counters, Window Treatments, Ceiling Fan(s)
  • Living Area: 1080.0
  • Dining Room Type: Living Room
  • Window Features: Low-Emissivity Windows
  • ResoLivingAreaSource: Builder

Exterior Features

  • Disclosures: None
  • Lot Features: Cleared, Corner Lot
  • Pool Private: No
  • Direction Faces: North
  • Property Condition: New Construction

Garage/Parking

  • Parking Features: Unassigned

Utilities

  • Utilities: Electricity Available, Natural Gas Available, Sewer Available, Water Available
  • Laundry Features: Washer Hookup, Electric Dryer Hookup
  • Cooling: Central Air, Electric
  • Cooling Y N: Yes
  • Heating: Central, Gas
  • Heating Yn: Yes
  • Sewer: Public Sewer
  • Water Source: Public

Condo/Co-op/Association

  • Association Name: Real Property Management West
  • Pets Allowed: Conditional, Pet Deposit

Schools

  • Elementary School: SHADYDALE ELEMENTARY
  • Junior High Dist: 27 - Houston
  • High School: NORTH FOREST HIGH SCHOOL
  • Middle Or Junior School: FOREST BROOK MIDDLE SCHOOL

Lot Info

  • ResoLotSizeUnits: SquareFeet

Ownership History

We collect this data history from publicly available records. To have your information removed, we recommend requesting removal directly through your county’s website.

Date Name Owned For Owner Type

Purchase Details

Closed on
Aug 15, 2024
Sold by
Bought by
Current Estimated Value
$484,619

Home Financials for this Owner

Home Financials are based on the most recent Mortgage that was taken out on this home.
Original Mortgage
$600,000
Outstanding Balance
$593,079
Interest Rate
6.77%
Mortgage Type
Seller Take Back
Estimated Equity
-$108,460

Purchase Details

Listed on
Dec 20, 2021
Closed on
May 19, 2022
Sold by
Bought by
Seller's Agent
Matthew Guzman
RE/MAX Universal
Buyer's Agent
Matthew Guzman
RE/MAX Universal

Home Financials for this Owner

Home Financials are based on the most recent Mortgage that was taken out on this home.
Original Mortgage
$600,000
Interest Rate
5.1%
Mortgage Type
New Conventional

Purchase Details

Listed on
Dec 20, 2021
Closed on
Apr 29, 2022
Sold by
Bought by
Seller's Agent
Matthew Guzman
RE/MAX Universal
Buyer's Agent
Matthew Guzman
RE/MAX Universal

Home Financials for this Owner

Home Financials are based on the most recent Mortgage that was taken out on this home.
Original Mortgage
$600,000
Interest Rate
5.1%
Mortgage Type
New Conventional

Purchase Details

Closed on
Jan 9, 2020
Sold by
Bought by

Purchase Details

Closed on
Mar 12, 2008
Sold by
Bought by

Home Financials for this Owner

Home Financials are based on the most recent Mortgage that was taken out on this home.
Original Mortgage
$134,900
Interest Rate
5.67%
Mortgage Type
Purchase Money Mortgage
Source: Public Records

Range of Values:

--
Value Increase
--
Percent Increase
--
Adjusted for Inflation
Collateral Analytics

Collateral Analytics Collateral Analytics AVMs (Automated Valuation Model) employ a number of statistical approaches combined with neighborhood-specific comparable selection guarantees the most up-to-date and precise valuations.

Not Available

Collateral Analytics does not have data for the current month. Please view the chart for historical values.

ICE

ICE Mortgage Technology ICE Mortgage Technology’s AVM (Automated Valuation Model) is a state-of-the-art online residential property valuation tool that provides a quick and accurate estimate of the value of almost any home in the U.S.

Not Available

ICE Mortgage Technology does not have data for the current month. Please view the chart for historical values.

First American

First American First American Data & Analytics’ next-generation AVM combines unrivaled data assets with a blended ensemble of valuation models to produce highly accurate, reliable valuations you can trust.

Not Available

First American does not have data for the current month. Please view the chart for historical values.

Quantarium

Quantarium Quantarium’s valuation service, repeatedly proven the industry’s most accurate and comprehensive, is supercharged with a self-learning and auto-tuning AI engine that continually becomes smarter and more accurate as it processes daily inputs from the industry’s leading RE data lake.

Not Available

Quantarium does not have data for the current month. Please view the chart for historical values.

Average Value
Not Available
List Price
Sold Price
Create a Home Valuation Report for This Property
The Home Valuation Report is an in-depth analysis detailing your home's value as well as a comparison with similar homes in the area

Home Values in the Area

Source: Public Records

Average Home Value in this Area


Source: Public Records

Purchase History

We collect this data history from publicly available records. To have your information removed, we recommend requesting removal directly through your county’s website.

Date Buyer Sale Price Title Company
-- None Listed On Document
-- Silberman Law Firm Pllc
-- Johnson Law Pllc
-- None Available
-- Chicago Title Insurance Co
Source: Public Records

Mortgage History

We collect this data history from publicly available records. To have your information removed, we recommend requesting removal directly through your county’s website.

Date Status Borrower Loan Amount
Closed $600,000
Closed $49,810
Closed $600,000
Closed $134,900
Source: Public Records

Property History

We collect this data history from publicly available records. To have your information removed, we recommend requesting removal directly through your county’s website.

Date Event Price List to Sale Price per Sq Ft
04/07/2022 04/07/22 Rented $1,850 +5.7% --
12/20/2021 12/20/21 For Rent $1,750 -- --
Source: Houston Association of REALTORS®

Tax History

We collect this data history from publicly available records. To have your information removed, we recommend requesting removal directly through your county’s website.

Year Tax Paid Tax Assessment Tax Assessment Total Assessment is a certain percentage of the fair market value that is determined by local assessors to be the total taxable value of land and additions on the property. Land Improvement
2025 $18,171 $855,000 $51,068 $803,932
2024 $17,346 $829,000 $51,068 $777,932
2023 $17,346 $750,000 $38,301 $711,699
2022 $17,891 $812,548 $25,534 $787,014
2021 $15,819 $678,751 $17,023 $661,728
2020 $412 $17,023 $17,023 $0
2019 $345 $13,618 $13,618 $0
2018 $345 $13,618 $13,618 $0
2017 $344 $13,618 $13,618 $0
2016 $248 $9,788 $9,788 $0
2015 $252 $9,788 $9,788 $0
2014 $252 $9,788 $9,788 $0
Source: Public Records

Agents Affiliated with this Home

  • Section Image
See All Agents

Map

Source: Houston Association of REALTORS®

MLS Number: 812996

Houston Association of REALTORS®

APN: 0710300170374

Your Personal Tour Guide

Ask me questions while you tour the home.