
Ana Skidmore
@properties Christie's Int'lAA
(734) 390-4679
39 Total Sales
3 in Davison Township
$525,000 Price Range
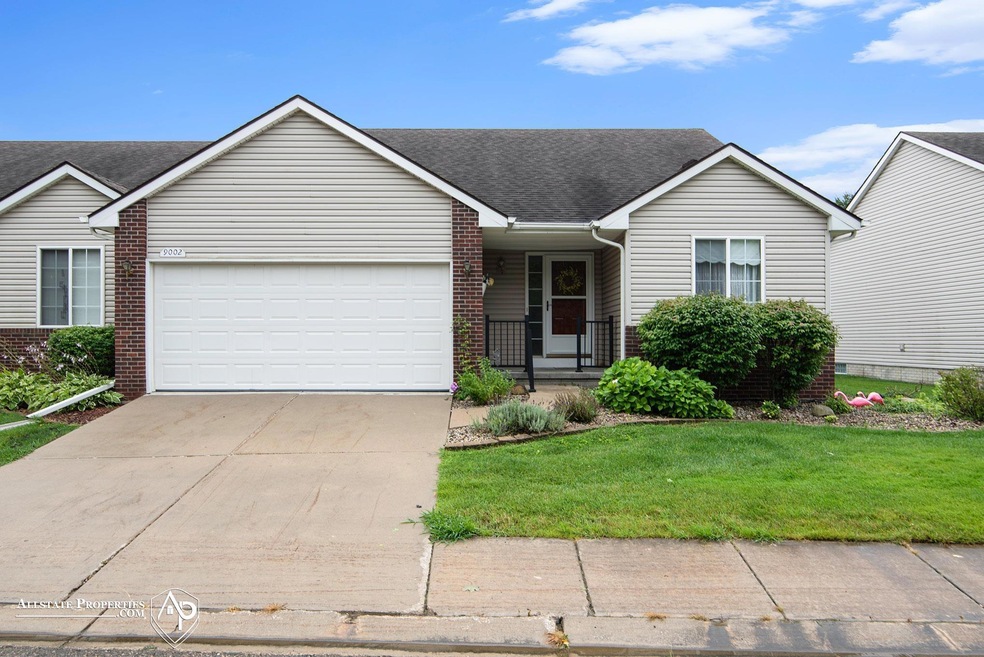
Estimated Value: $235,135
Well maintained Condo in Davison is ready to move in! Spacious, open concept living room with high ceilings. Kitchen offers plenty of cupboards, ample counter space and all appliances are included. Dining room opens to a private deck out back overlooking the tree line. Primary suite features a walk-in closet and full bath. First floor laundry is a bonus! Full basement is great for storage or could be finished to your desire for additional living space. 2 car attached garage. Close to amenities. This property is a must see! Schedule your showing today!
Last Agent to Sell the Property
Allstate Properties.com License #FAAR-123580 Listed on: 08/05/2022
We collect this data history from publicly available records. To have your information removed, we recommend requesting removal directly through your county’s website.
Ana Skidmore
@properties Christie's Int'lAA
(734) 390-4679
39 Total Sales
3 in Davison Township
$525,000 Price Range
Eric Jurmo
KW Platinum
(586) 666-6303
246 Total Sales
1 in Davison Township
$180,000 Price
Jennifer Hemstrom
Thrive Realty Company
(947) 224-7983
234 Total Sales
3 in Davison Township
$130K - $249K Price Range
Jessica Chesney
Realty Market Matters LLC
(810) 209-3974
98 Total Sales
1 in Davison Township
$255,000 Price
Danny Peterson
EXP Realty Main
(810) 777-7450
45 Total Sales
1 in Davison Township
$200,000 Price
Miranda Peterfi
Exclusive House of Real Estate
(810) 777-7354
38 Total Sales
1 in Davison Township
$311,000 Price
We collect this data history from publicly available records. To have your information removed, we recommend requesting removal directly through your county’s website.
| Date | Buyer | Sale Price | Title Company |
|---|---|---|---|
| $176,900 | Mason Burgess Title | ||
| Alice G Brennan Trust | -- | None Available | |
| Brennan Alice G | $105,000 | Sargents Title Company | |
| Slezak James | -- | Cislo Title Co | |
| Slezak Kathleen | $138,000 | Greco Title |
We collect this data history from publicly available records. To have your information removed, we recommend requesting removal directly through your county’s website.
| Date | Status | Borrower | Loan Amount |
|---|---|---|---|
| Open | $130,000 | ||
| Previous Owner | Slezak James | $98,000 |
We collect this data history from publicly available records. To have your information removed, we recommend requesting removal directly through your county’s website.
| Date | Event | Price | List to Sale | Price per Sq Ft |
|---|---|---|---|---|
| 09/12/2022 09/12/22 | Sold | $176,900 | -4.4% | $142 / Sq Ft |
| 08/13/2022 08/13/22 | Pending | -- | -- | -- |
| 08/05/2022 08/05/22 | For Sale | $185,000 | -- | $148 / Sq Ft |
We collect this data history from publicly available records. To have your information removed, we recommend requesting removal directly through your county’s website.
| Year | Tax Paid | Tax Assessment Tax Assessment Total Assessment is a certain percentage of the fair market value that is determined by local assessors to be the total taxable value of land and additions on the property. | Land | Improvement |
|---|---|---|---|---|
| 2025 | $975 | $90,800 | $0 | $0 |
| 2024 | $949 | $84,200 | $0 | $0 |
| 2023 | $906 | $78,700 | $0 | $0 |
| 2022 | $2,045 | $70,200 | $0 | $0 |
| 2021 | $2,029 | $64,700 | $0 | $0 |
| 2020 | $534 | $69,400 | $0 | $0 |
| 2019 | $525 | $63,600 | $0 | $0 |
| 2018 | $1,721 | $57,500 | $0 | $0 |
| 2017 | $1,654 | $57,500 | $0 | $0 |
| 2016 | $1,623 | $56,100 | $0 | $0 |
| 2015 | -- | $51,800 | $0 | $0 |
| 2012 | -- | $49,100 | $49,100 | $0 |
Seller's Agent in 2022
Mike Sanford
Allstate Properties.com
(810) 577-7867
164 Total Sales
Buyer's Agent in 2022
Dawn Hendrix
Coldwell Banker Professionals
(586) 381-0457
205 Total Sales
Source: Michigan Multiple Listing Service
MLS Number: 50085615
APN: 05-05-677-049
Disclaimer: Certain information contained herein is derived from information provided by parties other than Homes.com. All information provided is deemed reliable, but is not guaranteed to be accurate and should be independently verified.
Source MLS: MiRealSource
Provided through IDX via MiRealSource. Courtesy of MiRealSource Shareholder. Copyright MiRealSource.
The information published and disseminated by MiRealSource is communicated verbatim, without change by MiRealSource, as filed with MiRealSource by its members. The accuracy of all information, regardless of source, is not guaranteed or warranted. All information should be independently verified.
Copyright 2026 MiRealSource. All rights reserved. The information provided hereby constitutes proprietary information of MiRealSource, Inc. and its shareholders, affiliates and licensees and may not be reproduced or transmitted in any form or by any means, electronic or mechanical, including photocopy, recording, scanning or any information storage and retrieval system, without written permission from MiRealSource, Inc.
Ask me questions while you tour the home.