
Jennifer Beltrame
HomeSmart Connect LLC
(855) 797-0258
104 Total Sales
1 in Spring Grove
$335,000 Price
Estimated Value: $539,042
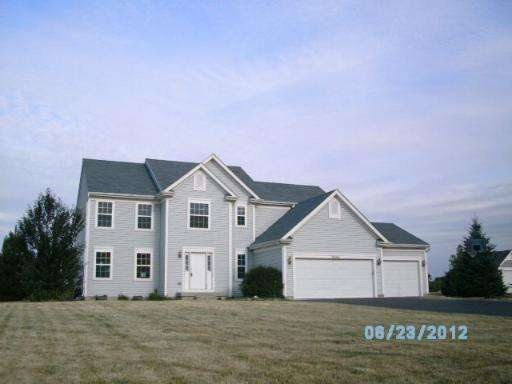
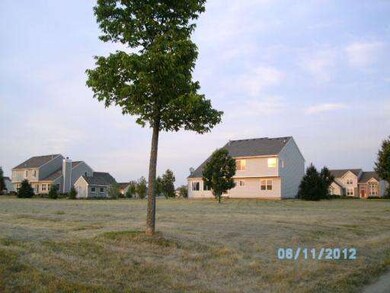
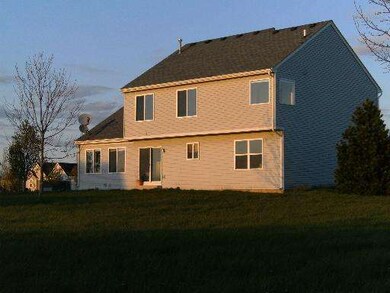
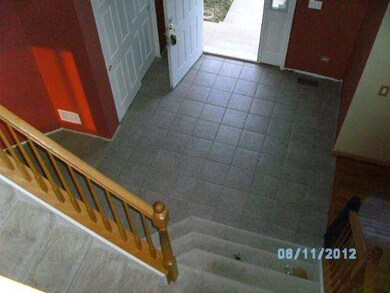
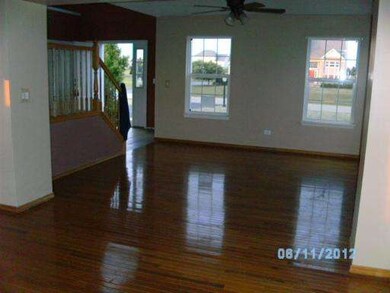
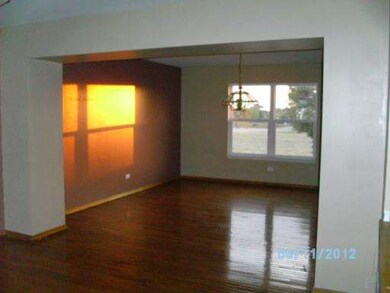
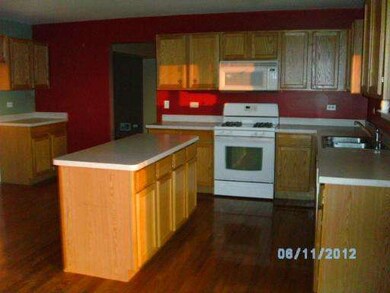
GREAT POTENTIAL IN SPACIOUS HOUSE! SOLD AS IS, 100% TAX PRORATIONS, NO SURVEY, PRE QUAL LETTER, EM MUST BE CERTIFIED FUNDS, ADDENDUMS ON MLSNI. THIS PROPERTY IS ELIGIBLE UNDER THE FREDDIE MAC FIRST LOOK INITIATIVE THRU 7/6/12.
We collect this data history from publicly available records. To have your information removed, we recommend requesting removal directly through your county’s website.
Jennifer Beltrame
HomeSmart Connect LLC
(855) 797-0258
104 Total Sales
1 in Spring Grove
$335,000 Price
Teresa Skridla
Century 21 Affiliated
(815) 420-4842
220 Total Sales
1 in Spring Grove
$265,000 Price
Rafay Qamar
Real Broker LLC
(833) 359-9113
1,075 Total Sales
1 in Spring Grove
$560,000 Price
Dana Bulliner
Baird & Warner
(844) 998-4929
57 Total Sales
1 in Spring Grove
$180,000 Price
Laurie Arslani
eXp Realty
(630) 339-5210
89 Total Sales
2 in Spring Grove
$453K - $545K Price Range
Ron Becker
Re/Max Advantage
(630) 931-5219
141 Total Sales
6 in Spring Grove
$20K - $925K Price Range
We collect this data history from publicly available records. To have your information removed, we recommend requesting removal directly through your county’s website.
| Date | Buyer | Sale Price | Title Company |
|---|---|---|---|
| $177,000 | Attorneys Title Guaranty Fun | ||
| Federal Home Loan Mortgage Corporation | -- | None Available | |
| Sample Michael | $331,917 | First American Title |
We collect this data history from publicly available records. To have your information removed, we recommend requesting removal directly through your county’s website.
| Date | Status | Borrower | Loan Amount |
|---|---|---|---|
| Open | $258,647 | ||
| Closed | Gersch Kenneth A | $259,462 | |
| Previous Owner | Gersch Kenneth A | $210,277 | |
| Previous Owner | Sample Michael | $71,000 | |
| Previous Owner | Sample Michael | $300,000 | |
| Previous Owner | Sample Michael | $292,000 | |
| Previous Owner | Sample Michael | $73,000 | |
| Previous Owner | Sample Michael | $314,000 |
We collect this data history from publicly available records. To have your information removed, we recommend requesting removal directly through your county’s website.
| Year | Tax Paid | Tax Assessment Tax Assessment Total Assessment is a certain percentage of the fair market value that is determined by local assessors to be the total taxable value of land and additions on the property. | Land | Improvement |
|---|---|---|---|---|
| 2024 | $9,796 | $138,433 | $21,072 | $117,361 |
| 2023 | $9,734 | $129,111 | $19,653 | $109,458 |
| 2022 | $9,160 | $113,574 | $17,288 | $96,286 |
| 2021 | $8,705 | $107,064 | $16,297 | $90,767 |
| 2020 | $8,511 | $102,346 | $15,579 | $86,767 |
| 2019 | $8,566 | $100,754 | $15,337 | $85,417 |
| 2018 | $8,740 | $97,639 | $14,863 | $82,776 |
| 2017 | $8,619 | $91,688 | $13,957 | $77,731 |
| 2016 | $8,497 | $87,564 | $13,329 | $74,235 |
| 2013 | -- | $81,205 | $14,208 | $66,997 |
Seller's Agent in 2012
Jo Swanson
Village Realty
(847) 830-3940
11 Total Sales
Source: Midwest Real Estate Data (MRED)
MLS Number: MRD08098255
APN: 05-19-201-003
Disclaimer: Certain information contained herein is derived from information provided by parties other than Homes.com. All information provided is deemed reliable, but is not guaranteed to be accurate and should be independently verified.
All data is obtained from various sources and may not have been verified by broker or MLS GRID. Supplied Open House Information is subject to change without notice. All information should be independently reviewed and verified for accuracy. Properties may or may not be listed by the office/agent presenting the information. Some IDX listings have been excluded from this website.
Listings courtesy of Midwest Real Estate Data (MRED) as distributed by MLS GRID.
Based on information submitted to the MLS GRID
Ask me questions while you tour the home.