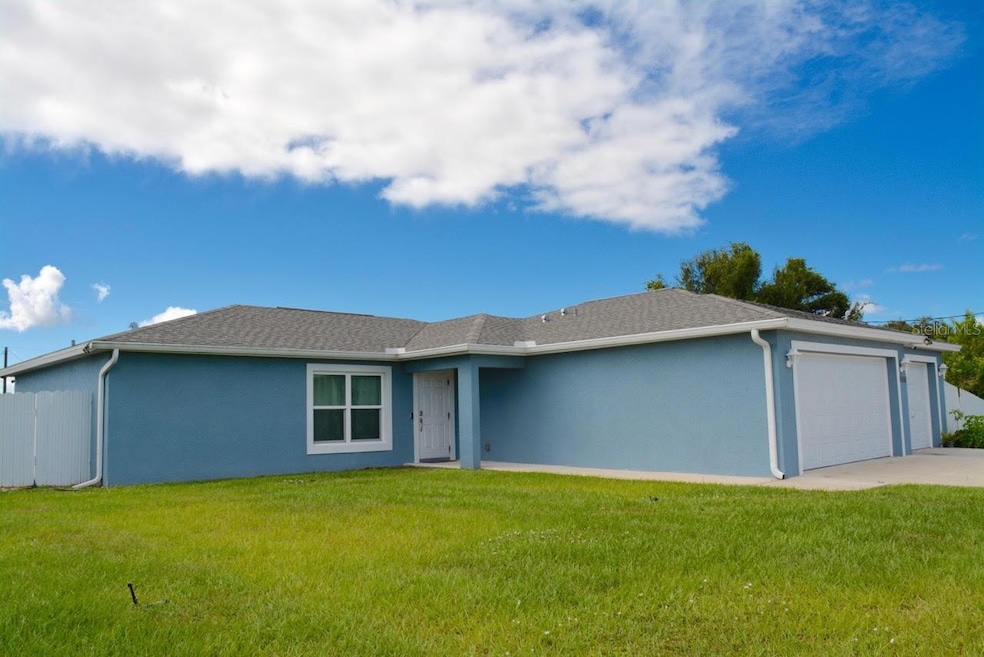


9006 Bamboo Cir Labelle, FL 33935
Port LaBelle NeighborhoodEstimated payment $1,914/month
Highlights
- Open Floorplan
- Florida Architecture
- Covered Patio or Porch
- Vaulted Ceiling
- No HOA
- 3 Car Attached Garage
About This Home
Under contract-accepting backup offers. Short Sale. Subject to Short Sale Approval. Welcome Home to 9006 Bamboo Circle, LaBelle, Florida 33935! Enter this beautifully designed Florida retreat, where comfort and style meet in perfect harmony. A charming covered front porch invites you in, leading to a bright open floor plan highlighted by vaulted ceilings, a ceiling fan, and sleek vinyl plank flooring throughout. The kitchen blends elegance with functionality, featuring stainless steel appliances, quartz countertops, white cabinetry, recessed lighting, a pantry, and a snack bar — ideal for both everyday dining and entertaining guests. Sliding glass doors from the living room open to a tranquil back porch overlooking a private, fully fenced backyard, creating the perfect space to relax, unwind, or enjoy Florida’s year-round sunshine. The primary suite is a private retreat with a spacious walk-in closet, while the primary bath showcases dual sinks, granite countertops, a walk-in shower, a ceiling fan, and linen closet. Additional features include double-hung windows, an indoor laundry room conveniently located off the three-car garage, with the third bay ideal for a golf cart or additional storage, secured keyless entry, electric water heater, and a chain-link fenced front yard — perfect for kids or pets. Located in LaBelle, one of Southwest Florida’s most desirable and fast-growing communities, this home offers small-town charm with easy access to Fort Myers, Naples, Cape Coral, and Bonita Springs. Experience the perfect balance of peaceful living and modern convenience — your dream Florida lifestyle awaits!
Listing Agent
RE/MAX REALTY UNLIMITED Brokerage Phone: 813-684-0016 License #3479546 Listed on: 10/30/2025

Home Details
Home Type
- Single Family
Est. Annual Taxes
- $5,427
Year Built
- Built in 2022
Lot Details
- 11,326 Sq Ft Lot
- South Facing Home
- Vinyl Fence
- Chain Link Fence
- Property is zoned RG3
Parking
- 3 Car Attached Garage
- Garage Door Opener
Home Design
- Florida Architecture
- Slab Foundation
- Shingle Roof
- Block Exterior
- Stucco
Interior Spaces
- 1,648 Sq Ft Home
- 1-Story Property
- Open Floorplan
- Vaulted Ceiling
- Ceiling Fan
- Recessed Lighting
- Sliding Doors
- Living Room
- Dining Room
- Luxury Vinyl Tile Flooring
- Laundry Room
Kitchen
- Range
- Microwave
- Dishwasher
Bedrooms and Bathrooms
- 4 Bedrooms
- Walk-In Closet
- 3 Full Bathrooms
Outdoor Features
- Covered Patio or Porch
Utilities
- Central Air
- Heating Available
- Well
- Septic Tank
- Cable TV Available
Community Details
- No Home Owners Association
- Port La Belle Subdivision
Listing and Financial Details
- Visit Down Payment Resource Website
- Legal Lot and Block 15 / 2245
- Assessor Parcel Number 4-29-43-10-080-2245.0150
Map
Home Values in the Area
Average Home Value in this Area
Tax History
We collect this data history from publicly available records. To have your information removed, we recommend requesting removal directly through your county’s website.
| Year | Tax Paid | Tax Assessment Tax Assessment Total Assessment is a certain percentage of the fair market value that is determined by local assessors to be the total taxable value of land and additions on the property. | Land | Improvement |
|---|---|---|---|---|
| 2025 | $375 | $19,500 | $19,500 | |
| 2024 | $301 | $19,000 | $19,000 | |
| 2023 | $301 | $17,271 | $17,271 | $0 |
| 2022 | $302 | $17,500 | $17,500 | $0 |
| 2021 | $220 | $6,300 | $6,300 | $0 |
| 2020 | $187 | $5,700 | $5,700 | $0 |
| 2019 | $179 | $4,800 | $4,800 | $0 |
| 2018 | $170 | $4,100 | $4,100 | $0 |
| 2017 | $254 | $3,500 | $0 | $0 |
| 2016 | $253 | $3,500 | $0 | $0 |
| 2015 | $248 | $3,500 | $0 | $0 |
| 2014 | $236 | $3,000 | $0 | $0 |
Property History
We collect this data history from publicly available records. To have your information removed, we recommend requesting removal directly through your county’s website.
| Date | Event | Price | List to Sale | Price per Sq Ft |
|---|---|---|---|---|
| 06/05/2026 06/05/26 | For Sale | $265,000 | 0.0% | $161 / Sq Ft |
| 06/02/2026 06/02/26 | Pending | -- | -- | -- |
| 04/28/2026 04/28/26 | Price Changed | $265,000 | 0.0% | $161 / Sq Ft |
| 04/28/2026 04/28/26 | For Sale | $265,000 | 0.0% | $161 / Sq Ft |
| 12/10/2025 12/10/25 | Pending | -- | -- | -- |
| 11/24/2025 11/24/25 | Price Changed | $264,900 | -3.6% | $161 / Sq Ft |
| 11/19/2025 11/19/25 | Price Changed | $274,900 | -12.7% | $167 / Sq Ft |
| 11/10/2025 11/10/25 | Price Changed | $315,000 | -3.1% | $191 / Sq Ft |
| 10/30/2025 10/30/25 | For Sale | $325,000 | -- | $197 / Sq Ft |
Source: Stellar MLS
MLS Number: G5103926
APN: 4-29-43-10-080-2243-0440
Disclaimer: Certain information contained herein is derived from information provided by parties other than Homes.com. All information provided is deemed reliable, but is not guaranteed to be accurate and should be independently verified.
All data is obtained from various sources and may not have been verified by broker or MLS GRID. Supplied Open House Information is subject to change without notice. All information should be independently reviewed and verified for accuracy. Properties may or may not be listed by the office/agent presenting the information. Some IDX listings have been excluded from this website. IDX information is provided exclusively for personal, non-commercial use, and may not be used for any purpose other than to identify prospective properties consumers may be interested in purchasing. Information is deemed reliable but not guaranteed.
Listings courtesy of Stellar MLS as distributed by MLS GRID.
Based on information submitted to the MLS GRID
Listing Information presented by local MLS brokerage: Ten-X - (888)-952-6393
- 9022 Bamboo Cir
- 9008 Abel Ct
- 9006 Abel Ct
- 9035 W Broad Cir
- 9042 E Broad Cir
- 9045 W Broad Cir
- 9009 Tea Ct
- 9026 W Mac Ct
- 9020 W Mac Ct
- 9020 E Castle Cir
- 7020 Patriot Ct
- 7081 Brazil Cir
- 7024 Hero Ct
- 7022 Hero Ct
- 7030 Brazil Ct
- 9006 S Castle Cir
- 7024 Hero Cir
- 9014 Lawn Ct
- 7060 Brazil Cir
- 7062 Brazil Cir
- 9026 W Mac Ct Unit 8
- 9026 W Mac Ct
- 9018 Penny Cir
- 7033 Waldo Cir
- 7013 Rich Cir
- 9004 Lamkin Ct
- 7020 Ramrod Cir
- 7002 Waldo Cir
- 801 SW Raintree Blvd
- 9006 Meadow Cir
- 9007 Meadow Cir
- 6026 Pecan Cir
- 6004 Pecan Cir
- 8309 Lena Ct
- 8033 Oakleaf Cir
- 8023 Buttercup Cir
- 8007 Royal Ct
- 8007 Royal Ct
- 8034 Life Cir
- 8007 Vega Ct
Ask me questions while you tour the home.