
Valerie Ormseth
Keller Williams Success Realty
(630) 507-9917
65 Total Sales
1 in Spring Grove
$925,000 Price

Estimated Value: $589,621
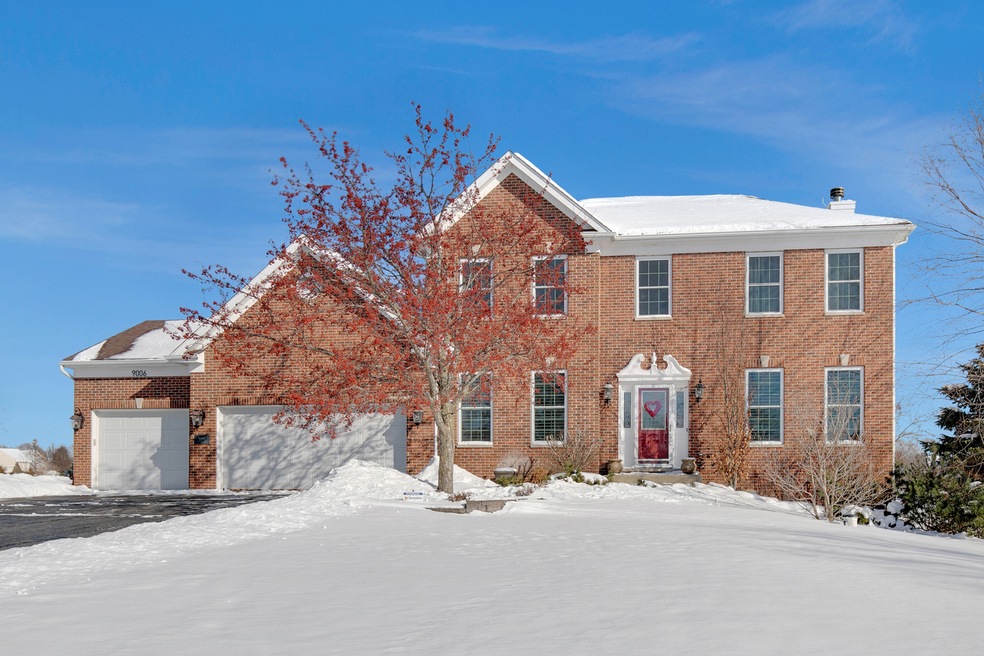
Luxurious, recently renovated, 5 bedroom home in highly sought after Wilmot Farms Subdivision. This home is situated on a 1+ acre "corner" lot and sits across the street from a park and playground. Brand new roof. All new windows. All hardwood flooring has just been professionally refinished. Brand new deck made out of maintenance free materials and complete with outdoor fireplace. Six panel solid Oak doors throughout. New garage door openers. New plantation shutters in living room, dining room and main level bedroom/office. Chef's kitchen with granite counterops, eating area, dedicated pantry and large island with seating. New stove, dishwasher and microwave. Spacious family room includes woodburning fireplace with gas start. Dedicated dining and living room spaces. Large master bedroom with 2 walk-in closets, each with professionally designed organizational systems. Master bath with soaker tub and separate walk-in shower. Full basement with finished bonus room. Furnace and A/C new in 2019. 3 car garage wired for a backup generator should the new owner want to add one. Underground sprinkler system. Reverse osmosis system. Invisible fence system. Fresh paint throughout. This home offers so much!!! Schedule your showing and come see it today!
Last Agent to Sell the Property
Blue Fence Real Estate Inc. License #475166952 Listed on: 02/02/2023
We collect this data history from publicly available records. To have your information removed, we recommend requesting removal directly through your county’s website.
Valerie Ormseth
Keller Williams Success Realty
(630) 507-9917
65 Total Sales
1 in Spring Grove
$925,000 Price
Dawn Larsen
Baird & Warner
(386) 888-4346
144 Total Sales
1 in Spring Grove
$550,000 Price
Carolyn Schartz
Baird & Warner
(224) 412-5616
165 Total Sales
2 in Spring Grove
$450K - $500K Price Range
Kimberly Zahand
Keller Williams North Shore West
(708) 859-7009
392 Total Sales
1 in Spring Grove
$430,000 Price
Ivonne Payes
Payes Real Estate Group
(224) 206-0617
237 Total Sales
1 in Spring Grove
$349,000 Price
Lisa Wolf
Keller Williams North Shore West
(224) 332-2538
1,085 Total Sales
1 in Spring Grove
$430,000 Price
We collect this data history from publicly available records. To have your information removed, we recommend requesting removal directly through your county’s website.
| Date | Buyer | Sale Price | Title Company |
|---|---|---|---|
| $487,500 | Citywide Title | ||
| $350,000 | Fidelity National Title | ||
| $295,000 | Chicago Title Ins Co | ||
| $403,201 | First American Title | ||
| $255,000 | -- |
We collect this data history from publicly available records. To have your information removed, we recommend requesting removal directly through your county’s website.
| Date | Status | Borrower | Loan Amount |
|---|---|---|---|
| Open | $463,125 | ||
| Previous Owner | $202,000 | ||
| Previous Owner | $265,500 | ||
| Previous Owner | $41,000 | ||
| Previous Owner | $322,500 |
We collect this data history from publicly available records. To have your information removed, we recommend requesting removal directly through your county’s website.
| Date | Event | Price | List to Sale | Price per Sq Ft | Prior Sale |
|---|---|---|---|---|---|
| 03/03/2023 03/03/23 | Sold | $487,500 | -1.5% | $167 / Sq Ft | |
| 02/02/2023 02/02/23 | For Sale | $495,000 | +41.5% | $169 / Sq Ft | |
| 11/30/2020 11/30/20 | Sold | $349,900 | 0.0% | $129 / Sq Ft | View Prior Sale |
| 10/11/2020 10/11/20 | Pending | -- | -- | -- | |
| 09/28/2020 09/28/20 | For Sale | $349,900 | +18.6% | $129 / Sq Ft | |
| 06/15/2018 06/15/18 | Sold | $295,000 | -1.3% | $109 / Sq Ft | View Prior Sale |
| 04/28/2018 04/28/18 | Pending | -- | -- | -- | |
| 04/26/2018 04/26/18 | For Sale | $299,000 | 0.0% | $110 / Sq Ft | |
| 04/24/2018 04/24/18 | Pending | -- | -- | -- | |
| 04/23/2018 04/23/18 | Price Changed | $299,000 | -3.2% | $110 / Sq Ft | |
| 04/11/2018 04/11/18 | Price Changed | $309,000 | -3.1% | $114 / Sq Ft | |
| 04/04/2018 04/04/18 | For Sale | $319,000 | -- | $118 / Sq Ft |
We collect this data history from publicly available records. To have your information removed, we recommend requesting removal directly through your county’s website.
| Year | Tax Paid | Tax Assessment Tax Assessment Total Assessment is a certain percentage of the fair market value that is determined by local assessors to be the total taxable value of land and additions on the property. | Land | Improvement |
|---|---|---|---|---|
| 2024 | $9,989 | $140,994 | $21,072 | $119,922 |
| 2023 | $9,283 | $131,500 | $19,653 | $111,847 |
| 2022 | $8,913 | $115,676 | $17,288 | $98,388 |
| 2021 | $8,445 | $109,046 | $16,297 | $92,749 |
| 2020 | $8,678 | $104,241 | $15,579 | $88,662 |
| 2019 | $8,734 | $102,620 | $15,337 | $87,283 |
| 2018 | $8,912 | $99,448 | $14,863 | $84,585 |
| 2017 | $8,790 | $93,387 | $13,957 | $79,430 |
| 2016 | $8,826 | $89,186 | $13,329 | $75,857 |
| 2013 | -- | $70,724 | $14,208 | $56,516 |
W
Seller's Agent in 2023
William Folger
Blue Fence Real Estate Inc.
(847) 909-2531
49 Total Sales
Buyer's Agent in 2023
Judy Bruce
Compass
(847) 323-8947
142 Total Sales
Seller's Agent in 2020
Sue Miller
The Dream Team Realtors
(815) 236-2387
91 Total Sales
C
Seller Co-Listing Agent in 2020
Christine Miller
The Dream Team Realtors
Seller's Agent in 2018
Kat Becker
RE/MAX
(847) 489-0236
66 Total Sales
Seller Co-Listing Agent in 2018
Doug Hughes
Re/Max Advantage
(847) 875-5959
49 Total Sales
Source: Midwest Real Estate Data (MRED)
MLS Number: 11706646
APN: 05-19-203-002
Disclaimer: Certain information contained herein is derived from information provided by parties other than Homes.com. All information provided is deemed reliable, but is not guaranteed to be accurate and should be independently verified.
All data is obtained from various sources and may not have been verified by broker or MLS GRID. Supplied Open House Information is subject to change without notice. All information should be independently reviewed and verified for accuracy. Properties may or may not be listed by the office/agent presenting the information. Some IDX listings have been excluded from this website.
Listings courtesy of Midwest Real Estate Data (MRED) as distributed by MLS GRID.
Based on information submitted to the MLS GRID
Ask me questions while you tour the home.