
Corey LaVeris
RE/MAX Affiliates, Inc.
(855) 709-6347
45 Total Sales
2 in Polaris North
$353K - $380K Price Range

Estimated Value: $447,658
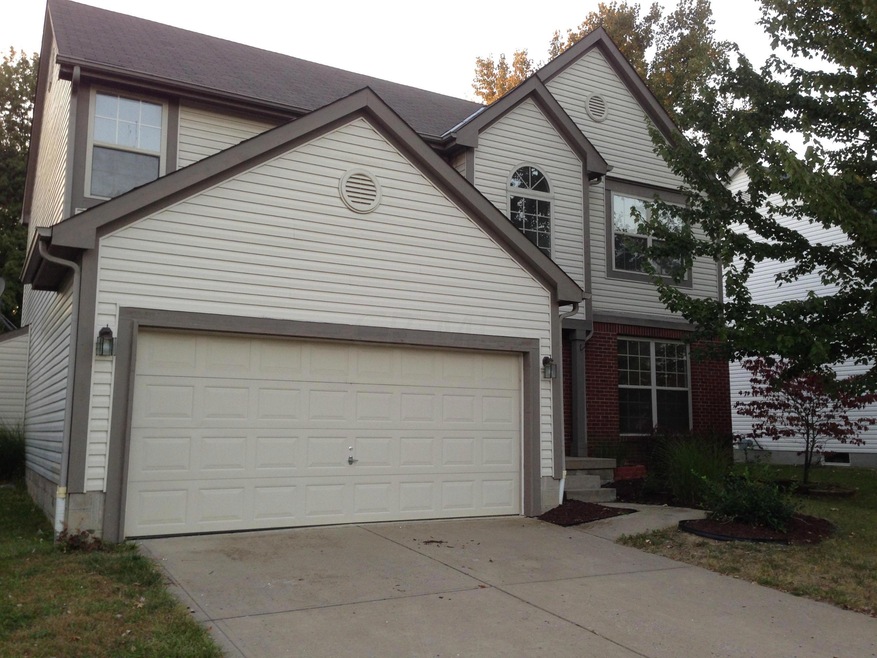
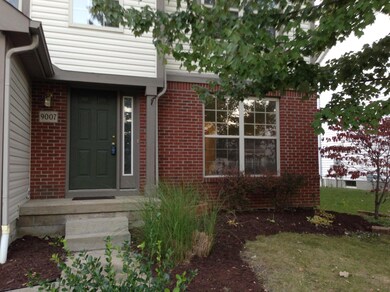
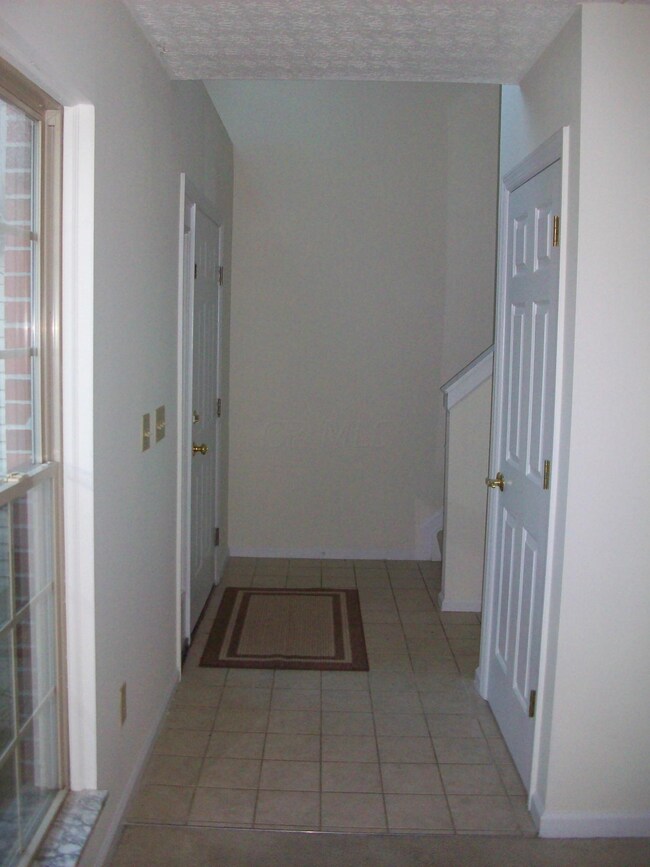
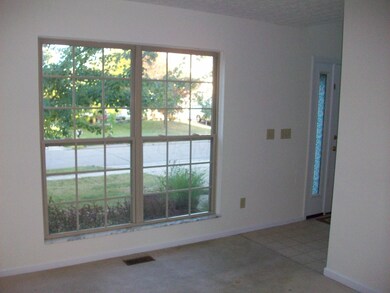
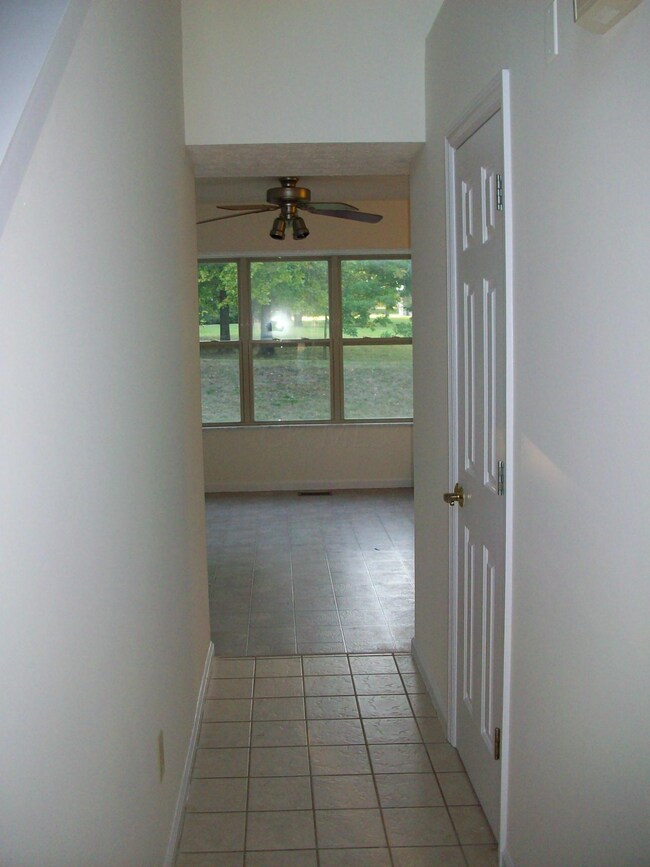
You don't want to miss this 2 Story Home which has 4 bedrooms, including a lg Master Bedroom with it's own Master Bathroom, 2.5 baths total,also has a Large Kitchen with tons of storage, Center Island and Eating space, also has a Large Familyroom with a Gas Fireplace and a separate Livingroom. The sliding glass doors lead out to the Large Backyard and Huge Patio which is great for Entertaining. Located in the Preswick Commons Subdivision. Situated on a dead end street, the only traffic is from your neighbors who live on the Street, Close to Polaris Shopping Mall, close to I71, many restaurants, Move in condition.
Last Agent to Sell the Property
Kimberly Webb
Keller Williams Consultants Listed on: 09/30/2014
Last Buyer's Agent
Kimberly Webb
RE/MAX Achievers
We collect this data history from publicly available records. To have your information removed, we recommend requesting removal directly through your county’s website.
Corey LaVeris
RE/MAX Affiliates, Inc.
(855) 709-6347
45 Total Sales
2 in Polaris North
$353K - $380K Price Range
Kendra Carter
Keller Williams Consultants
(330) 913-1923
73 Total Sales
1 in Polaris North
$420,000 Price
Kimberly Kelly
Di Lusso Real Estate
(740) 716-7308
106 Total Sales
2 in Polaris North
$385K - $465K Price Range
Brian Comer
BHHS American Realty Center
(380) 800-5469
31 Total Sales
1 in Polaris North
$444,900 Price
Jeff Ramm
Coldwell Banker Realty
(380) 201-9467
261 Total Sales
1 in Polaris North
$455,000 Price
Ben Sellers
Golden Gate Real Estate
(380) 777-5166
47 Total Sales
1 in Polaris North
$317,000 Price
We collect this data history from publicly available records. To have your information removed, we recommend requesting removal directly through your county’s website.
| Date | Buyer | Sale Price | Title Company |
|---|---|---|---|
| $187,500 | Preferred Title | ||
| $202,200 | Land America | ||
| -- | Lawyers Title | ||
| -- | Preferred Title | ||
| -- | Preferred Title Agency Inc | ||
| $90,000 | -- |
We collect this data history from publicly available records. To have your information removed, we recommend requesting removal directly through your county’s website.
| Date | Status | Borrower | Loan Amount |
|---|---|---|---|
| Open | $140,625 | ||
| Previous Owner | $152,081 |
We collect this data history from publicly available records. To have your information removed, we recommend requesting removal directly through your county’s website.
| Date | Event | Price | List to Sale | Price per Sq Ft |
|---|---|---|---|---|
| 03/27/2025 03/27/25 | Off Market | $187,500 | -- | -- |
| 11/14/2014 11/14/14 | Sold | $187,500 | -1.8% | $101 / Sq Ft |
| 10/15/2014 10/15/14 | Pending | -- | -- | -- |
| 09/30/2014 09/30/14 | For Sale | $191,000 | -- | $103 / Sq Ft |
We collect this data history from publicly available records. To have your information removed, we recommend requesting removal directly through your county’s website.
| Year | Tax Paid | Tax Assessment Tax Assessment Total Assessment is a certain percentage of the fair market value that is determined by local assessors to be the total taxable value of land and additions on the property. | Land | Improvement |
|---|---|---|---|---|
| 2025 | $6,134 | $122,220 | $26,600 | $95,620 |
| 2024 | $6,077 | $122,220 | $26,600 | $95,620 |
| 2023 | $6,103 | $122,220 | $26,600 | $95,620 |
| 2022 | $5,571 | $88,870 | $17,330 | $71,540 |
| 2021 | $5,604 | $88,870 | $17,330 | $71,540 |
| 2020 | $5,636 | $88,870 | $17,330 | $71,540 |
| 2019 | $4,545 | $75,360 | $15,750 | $59,610 |
| 2018 | $4,566 | $75,360 | $15,750 | $59,610 |
| 2017 | $4,161 | $65,840 | $14,000 | $51,840 |
| 2016 | $4,233 | $65,840 | $14,000 | $51,840 |
| 2015 | $3,810 | $65,840 | $14,000 | $51,840 |
| 2014 | $3,867 | $65,840 | $14,000 | $51,840 |
| 2013 | $3,954 | $65,840 | $14,000 | $51,840 |
K
Seller's Agent in 2014
Kimberly Webb
Keller Williams Consultants
Source: Columbus and Central Ohio Regional MLS
MLS Number: 214041611
APN: 318-432-02-033-000
Disclaimer: Certain information contained herein is derived from information provided by parties other than Homes.com. All information provided is deemed reliable, but is not guaranteed to be accurate and should be independently verified.
IDX information is provided exclusively for personal, non-commercial use, and may not be used for any purpose other than to identify prospective properties consumers may be interested in purchasing.
Information is deemed reliable but not guaranteed.
Ask me questions while you tour the home.