
Dawn Kirkland
RE/MAX Advantage
(659) 204-5465
67 Total Sales
1 in Kimberly
$366,900 Price
Estimated Value: $294,117
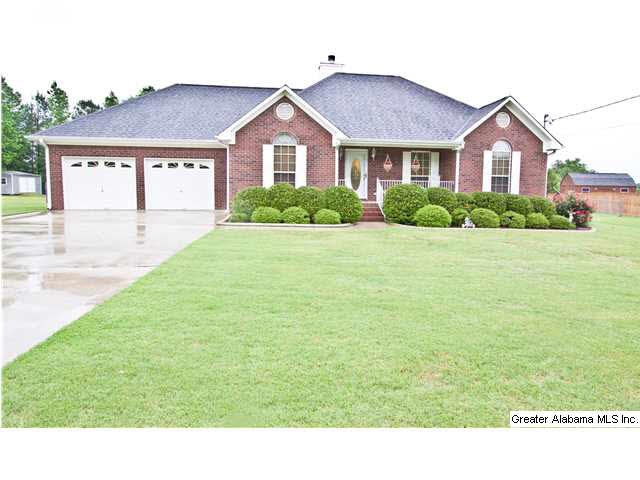
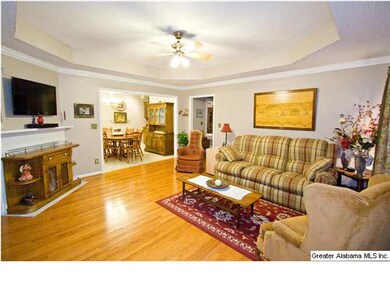
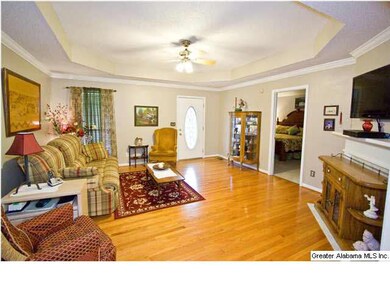
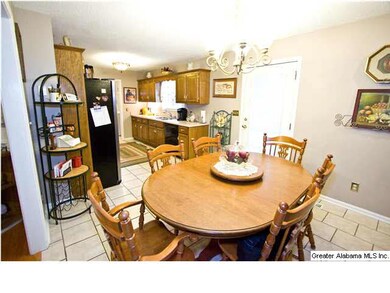
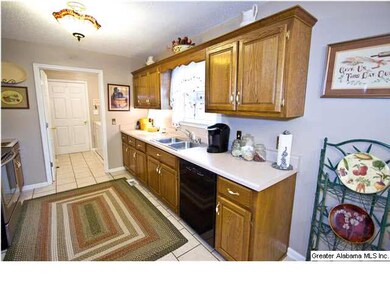
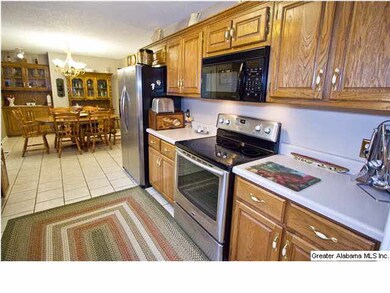
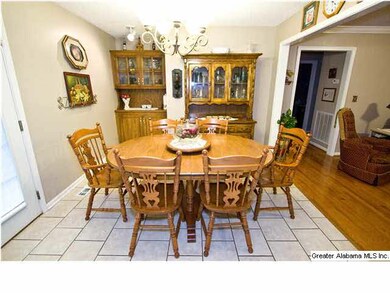
Beautiful one-story, 4-side brick home in sought after neighborhood in Kimberly. Huge level lot with large 2-car garage with plenty of storage. Large living room with marble fireplace and beautiful hardwood floors. Living room runs into kitchen with large eat-in area, tile floors, lots of counter and cabinet space. Spacious master bedroom with large walk-in closet, master bath has tile floors and double vanity. Other two bedrooms are on other side of house and share full bathroom. Huge, flat backyard with great deck perfect for entertaining. Backyard also has a vegetable garden. Walking distance to Kimberly Park. New roof, stove and heat pump in 2013.
We collect this data history from publicly available records. To have your information removed, we recommend requesting removal directly through your county’s website.
Dawn Kirkland
RE/MAX Advantage
(659) 204-5465
67 Total Sales
1 in Kimberly
$366,900 Price
Steve Parker
Keller Williams Realty Hoover
(205) 379-6172
542 Total Sales
2 in Kimberly
$285K - $300K Price Range
Courtney Turner
ARC Realty 280
(205) 417-4041
80 Total Sales
1 in Kimberly
$267,295 Price
Julie Luker
Keller Williams Pell City
(205) 825-8876
156 Total Sales
1 in Kimberly
$265,000 Price
Janice Smith
Dominion Property Services, In
(659) 204-4647
106 Total Sales
2 in Kimberly
$344K - $389K Price Range
Shannon Wormley
Precise Realty Group LLC
(205) 784-2456
131 Total Sales
1 in Kimberly
$395,000 Price
We collect this data history from publicly available records. To have your information removed, we recommend requesting removal directly through your county’s website.
| Date | Buyer | Sale Price | Title Company |
|---|---|---|---|
| $106,300 | -- | ||
| Garrison Kim Marie | $106,500 | None Listed On Document | |
| Garrison Kim | $20,500 | None Listed On Document | |
| Donahoo Louis | $167,000 | -- | |
| Allison Viva Dean | $165,900 | None Available | |
| Powrzanas Rodney B | $131,900 | -- |
We collect this data history from publicly available records. To have your information removed, we recommend requesting removal directly through your county’s website.
| Date | Status | Borrower | Loan Amount |
|---|---|---|---|
| Previous Owner | $132,000 | ||
| Previous Owner | Powrzanas Rodney B | $127,900 | |
| Previous Owner | Burton Earnie | $90,000 |
We collect this data history from publicly available records. To have your information removed, we recommend requesting removal directly through your county’s website.
| Date | Event | Price | List to Sale | Price per Sq Ft |
|---|---|---|---|---|
| 09/15/2014 09/15/14 | Sold | $167,000 | -4.5% | $123 / Sq Ft |
| 09/15/2014 09/15/14 | Pending | -- | -- | -- |
| 05/16/2014 05/16/14 | For Sale | $174,900 | -- | $129 / Sq Ft |
We collect this data history from publicly available records. To have your information removed, we recommend requesting removal directly through your county’s website.
| Year | Tax Paid | Tax Assessment Tax Assessment Total Assessment is a certain percentage of the fair market value that is determined by local assessors to be the total taxable value of land and additions on the property. | Land | Improvement |
|---|---|---|---|---|
| 2025 | $2,662 | $43,940 | ||
| 2024 | $2,662 | $43,380 | ||
| 2022 | $0 | $20,460 | $4,200 | $16,260 |
| 2021 | $686 | $19,130 | $4,200 | $14,930 |
| 2020 | $686 | $16,240 | $4,200 | $12,040 |
| 2019 | $686 | $16,240 | $0 | $0 |
| 2018 | $0 | $16,120 | $0 | $0 |
| 2017 | $686 | $16,120 | $0 | $0 |
| 2016 | $686 | $16,120 | $0 | $0 |
| 2015 | $686 | $16,120 | $0 | $0 |
| 2014 | $985 | $15,740 | $0 | $0 |
| 2013 | $985 | $15,740 | $0 | $0 |
Seller's Agent in 2014
Jill Sinclair
RE/MAX
(205) 470-9861
32 Total Sales
Buyer's Agent in 2014
Denise Hays-Launius
RE/MAX
(205) 966-2935
108 Total Sales
Source: Greater Alabama MLS
MLS Number: 597321
APN: 03-00-35-1-000-001.013
Disclaimer: Certain information contained herein is derived from information provided by parties other than Homes.com. All information provided is deemed reliable, but is not guaranteed to be accurate and should be independently verified.
IDX information is provided exclusively for personal, non-commercial use, and may not be used for any purpose other than to identify prospective properties consumers may be interested in purchasing. Information is deemed reliable but not guaranteed.
Ask me questions while you tour the home.