NOT LISTED FOR SALE

901 Blackbird Dr Sherman, TX 75092

Sherman Area
4 Beds
2 Baths
1,830 Sq Ft
6,970 Sq Ft Lot

Sale Details

Date Sold: August 19, 2021

183 Days on Market

Highlights

  • New Construction
  • Community Lake
  • Covered Patio or Porch
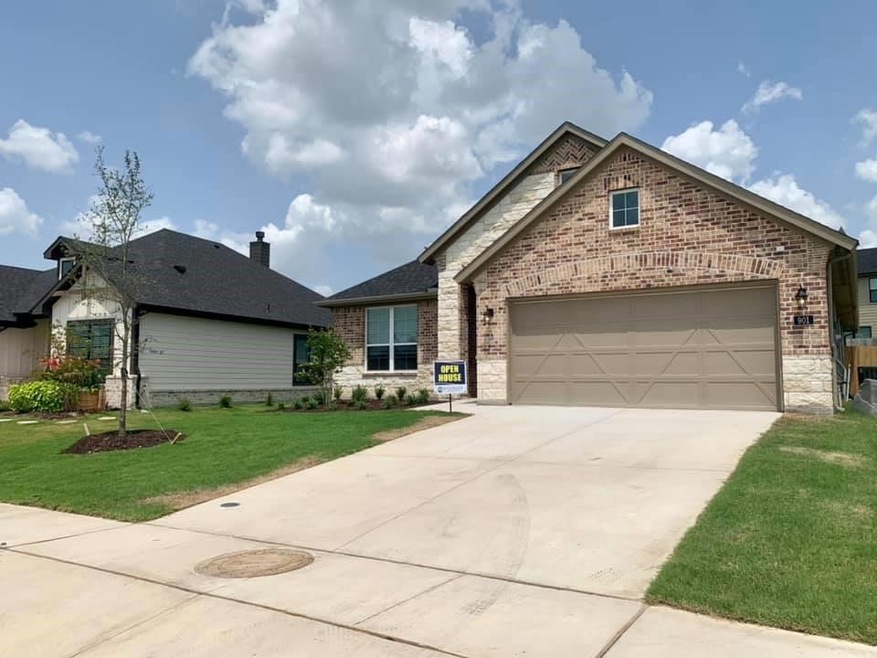
  • Craftsman Architecture
  • Wood Flooring
  • 2 Car Attached Garage

About This Home

As of August 2021

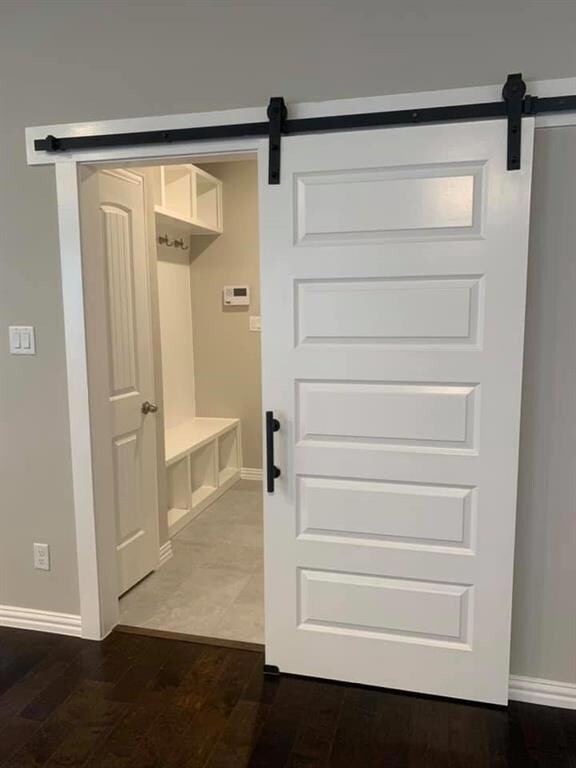
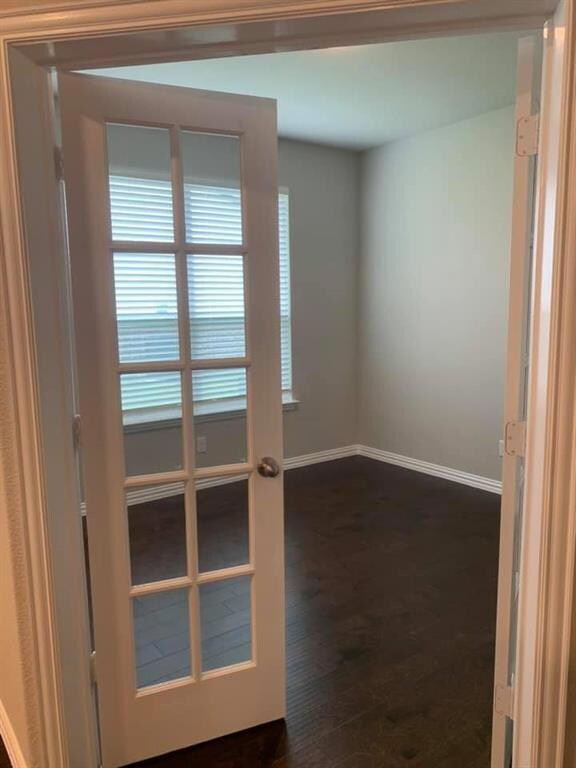
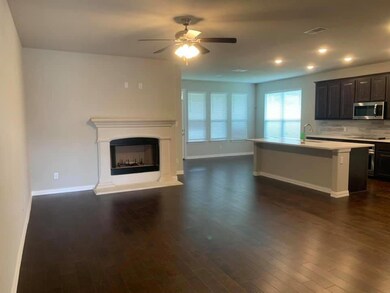
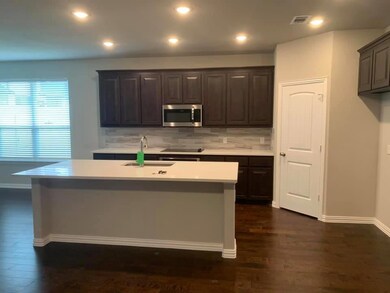
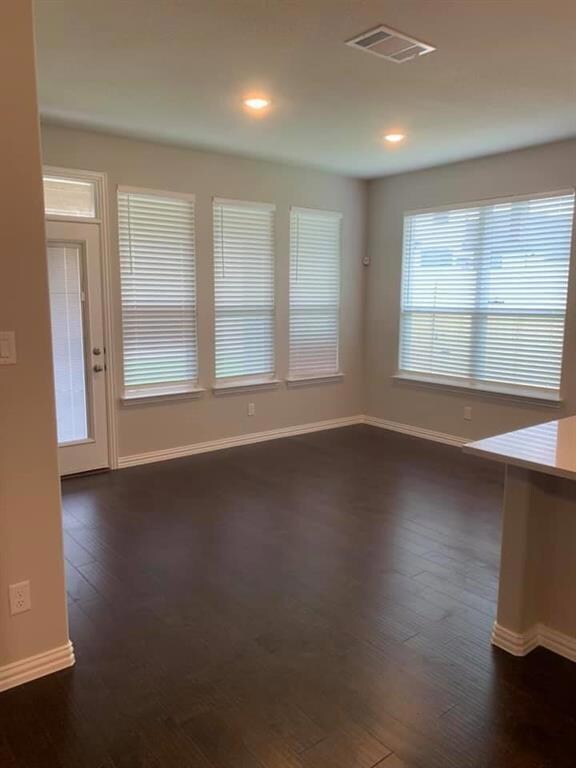
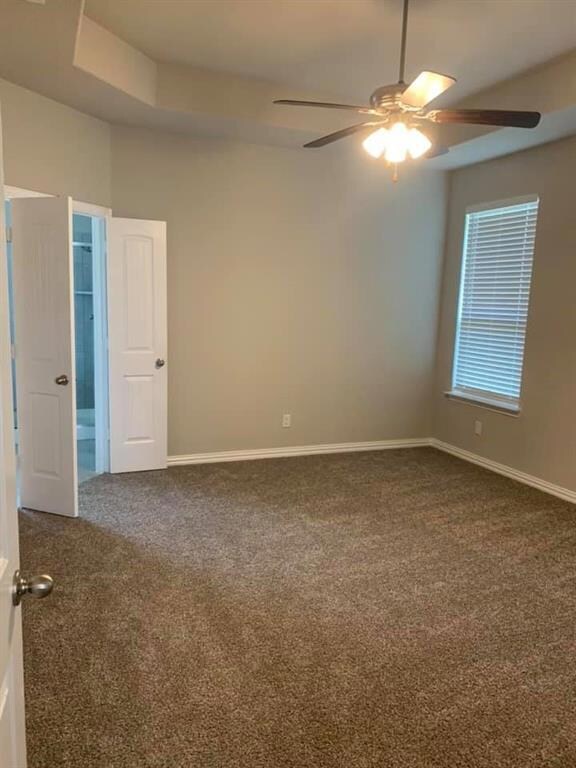
HIGHEST AND BEST OFFERS DUE NO LATER THAN FRIDAY JULY 16TH, 2021 AT 9AM. Back on the market! This home is completed and ready for immediate occupancy! Enjoy this ranch-style home with a unique open floor plan. The owners suite is tucked away in the back of the home offering a wonderful, private retreat. An open layout combines the living spaces making entertaining family and friends a breeze! Open the door to the back patio to expand your entertainment to the covered patio and yard beyond. A flex space near the kitchen makes the perfect secondary living space, home office or guest quarters. A private utility room offers storage and owner entry into the home.

Last Agent to Sell the Property

Clinton Shipley

NTex Realty, LP License #0602655 Listed on: 01/19/2021

Last Buyer's Agent

Kristel Hanlon

RE/MAX Four Corners License #0736631

RE/MAX Four Corners

Home Details

Home Type

  • Single Family

Year Built

  • Built in 2021 | New Construction

Lot Details

  • 6,970 Sq Ft Lot
  • Wood Fence
  • Landscaped
  • Interior Lot
  • Sprinkler System
  • Few Trees
  • Large Grassy Backyard

HOA Fees

  • $42 Monthly HOA Fees

Parking

  • 2 Car Attached Garage

Home Design

  • Craftsman Architecture
  • Traditional Architecture
  • Brick Exterior Construction
  • Slab Foundation
  • Composition Roof
  • Siding

Interior Spaces

  • 1,830 Sq Ft Home
  • 1-Story Property
  • Ceiling Fan
  • Decorative Lighting
  • Wood Burning Fireplace
  • ENERGY STAR Qualified Windows

Kitchen

  • Electric Range
  • Microwave
  • Plumbed For Ice Maker
  • Dishwasher
  • Disposal

Flooring

  • Wood
  • Carpet
  • Ceramic Tile

Bedrooms and Bathrooms

  • 4 Bedrooms
  • 2 Full Bathrooms

Home Security

  • Burglar Security System
  • Smart Home
  • Fire and Smoke Detector

Eco-Friendly Details

  • Energy-Efficient Appliances
  • Energy-Efficient HVAC
  • Energy-Efficient Insulation
  • Energy-Efficient Doors
  • Rain or Freeze Sensor
  • Energy-Efficient Thermostat

Outdoor Features

  • Covered Patio or Porch
  • Rain Gutters

Schools

  • Henry W Sory Elementary School
  • Piner Middle School
  • Dillingham Middle School
  • Sherman High School

Utilities

  • Central Heating and Cooling System
  • Heat Pump System
  • Electric Water Heater
  • Cable TV Available

Community Details

  • Association fees include maintenance structure, management fees
  • Myron Kimball HOA, Phone Number (817) 797-8337
  • Quail Run Subdivision
  • Mandatory home owners association
  • Community Lake

Listing and Financial Details

  • Legal Lot and Block 10 / B
  • Assessor Parcel Number 395954

Home Details

Home Type

Single Family

Year Built

Built in 2021 | New Construction

Lot Details

6,970 Sq Ft Lot

HOA Fees

$42 per month

Parking

2

Listing Details

  • Property Type: Residential
  • Property Sub Type: Single Family Residence
  • Architectural Style: Craftsman, Traditional
  • Structural Style: Single Detached
  • Unit Levels: One
  • Restrictions: Deed
  • Security: Burglar, Fire Alarm, Prewired, Security System, Smoke Detector(s)
  • Year Built Details: New Construction - Incomplete
  • Multi Parcel I D Y N: No
  • Municipal Utility District Y N: No
  • Will Subdivide: No
  • Accessibility Features Yn: No
  • Lake Pump Y N: No
  • Ratio Current Price By Building: 163.93443
  • Special Features: NewHome
  • Year Built: 2021

Interior Features

  • Square Footage: 1830.00
  • Fireplace Features: Wood Burning
  • Interior Amenities: Cable TV Available, Decorative Lighting, Other, Smart Home System
  • Flooring: Carpet, Ceramic Tile, Wood
  • Appliances: Dishwasher, Disposal, Electric Range, Microwave, Plumbed for Ice Maker, Electric Water Heater
  • Fireplaces: 1
  • Number Of Dining Areas: 1
  • Number Of Living Areas: 1
  • Room Count: 6

Beds/Baths

  • Full Bathrooms: 2
  • Total Bedrooms: 4

Exterior Features

  • Pool: No
  • Foundation: Slab
  • Community Features: Lake
  • Fencing: Wood
  • Roof: Composition
  • Soil Type: Unknown
  • Construction Materials: Brick, Siding
  • Exterior Features: Covered Patio/Porch, Rain Gutters
  • Waterfront: No
  • Patio And Porch Features: Covered

Garage/Parking

  • Cooling System: Ceiling Fan(s), Central Air, Electric, Heat Pump
  • Garage Spaces: 2
  • Total Covered Spaces: 2
  • Attached Garage YN: Yes
  • GarageYN: Yes

Utilities

  • Heating: Central, Electric, Heat Pump
  • Utilities: City Sewer, City Water, Sidewalk

Condo/Co-op/Association

  • HOA Fee Includes: Maintenance Structure, Management Fees
  • Association Fee: 500
  • Association Fee Frequency: Annually
  • Association Type: Mandatory
  • Hoa Management Company: Myron Kimball
  • HOA Management Company: 817-797-8337

Schools

  • School District: Sherman ISD
  • Elementary School: Henry W Sory
  • Intermediate School: Dillingham
  • High School: Sherman

Lot Info

  • PropertyAttachedYN: No
  • Lot Size: Less Than .5 Acre (not Zero)
  • Lot Features: Few Trees, Interior Lot, Landscaped, Lrg. Backyard Grass, Sprinkler System, Subdivision
  • Lot Size Units: Acres
  • Lot Size Area: 0.1600
  • Parcel Number: 395954
  • Lot Size Acres: 0.1600
  • Lot Size Sq Ft: 6969.6000

Green Features

  • Efficiency: Appliances, Doors, HVAC, Insulation, Rain / Freeze Sensors, Thermostat, Windows
  • Smart Home Features Appor Pass Y: No
  • Green Verification Count: 1

Building Info

  • Year Built: 2021
  • SeniorCommunityYN: No

Tax Info

  • TaxBlock: B
  • Tax Lot: 10

MLS Schools

  • MiddleOrJuniorSchool: Piner
  • Middle School Name: Piner
  • Elementary School Name: Henry W Sory
  • High School Name: Sherman
Create a Home Valuation Report for This Property
The Home Valuation Report is an in-depth analysis detailing your home's value as well as a comparison with similar homes in the area

Home Values in the Area

Source: Public Records

Average Home Value in this Area


Source: Public Records

Property History

We collect this data history from publicly available records. To have your information removed, we recommend requesting removal directly through your county’s website.

Date Event Price List to Sale Price per Sq Ft
08/19/2021 08/19/21 Sold -- -- --
07/21/2021 07/21/21 Pending -- -- --
07/15/2021 07/15/21 Price Changed $285,500 +0.2% $156 / Sq Ft
07/15/2021 07/15/21 Price Changed $285,000 0.0% $156 / Sq Ft
07/15/2021 07/15/21 For Sale $285,000 +9.9% $156 / Sq Ft
02/10/2021 02/10/21 Pending -- -- --
01/19/2021 01/19/21 For Sale $259,300 -- $142 / Sq Ft
Source: North Texas Real Estate Information Systems (NTREIS)

Tax History

We collect this data history from publicly available records. To have your information removed, we recommend requesting removal directly through your county’s website.

Year Tax Paid Tax Assessment Tax Assessment Total Assessment is a certain percentage of the fair market value that is determined by local assessors to be the total taxable value of land and additions on the property. Land Improvement
2022 $635 $297,025 $36,255 $260,770
2021 $635 $25,327 $25,327 $0
2020 $480 $18,301 $18,301 $0
2019 $55 $2,030 $2,030 $0
Source: Public Records

Agents Affiliated with this Home

  • Section Image
  • Section Image
See All Agents

Map

Source: North Texas Real Estate Information Systems (NTREIS)

MLS Number: 14502884

North Texas Real Estate Information Systems (NTREIS)
Your Personal Tour Guide

Ask me questions while you tour the home.