PA
Landlord's Agent in 2024
Patricia Anderson
The Anderson Team Realtors
(432) 634-4490
45 Total Sales
Estimated Value: $327,000 - $350,000
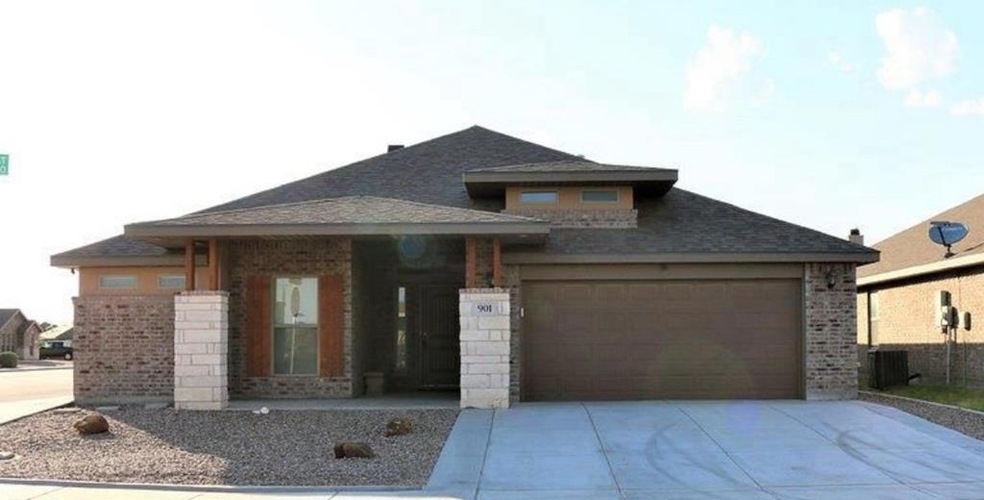
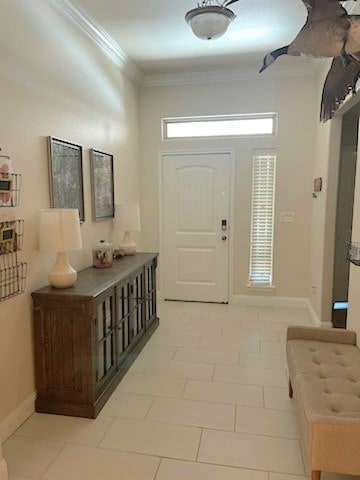
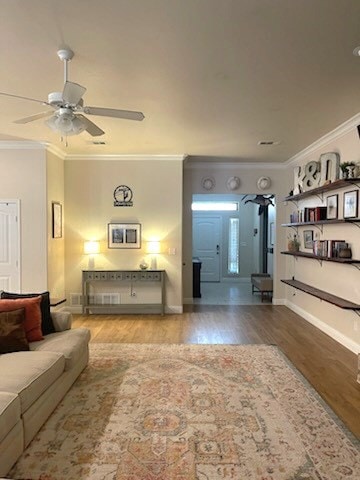
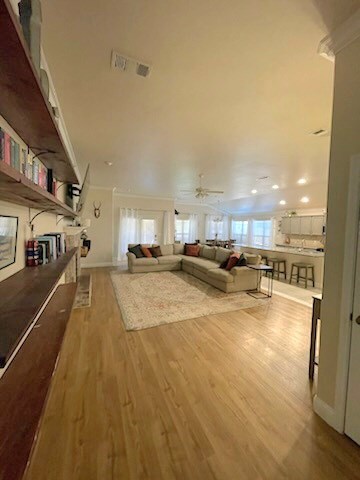
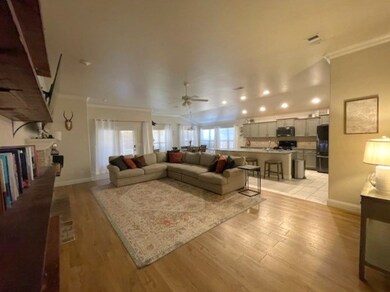
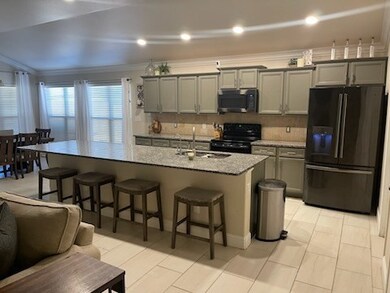
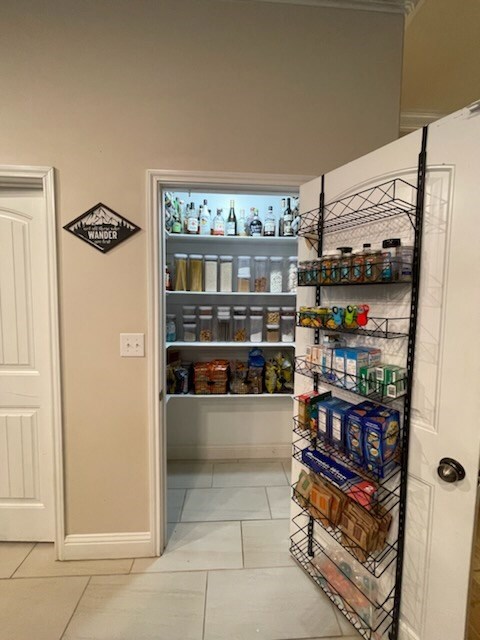
Beautiful Corner Lot Property with Extended Garage Depth, 3 Car Parking in Front of Garage & Side Concrete Pad for Additional Parking. Comes complete with Refrigerator, Washer, Dryer, 6 Barstools, 3 Mounted Samsung T.V.'s & Outdoor Patio Projector System for Movie Nights. Sequestered Primary Bedroom with Recessed Ceiling & Crown Moulding, Separate Tub & Shower, Granite Throughout, Fireplace, Breakfast Bar, R.O System, Water Softener, Dog Run Area, No Carpet and Front Yard Maintained by Owner.
Last Agent to Rent the Property
The Anderson Team Realtors License #0494893 Listed on: 12/04/2023
We collect this data history from publicly available records. To have your information removed, we recommend requesting removal directly through your county’s website.
We collect this data history from publicly available records. To have your information removed, we recommend requesting removal directly through your county’s website.
| Date | Buyer | Sale Price | Title Company |
|---|---|---|---|
| -- | Basin Abstract & Title | ||
| Roghair Brandi | -- | Title One Digital Title Svcs |
We collect this data history from publicly available records. To have your information removed, we recommend requesting removal directly through your county’s website.
| Date | Status | Borrower | Loan Amount |
|---|---|---|---|
| Open | $255,290 |
We collect this data history from publicly available records. To have your information removed, we recommend requesting removal directly through your county’s website.
| Date | Event | Price | List to Sale | Price per Sq Ft | Prior Sale |
|---|---|---|---|---|---|
| 01/05/2024 01/05/24 | Rented | -- | -- | -- | |
| 01/01/2024 01/01/24 | Under Contract | -- | -- | -- | |
| 12/04/2023 12/04/23 | For Rent | $3,150 | 0.0% | -- | |
| 07/24/2018 07/24/18 | Sold | -- | -- | -- | View Prior Sale |
| 06/11/2018 06/11/18 | Pending | -- | -- | -- | |
| 06/06/2018 06/06/18 | For Sale | $289,900 | -- | $125 / Sq Ft |
We collect this data history from publicly available records. To have your information removed, we recommend requesting removal directly through your county’s website.
| Year | Tax Paid | Tax Assessment Tax Assessment Total Assessment is a certain percentage of the fair market value that is determined by local assessors to be the total taxable value of land and additions on the property. | Land | Improvement |
|---|---|---|---|---|
| 2025 | $4,781 | $345,078 | $17,772 | $327,306 |
| 2024 | $4,577 | $329,653 | $17,772 | $311,881 |
| 2023 | $4,471 | $323,544 | $17,772 | $305,772 |
| 2022 | $7,276 | $314,936 | $17,772 | $297,164 |
| 2021 | $7,372 | $312,526 | $17,772 | $294,754 |
| 2020 | $6,945 | $299,615 | $17,772 | $281,843 |
| 2019 | $6,713 | $272,252 | $17,772 | $254,480 |
| 2018 | $6,032 | $256,195 | $17,772 | $238,423 |
| 2017 | $5,703 | $250,387 | $17,772 | $232,615 |
| 2016 | $5,475 | $246,624 | $14,009 | $232,615 |
PA
Landlord's Agent in 2024
Patricia Anderson
The Anderson Team Realtors
(432) 634-4490
45 Total Sales

Seller's Agent in 2018
Lance Marker
Heritage Real Estate
(432) 413-3626
1,181 Total Sales
RP
Buyer's Agent in 2018
Raul Pugach-Camiansky
Equilibria Real Estate, LLC
Source: Odessa Board of REALTORS®
MLS Number: 147771
APN: 21225-04956-00000
Ask me questions while you tour the home.