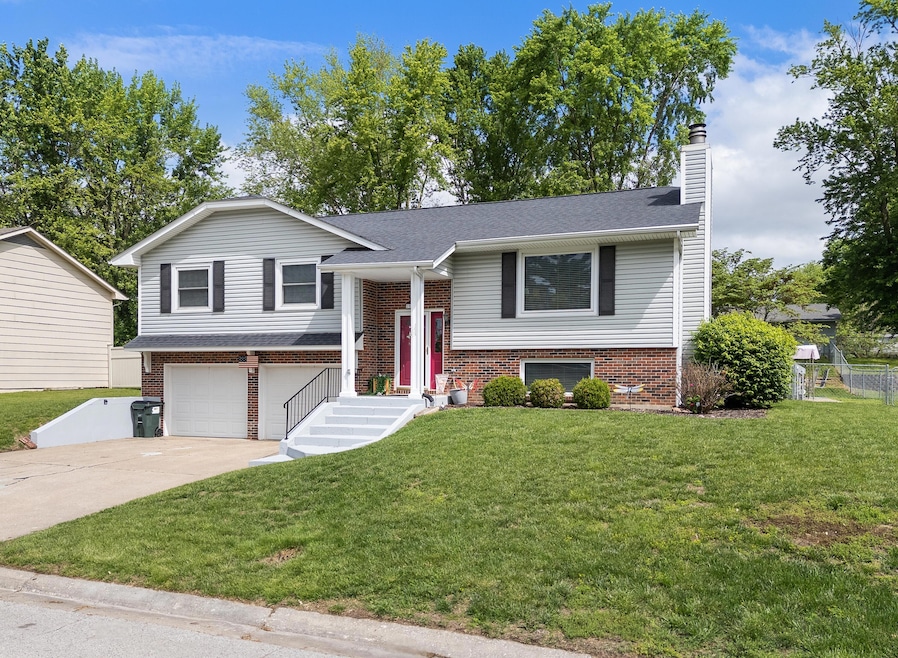


901 Lori Dr Boonville, MO 65233
Boonville AreaEstimated Value: $269,000 - $286,000
Highlights
- Fireplace
- Attic Fan
- Forced Air Heating and Cooling System
- 2 Car Attached Garage
About This Home
As of June 2025Stretch out and relax in this 4-bdrm 2.5 bath move in ready home with over 2,200 sqft. Gorgeous fenced back yard and bonus main level family room with cathedral ceiling & gas fireplace! Very well located on desirable Lori Dr. The main level features 1,580 sqft with spacious and open living room, large dining room, and a well-equipped kitchen with luxury vinyl plank flooring, 3 sizable bedrooms, and 2 full baths. There's plenty of room for entertaining in the semi-finished basement featuring a huge family room with fireplace, half bath, and 4th bdrm! Lots of natural light, party sized patio, 2 stall ATT garage & an energy efficient central HVAC. Freshly installed carpet in the main level bedrooms & family room, too! All major appliances convey as well as the reverse osmosis system.
Home Details
Home Type
- Single Family
Est. Annual Taxes
- $1,670
Year Built
- Built in 1975
Parking
- 2 Car Attached Garage
Home Design
- Split Foyer
- Concrete Foundation
- Composition Roof
- Vinyl Construction Material
Interior Spaces
- 2,255 Sq Ft Home
- Fireplace
- Basement Fills Entire Space Under The House
- Attic Fan
Kitchen
- Oven or Range
- Dishwasher
- Disposal
Bedrooms and Bathrooms
- 4 Bedrooms
- 2 Bathrooms
Additional Features
- Lot Dimensions are 82.56'x126.67'
- Forced Air Heating and Cooling System
Community Details
- Rolling Heights Sub Subdivision
Ownership History
We collect this data history from publicly available records. To have your information removed, we recommend requesting removal directly through your county’s website.
Purchase Details
Home Financials for this Owner
Home Financials are based on the most recent Mortgage that was taken out on this home.Purchase Details
Home Financials for this Owner
Home Financials are based on the most recent Mortgage that was taken out on this home.Purchase Details
Home Values in the Area
Average Home Value in this Area
Purchase History
We collect this data history from publicly available records. To have your information removed, we recommend requesting removal directly through your county’s website.
| Date | Buyer | Sale Price | Title Company |
|---|---|---|---|
| -- | None Listed On Document | ||
| -- | -- | ||
| -- | -- |
Mortgage History
We collect this data history from publicly available records. To have your information removed, we recommend requesting removal directly through your county’s website.
| Date | Status | Borrower | Loan Amount |
|---|---|---|---|
| Previous Owner | $40,000 | ||
| Previous Owner | $111,000 | ||
| Previous Owner | $109,600 |
Property History
We collect this data history from publicly available records. To have your information removed, we recommend requesting removal directly through your county’s website.
| Date | Event | Price | List to Sale | Price per Sq Ft |
|---|---|---|---|---|
| 06/30/2025 06/30/25 | Sold | -- | -- | -- |
| 05/09/2025 05/09/25 | For Sale | $274,500 | -- | $122 / Sq Ft |
Tax History
We collect this data history from publicly available records. To have your information removed, we recommend requesting removal directly through your county’s website.
| Year | Tax Paid | Tax Assessment Tax Assessment Total Assessment is a certain percentage of the fair market value that is determined by local assessors to be the total taxable value of land and additions on the property. | Land | Improvement |
|---|---|---|---|---|
| 2025 | $1,791 | $26,580 | $0 | $0 |
| 2024 | $1,791 | $24,700 | $0 | $0 |
| 2023 | $1,670 | $24,700 | $0 | $0 |
| 2022 | $1,532 | $22,760 | $0 | $0 |
| 2021 | $1,509 | $22,500 | $0 | $0 |
| 2020 | $1,443 | $21,360 | $0 | $0 |
| 2019 | $1,306 | $19,480 | $0 | $19,480 |
| 2018 | $1,119 | $19,480 | $0 | $19,480 |
| 2017 | $1,143 | $17,860 | $0 | $17,860 |
| 2016 | -- | $17,860 | $0 | $0 |
| 2015 | -- | $17,860 | $0 | $0 |
| 2011 | -- | $17,880 | $0 | $0 |
Map
Source: Central Missouri Board of REALTORS®
MLS Number: 25-168
APN: 10-1.0-01-002-011-017.000
- 712 Weyland Dr
- 1112 Krohn St
- 1133 Eastview Ct
- 15000 Meriwether Ct
- 1022 Jefferson Rd
- 412 Highland Dr
- 18 Crestview Dr
- 1117 Hickam St
- 1239 Maple St
- 1405 Grayling Dr
- 1211 4th St
- 609 Elm St
- 4B Pinecrest Rd
- 0 Jackson Rd
- 709 Pendleton Ave
- 17201 Rankin Mill Ln
- 1322 Stonehaven Ct
- 1314 Stonehaven Dr
- 311 Vine St
- 517 4th St
Ask me questions while you tour the home.