
Danielle Nichols
Carolina One Real Estate
(854) 205-3779
98 Total Sales
1 in Snee Farm
$379,000 Price


Estimated Value: $1,552,000 - $2,102,575
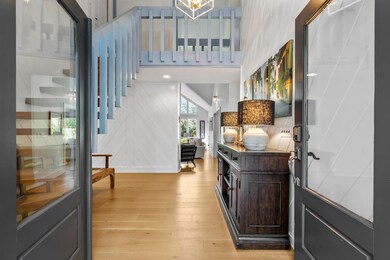
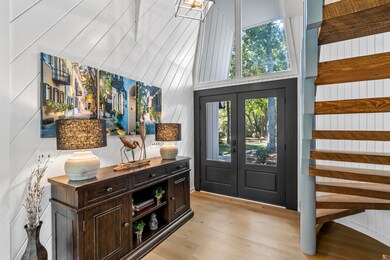
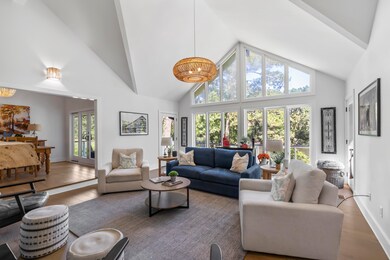
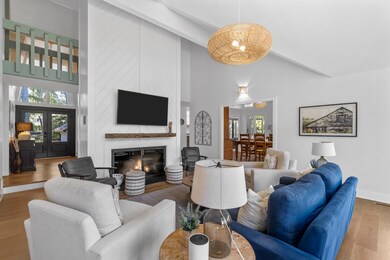
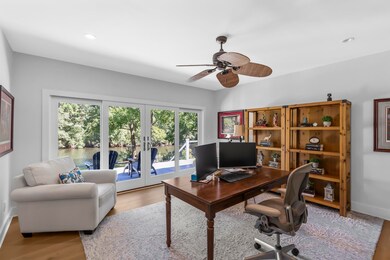
Welcome to this stunning Snee Farm home where craftmanship meets modern luxury! Featuring 4spacious bed&3.5bath,this home offers the perfect blend of privacy&serenity. On just over half an acre,overlooking aprivate pond-ideal for both relaxation&entertaining. Entering you're greeted by gorgeous views of the pond&beautiful new wide plan French oak flooring that flows throughout the home. Expansive great room features an open floor plan,vaulted ceilings,& a cozy fireplace, creating a warm & inviting atmosphere. Large bonus room the perfect space for a home office or additional living area. The state-of-the-art kitchen is a chef's dream,completely renovated w/luxurious leathered quartzite countertops,stunning handmade Moroccan mosaic tile backsplash,new cabinetry,&stainless steel appliancesThe gourmet dual fuel Z-Line range w/8 burners&double oven. The primary suite offering amazing views of the pond. Primary bath has been renovated w/new tile,cabinetry,&fixtures.Large closet w/built-in shelving.The additional 3bedrooms are generously sized&all baths are updated.Step outside to discover endless outdoorliving possibilities!New Trex decking,lighting system,&pergola. Outdoor kitchen area,firepit,&beautiful landscaping. This home has been meticulously updated w/brand new roof,HVAC's,ductwork,&all new PEXpiping. There is room for a pool! Snee Farm CC is just a short bike ride or golf cart ride away. Don't miss out on this incredible opportunity- this stunning home won't last long! Schedule your showing today!
Last Agent to Sell the Property
Carolina One Real Estate License #90725 Listed on: 10/24/2024
Danielle Nichols
Carolina One Real Estate
(854) 205-3779
98 Total Sales
1 in Snee Farm
$379,000 Price
Chris Facello
Carolina One Real Estate
(864) 385-1496
384 Total Sales
2 in Snee Farm
$375K - $460K Price Range
Jonathan Crompton
The Boulevard Company
(843) 751-4490
99 Total Sales
2 in Snee Farm
$478K - $550K Price Range
Louisa Neely
Carolina One Real Estate
(843) 894-2469
48 Total Sales
1 in Snee Farm
$1,080,000 Price
Robin Phillips
EXP Realty LLC
(854) 222-7007
75 Total Sales
1 in Snee Farm
$1,140,000 Price
Matthew Poole
Carolina One Real Estate
(843) 806-0742
199 Total Sales
1 in Snee Farm
$328,500 Price
We collect this data history from publicly available records. To have your information removed, we recommend requesting removal directly through your county’s website.
| Date | Event | Price | List to Sale | Price per Sq Ft | Prior Sale |
|---|---|---|---|---|---|
| 11/25/2024 11/25/24 | Sold | $2,000,000 | -1.2% | $550 / Sq Ft | |
| 10/24/2024 10/24/24 | For Sale | $2,025,000 | +29.6% | $557 / Sq Ft | |
| 03/28/2022 03/28/22 | Sold | $1,562,000 | 0.0% | $430 / Sq Ft | View Prior Sale |
| 02/26/2022 02/26/22 | Pending | -- | -- | -- | |
| 02/09/2022 02/09/22 | For Sale | $1,562,000 | -- | $430 / Sq Ft |
We collect this data history from publicly available records. To have your information removed, we recommend requesting removal directly through your county’s website.
| Year | Tax Paid | Tax Assessment Tax Assessment Total Assessment is a certain percentage of the fair market value that is determined by local assessors to be the total taxable value of land and additions on the property. | Land | Improvement |
|---|---|---|---|---|
| 2024 | $7,326 | $62,480 | $0 | $0 |
| 2023 | $5,842 | $62,480 | $0 | $0 |
| 2022 | $2,126 | $22,920 | $0 | $0 |
| 2021 | $2,150 | $20,920 | $0 | $0 |
| 2020 | $2,191 | $20,920 | $0 | $0 |
| 2019 | $1,977 | $18,880 | $0 | $0 |
| 2017 | $1,949 | $20,880 | $0 | $0 |
| 2016 | $1,854 | $20,880 | $0 | $0 |
| 2015 | $1,939 | $20,880 | $0 | $0 |
| 2014 | $1,861 | $0 | $0 | $0 |
| 2011 | -- | $0 | $0 | $0 |
KS
Seller's Agent in 2024
Katy Sinkler
Carolina One Real Estate
(843) 754-7940
1 in this area
41 Total Sales
Buyer's Agent in 2024
Joshua Schaap
Charleston Commercial
(240) 328-4380
1 in this area
4 Total Sales
Seller's Agent in 2022
Danner Benfield
Beach Residential
(843) 574-8943
36 in this area
191 Total Sales
JO
Buyer's Agent in 2022
Jackie O'connor
Hayden Jennings Properties
(201) 805-0294
1 in this area
5 Total Sales
Source: CHS Regional MLS
MLS Number: 24027166
APN: 557-14-00-001
Disclaimer: Certain information contained herein is derived from information provided by parties other than Homes.com. All information provided is deemed reliable, but is not guaranteed to be accurate and should be independently verified.
The information is being provided by Charleston Trident MLS. Information deemed reliable but not guaranteed. Information is provided for consumers' personal, non-commercial use, and may not be used for any purpose other than the identification of potential properties for purchase. © 2026 Charleston Trident MLS. All Rights Reserved
Ask me questions while you tour the home.