
Lisa Longenbach
Keller Williams Real Estate-Langhorne
(856) 263-2304
194 Total Sales
2 in Warrington
$415K - $440K Price Range
Estimated Value: $436,000 - $509,000
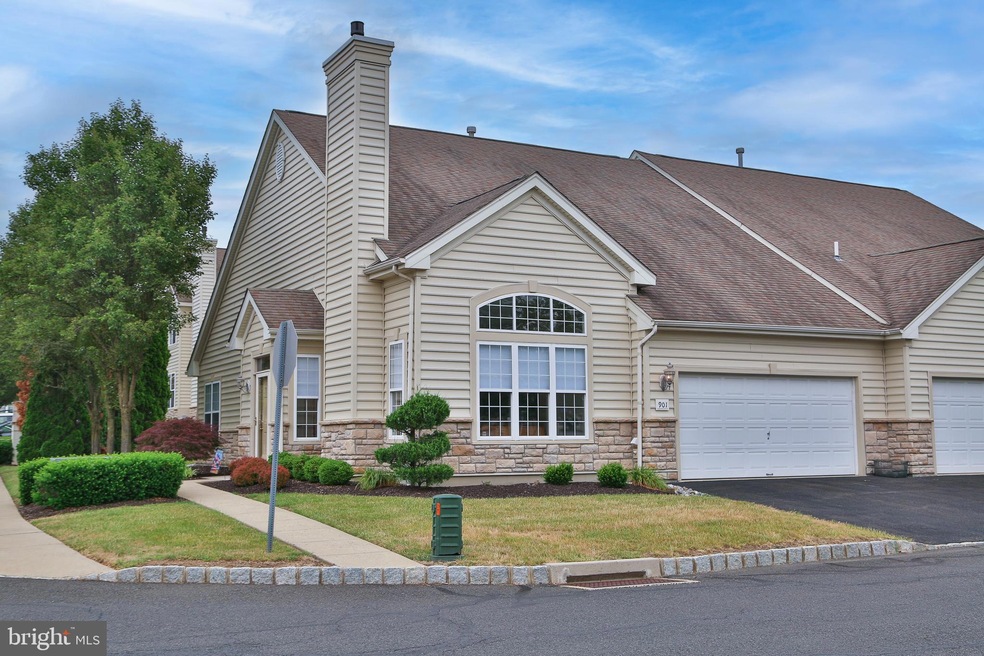
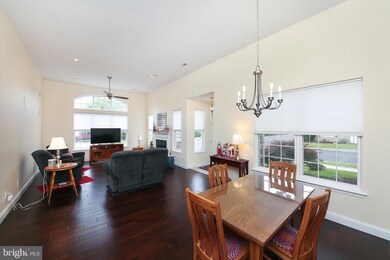
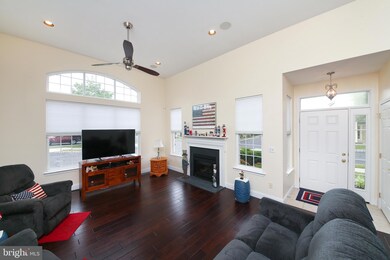
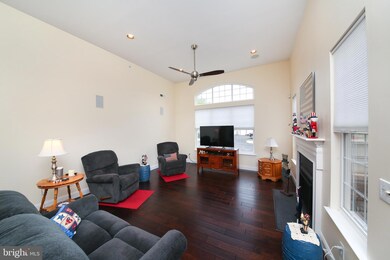
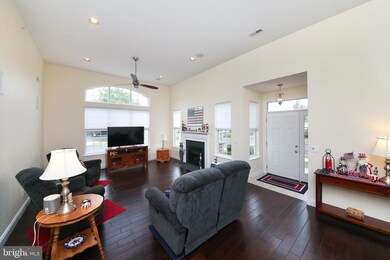
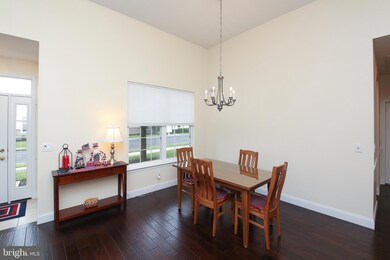
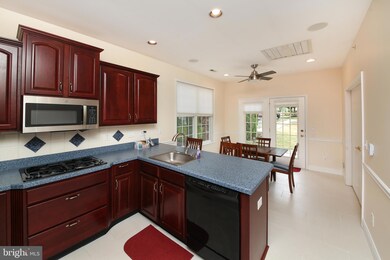
PRIME LOCATION in the highly sought-after 55+ community of Lamplighter Village! BEAUTIFULLY UPDATED Two-bedroom, two-bathroom end-unit with private driveway and ample parking space. As you enter the home, you'll be captivated by the 12-foot ceilings in the great room, creating an open and airy ambiance with plenty of natural light from the wall of windows. The new gas fireplace and flue liner, installed in 2019, offer both warmth and a cozy atmosphere during the colder months. This home boasts numerous upgrades, including a NEW heater and A/C system (Installed in 2020). Additionally, a brand-new insulated garage door has been ordered and will be installed prior to closing. The attention to detail continues with beautiful Levolor blinds throughout the home, providing both privacy and elegance. Stunning hardwood floors adorn the great room, dining room and hallway, adding a touch of luxury to the living space. Prepare to be impressed by the HUGE remodeled master bathroom, featuring exquisite tile work, double vanity with granite top, recessed lighting, brushed nickel fixtures and glass shower door. The master bathroom and hall bathroom have been enhanced with new tall Kohler toilets. The door in the breakfast room offers a seamless transition to the rear patio, allowing for easy outdoor entertaining or relaxation. The added bonus of a two-car garage provides even more convenience and storage options. The many cabinets in the garage are included and will alleviate any storage concerns. The refrigerator and high-end Electrolux washer and dryer were purchased in 2019 and are included with the sale. Water heater was also installed in 2019. There is also a convenient central vacuum system, sprinkler system, recessed lighting and many ceiling fans installed throughout the home. The community clubhouse is a hub of activity, offering a game room, fitness center and meeting rooms for socializing with neighbors and friends. Enjoy the walking trails throughout the community, perfect for staying active and enjoying nature. Monthly condo fees include common area maintenance, landscaping, lawn care, snow removal and trash removal, ensuring a hassle-free lifestyle. Experience the joy of convenient one-floor living in this active adult community, where all your needs are met in a welcoming and vibrant environment. Don't miss this opportunity to make this your new home! This one won’t last.
Last Agent to Sell the Property
(215) 348-7100 Tim.Lugara@gmail.com RE/MAX 440 - Doylestown License #RS312995 Listed on: 06/15/2023
Last Buyer's Agent
(215) 340-5700 lynn@lynnsharer.com Keller Williams Real Estate-Doylestown License #RS281553
We collect this data history from publicly available records. To have your information removed, we recommend requesting removal directly through your county’s website.
Lisa Longenbach
Keller Williams Real Estate-Langhorne
(856) 263-2304
194 Total Sales
2 in Warrington
$415K - $440K Price Range
Patricia Crane
Keller Williams Real Estate-Horsham
(866) 955-4817
55 Total Sales
2 in Warrington
$517K - $782K Price Range
Ronald Ridolfo
Keller Williams Real Estate-Doylestown
(833) 427-2140
46 Total Sales
2 in Warrington
$575K - $655K Price Range
Lara Ertwine
SERHANT PENNSYLVANIA LLC
(484) 806-9150
108 Total Sales
1 in Warrington
$1,247,820 Price
Frank Dolski
Coldwell Banker Hearthside-Lahaska
(484) 806-9140
107 Total Sales
4 in Warrington
$529K - $805K Price Range
Jillian Gonzalez
RE/MAX Access
(856) 501-5033
41 Total Sales
1 in Warrington
$385,000 Price
We collect this data history from publicly available records. To have your information removed, we recommend requesting removal directly through your county’s website.
| Date | Buyer | Sale Price | Title Company |
|---|---|---|---|
| $455,900 | Bucks County Abstract Services | ||
| Liney Anne L | $341,000 | Camelot Abstract | |
| Valentin John A | $287,500 | None Available |
We collect this data history from publicly available records. To have your information removed, we recommend requesting removal directly through your county’s website.
| Date | Status | Borrower | Loan Amount |
|---|---|---|---|
| Open | $364,720 | ||
| Previous Owner | Valentin John A | $150,000 | |
| Previous Owner | Mullineaux William T | $112,000 |
We collect this data history from publicly available records. To have your information removed, we recommend requesting removal directly through your county’s website.
| Date | Event | Price | List to Sale | Price per Sq Ft | Prior Sale |
|---|---|---|---|---|---|
| 08/28/2023 08/28/23 | Sold | $455,900 | +1.3% | $288 / Sq Ft | |
| 06/18/2023 06/18/23 | Pending | -- | -- | -- | |
| 06/15/2023 06/15/23 | For Sale | $449,900 | +31.9% | $285 / Sq Ft | |
| 05/15/2019 05/15/19 | Sold | $341,000 | +0.3% | $216 / Sq Ft | View Prior Sale |
| 03/25/2019 03/25/19 | Pending | -- | -- | -- | |
| 03/24/2019 03/24/19 | For Sale | $339,900 | -- | $215 / Sq Ft |
We collect this data history from publicly available records. To have your information removed, we recommend requesting removal directly through your county’s website.
| Year | Tax Paid | Tax Assessment Tax Assessment Total Assessment is a certain percentage of the fair market value that is determined by local assessors to be the total taxable value of land and additions on the property. | Land | Improvement |
|---|---|---|---|---|
| 2026 | $6,049 | $26,950 | $26,950 | |
| 2025 | $5,830 | $31,580 | $31,580 | |
| 2024 | $5,830 | $31,580 | $0 | $31,580 |
| 2023 | $5,397 | $31,580 | $0 | $31,580 |
| 2022 | $5,291 | $31,580 | $0 | $31,580 |
| 2021 | $5,232 | $31,580 | $0 | $31,580 |
| 2020 | $5,232 | $31,580 | $0 | $31,580 |
| 2019 | $5,200 | $31,580 | $0 | $31,580 |
| 2018 | $5,142 | $31,580 | $0 | $31,580 |
| 2017 | $5,073 | $31,580 | $0 | $31,580 |
| 2016 | $5,057 | $31,580 | $0 | $31,580 |
| 2015 | -- | $31,580 | $0 | $31,580 |
| 2014 | -- | $31,580 | $0 | $31,580 |
Seller's Agent in 2023
Timothy Lugara
RE/MAX
(215) 917-8673
69 Total Sales
Buyer's Agent in 2023
Kim Porter
Keller Williams Real Estate-Doylestown
(267) 249-4991
200 Total Sales
KH
Seller's Agent in 2019
Kelly Hirsch
BHHS Fox & Roach
Seller's Agent in 2012
Denise D'Amico
RE/MAX
(215) 919-0366
29 Total Sales
Buyer's Agent in 2012
Doug Brantz
Keller Williams Real Estate-Langhorne
(215) 431-1144
121 Total Sales
Source: Bright MLS
MLS Number: PABU2051424
APN: 50-012-018-064
Disclaimer: Certain information contained herein is derived from information provided by parties other than Homes.com. All information provided is deemed reliable, but is not guaranteed to be accurate and should be independently verified.
The data relating to real estate for sale on this website appears in part through the BRIGHT Internet Data Exchange program, a voluntary cooperative exchange of property listing data between licensed real estate brokerage firms, and is provided by BRIGHT through a licensing agreement.
Listing information is from various brokers who participate in the Bright MLS IDX program and not all listings may be visible on the site.
The property information being provided on or through the website is for the personal, non-commercial use of consumers and such information may not be used for any purpose other than to identify prospective properties consumers may be interested in purchasing.
Some properties which appear for sale on the website may no longer be available because they are for instance, under contract, sold or are no longer being offered for sale.
Property information displayed is deemed reliable but is not guaranteed.
Copyright 2026 Bright MLS, Inc.
Ask me questions while you tour the home.