
Shalani Colon
Realty One Group Alliance
(484) 878-5806
56 Total Sales
4 in Wyomissing
$170K - $463K Price Range
Estimated Value: $250,000 - $303,000
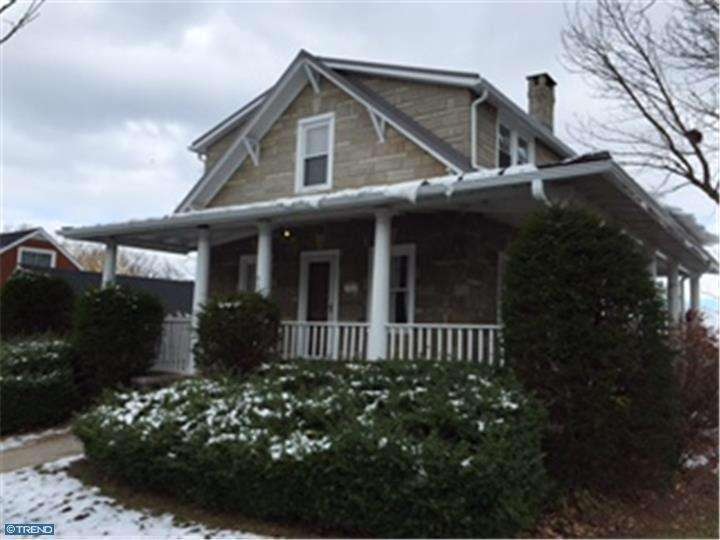
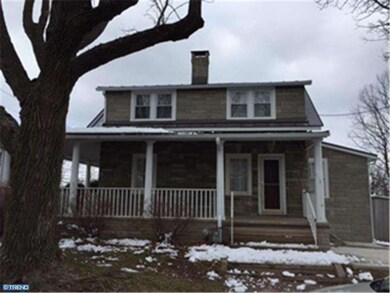
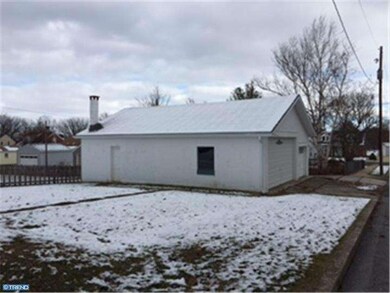
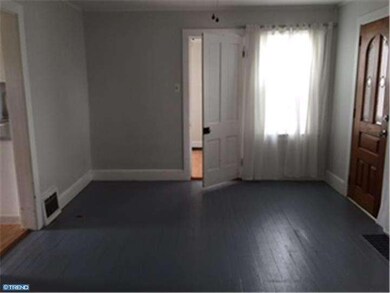
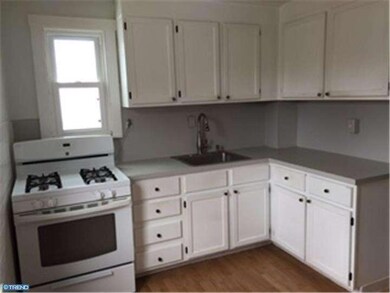
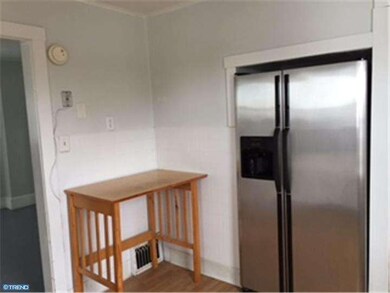
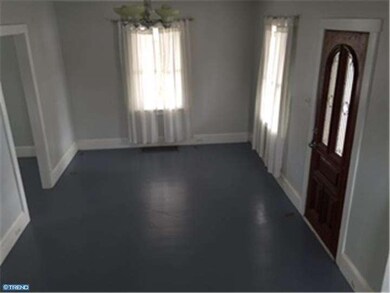
Super location, quiet, easy access. Modern kitchen and bath, 2 large bedrooms on 2nd floor, office on main level. Full basement with updated mechanicals, central air, 200 amp electric service. Large detached garage that can house 4 plus cars. New roofs.
Last Agent to Sell the Property
(610) 378-9900 marsh200@bluetruck.net Commonwealth Real Estate LLC License #RM422739 Listed on: 11/27/2014
We collect this data history from publicly available records. To have your information removed, we recommend requesting removal directly through your county’s website.
Shalani Colon
Realty One Group Alliance
(484) 878-5806
56 Total Sales
4 in Wyomissing
$170K - $463K Price Range
Mary Sugita
Realty One Group Exclusive
(484) 878-4198
86 Total Sales
1 in Wyomissing
$299,900 Price
Jeff Dieffenbach
RE/MAX Evolved
(484) 755-6146
147 Total Sales
1 in Wyomissing
$585,000 Price
Sheldon Zimmerman
Peak Asset Realty
(223) 216-2011
214 Total Sales
2 in Wyomissing
$285K - $450K Price Range
Jerry Buffa
Coldwell Banker Realty
(484) 878-3654
151 Total Sales
9 in Wyomissing
$135K - $395K Price Range
Erica Fair
Iron Valley Real Estate of Berks
(484) 388-4814
158 Total Sales
6 in Wyomissing
$135K - $500K Price Range
We collect this data history from publicly available records. To have your information removed, we recommend requesting removal directly through your county’s website.
| Date | Buyer | Sale Price | Title Company |
|---|---|---|---|
| $143,500 | None Available | ||
| $93,000 | -- |
We collect this data history from publicly available records. To have your information removed, we recommend requesting removal directly through your county’s website.
| Date | Status | Borrower | Loan Amount |
|---|---|---|---|
| Open | $140,900 |
We collect this data history from publicly available records. To have your information removed, we recommend requesting removal directly through your county’s website.
| Date | Event | Price | List to Sale | Price per Sq Ft |
|---|---|---|---|---|
| 04/28/2015 04/28/15 | Sold | $143,500 | 0.0% | $112 / Sq Ft |
| 03/17/2015 03/17/15 | Off Market | $143,500 | -- | -- |
| 03/15/2015 03/15/15 | Pending | -- | -- | -- |
| 03/10/2015 03/10/15 | For Sale | $149,900 | +4.5% | $117 / Sq Ft |
| 03/06/2015 03/06/15 | Pending | -- | -- | -- |
| 03/04/2015 03/04/15 | Off Market | $143,500 | -- | -- |
| 01/26/2015 01/26/15 | Price Changed | $149,900 | -6.3% | $117 / Sq Ft |
| 11/27/2014 11/27/14 | For Sale | $159,900 | -- | $125 / Sq Ft |
We collect this data history from publicly available records. To have your information removed, we recommend requesting removal directly through your county’s website.
| Year | Tax Paid | Tax Assessment Tax Assessment Total Assessment is a certain percentage of the fair market value that is determined by local assessors to be the total taxable value of land and additions on the property. | Land | Improvement |
|---|---|---|---|---|
| 2026 | $1,137 | $72,600 | $31,700 | $40,900 |
| 2025 | $1,065 | $72,600 | $31,700 | $40,900 |
| 2024 | $3,139 | $72,600 | $31,700 | $40,900 |
| 2023 | $3,293 | $72,600 | $31,700 | $40,900 |
| 2022 | $2,891 | $72,600 | $31,700 | $40,900 |
| 2021 | $2,789 | $72,600 | $31,700 | $40,900 |
| 2020 | $2,771 | $72,600 | $31,700 | $40,900 |
| 2019 | $2,703 | $72,600 | $31,700 | $40,900 |
| 2018 | $2,675 | $72,600 | $31,700 | $40,900 |
| 2017 | $2,630 | $72,600 | $31,700 | $40,900 |
| 2016 | $802 | $72,600 | $31,700 | $40,900 |
| 2015 | $802 | $72,600 | $31,700 | $40,900 |
| 2014 | $802 | $72,600 | $31,700 | $40,900 |
Seller's Agent in 2015
Marshall Lytle
Commonwealth Real Estate LLC
(610) 223-5656
38 Total Sales
Buyer's Agent in 2015
Peter Gustis
Springer Realty Group
(610) 209-9219
56 Total Sales
Source: Bright MLS
MLS Number: 1003163258
APN: 96-4397-15-72-4544
Disclaimer: Certain information contained herein is derived from information provided by parties other than Homes.com. All information provided is deemed reliable, but is not guaranteed to be accurate and should be independently verified.
The data relating to real estate for sale on this website appears in part through the BRIGHT Internet Data Exchange program, a voluntary cooperative exchange of property listing data between licensed real estate brokerage firms, and is provided by BRIGHT through a licensing agreement.
Listing information is from various brokers who participate in the Bright MLS IDX program and not all listings may be visible on the site.
The property information being provided on or through the website is for the personal, non-commercial use of consumers and such information may not be used for any purpose other than to identify prospective properties consumers may be interested in purchasing.
Some properties which appear for sale on the website may no longer be available because they are for instance, under contract, sold or are no longer being offered for sale.
Property information displayed is deemed reliable but is not guaranteed.
Copyright 2026 Bright MLS, Inc.
Ask me questions while you tour the home.