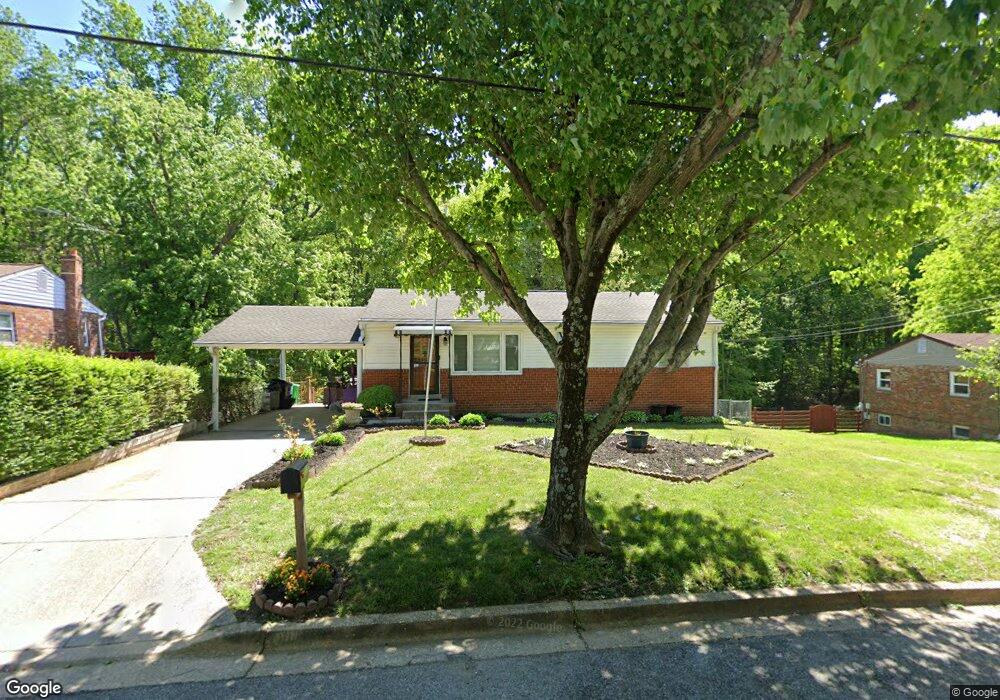
$3,500 Per Month
5 Beds
3 Baths
1,080 Sq Ft
0.28 Acre Lot

Highlights

  • Second Kitchen
  • No HOA
  • 3 Attached Carport Spaces
  • Traditional Architecture
  • Family Room Off Kitchen
  • Forced Air Heating and Cooling System

About This Home

Nestled in the charming Clinton Acres neighborhood, this delightful 5-bedroom, 3-bathroom home offers a perfect blend of comfort and functionality. The heart of the home is the inviting family room that flows seamlessly into the dining area, ideal for entertaining or enjoying quiet meals together. The well-appointed kitchen includes a built-in microwave, making meal prep a breeze. With a total of 1,080 finished square feet, this home is designed for both relaxation and practicality. The attached carport accommodates up to three vehicles, ensuring convenience for you and your guests. Set on a generous 0.28-acre lot, the property offers plenty of outdoor space for activities or gardening. Located in a friendly community, residents enjoy easy access to local amenities, parks, and shopping, enhancing the overall living experience. Set with a full 2nd kitchen in the basement, this property is perfect for double dining and entertaining. The enormous backyard, with a full basketball court is perfect for family gatherings, Available for lease starting July 27, 2026, with a minimum lease term of 12 months, this home is ready to welcome you. Experience the warmth and comfort of this inviting space, where every corner feels like home. Don't miss the opportunity to make this charming residence your own!

Listing Agent

Mrs. Shamika Newman

(301) 850-0255 kara@samsonproperties.net Samson Properties Brokerage Phone: 3018500255 License #5012221 Listed on: 08/17/2026

Samson Properties

Home Details

Home Type

  • Single Family

Year Built

  • Built in 1968

Lot Details

  • 12,197 Sq Ft Lot
  • Property is zoned RSF95

Home Design

  • Traditional Architecture
  • Frame Construction
  • Shingle Roof

Interior Spaces

  • 1,080 Sq Ft Home
  • Property has 2.5 Levels
  • Family Room Off Kitchen
  • Dining Area
  • Finished Basement
  • Laundry in Basement
  • Washer and Dryer Hookup

Kitchen

  • Second Kitchen
  • Built-In Microwave

Bedrooms and Bathrooms

Parking

  • 3 Parking Spaces
  • 3 Attached Carport Spaces
  • Public Parking
  • Driveway

Utilities

  • Forced Air Heating and Cooling System
  • Natural Gas Water Heater

Listing and Financial Details

  • Residential Lease
  • Security Deposit $3,500
  • Requires 1 Month of Rent Paid Up Front
  • Tenant pays for electricity, gas, heat, hot water, internet, lawn/tree/shrub care, trash removal, all utilities, water
  • No Smoking Allowed
  • 12-Month Min and 36-Month Max Lease Term
  • Available 8/24/26
  • $65 Application Fee
  • $100 Repair Deductible
  • Assessor Parcel Number 17090875880

Community Details

Overview

  • No Home Owners Association
  • Clinton Acres Subdivision

Pet Policy

  • Pets allowed on a case-by-case basis

Home Details

Home Type

Single Family

Year Built

Built in 1968

Lot Details

0.28 Acres

Rental Info

  • Date Available: 2026-08-24
  • Application Fee: 65.00
  • Months Rent Up Front: 1.0
  • Pets: Case By Case Basis
  • Pets Allowed: Yes
  • Security Deposit: 3500.00
  • Smoking Allowed Yn: No
  • Tenant Pays: Electricity, Gas, Heat, Hot Water, Internet, Lawn/Tree/Shrub Care, Trash Removal, Utilities - All, Water
  • Vacation Rental: No
  • Property Manager: No
  • Max Lease in Months: 36
  • Min Lease in Months: 12
  • Rent Spree Online Application: No

Listing Details

  • Property Type: Residential Lease
  • Structure Type: Detached
  • Architectural Style: Traditional
  • Historic: No
  • Inclusions: Large Shed available, Basketball court in backyard
  • New Construction: No
  • Story List: Lower 1, Main
  • Expected On Market: 8/17/2026 12:00:00 AM
  • Federal Flood Zone: No
  • Year Built: 1968
  • Building Winterized: No
  • Repair Deductible: 100.00
  • Special Features: None
  • Property Sub Type: Detached

Interior Features

  • Appliances: Built-In Microwave
  • Interior Amenities: 2nd Kitchen, Dining Area, Family Room Off Kitchen
  • Fireplace: No
  • Foundation Details: Other
  • Levels Count: 2.5
  • Basement: Yes
  • Basement Type: Fully Finished
  • Laundry Type: Basement, Hookup
  • Total Sq Ft: 1080
  • Living Area Sq Ft: 1080
  • Price Per Sq Ft: 3.24
  • Above Grade Finished Sq Ft: 1080
  • Above Grade Finished Area Units: Square Feet

Beds/Baths

  • Bedrooms: 5
  • Main Level Bedrooms: 3
  • All Lower Level Bedrooms: 2
  • Total Bathrooms: 3
  • Full Bathrooms: 3
  • Main Level Bathrooms: 2.00
  • Lower Levels Bathrooms: 1
  • Lower Levels Bathrooms: 1.00
  • Main Level Full Bathrooms: 2
  • Lower Level Full Bathrooms: 1

Exterior Features

  • Other Structures: Above Grade, Below Grade
  • Construction Materials: Frame
  • Roof: Shingle
  • Water Access: No
  • Waterfront: No
  • Water Oriented: No
  • Pool: No Pool
  • Tidal Water: No
  • Water View: No

Garage/Parking

  • Garage: No
  • Parking Features: Asphalt Driveway, Public
  • Attached Carport Spaces: 3
  • Total Garage And Parking Spaces: 3
  • Type Of Parking: Attached Carport

Utilities

  • Central Air Conditioning: Yes
  • Cooling Fuel: Electric
  • Cooling Type: Central A/C
  • Heating Fuel: Electric
  • Heating Type: Forced Air
  • Heating: Yes
  • Hot Water: Natural Gas
  • Sewer/Septic System: Public Sewer
  • Water Source: Public
  • Municipal Trash: No

Condo/Co-op/Association

  • Condo Co-Op Association: No
  • HOA: No
  • Senior Community: No
  • Association Recreation Fee: No

Schools

  • School District Source: Listing Agent

Lot Info

  • Lot Size Acres: 0.28
  • Lot Size Units: Square Feet
  • Lot Sq Ft: 12197.00
  • Zoning: RSF95

Tax Info

  • Assessor Parcel Number: 17090875880

MLS Schools

  • School District Name: PRINCE GEORGE'S COUNTY PUBLIC SCHOOLS

Map

Property History

We collect this data history from publicly available records. To have your information removed, we recommend requesting removal directly through your county’s website.

Date Event Price List to Sale Price per Sq Ft
08/17/2026 08/17/26 For Rent $3,500 -- --
Source: Bright MLS

Source: Bright MLS

MLS Number: MDPG2209648

Bright MLS

APN: 09-0875880

Your Personal Tour Guide

Ask me questions while you tour the home.