NOT LISTED FOR SALE

Estimated Value: $1,180,985 - $1,260,000

4 Beds
3 Baths
4,283 Sq Ft
$287/Sq Ft Est. Value

Sale Details

Date Sold: May 14, 2026

Last sale price $1,239,000 $289 Per Sq Ft

Est. 1% decrease in value since last sale

Current estimated payment $7,650 / mo

132 Days on Market

Highlights

  • Spa
  • Craftsman Architecture
  • Outdoor Fireplace
  • Twality Middle School Rated A-
  • Engineered Wood Flooring
  • Main Floor Primary Bedroom

About This Home

As of May 2026

Custom Craftsman in Tigard! Recently remodeled and ravishing. An entertainer's dream. The layout lures with 4 Bedrooms plus a large bonus room and den. The bedroom and office on the main make for the perfect guest quarters or mother-in-law lounge. The floorpan is open and outstanding with high ceilings and large lovely windows welcoming all the natural light. Top of the line updates include new engineered hardwood floors downstairs, eco-friendly Triexta carpet upstairs, new interior and exterior paint, lighting, and hardware. The primary is a sanctuary with two colossal closets and chandeliers. Show stopper. The gourmet kitchen includes new high-end Bosch appliances, THOR double oven and gas range with flat top (chef's kiss), quartz countertops, an inviting island, and plus size custom California Closets pantry. The covered outdoor patio is perfect. Private and peaceful with a fabulous fireplace and new hot tub for all the rejuvenation and relaxation. Conveniently located close to major freeways for easy commuting, shopping, restaurants, and parks. Sought after schools. A harmonious blend of suburban tranquility and urban conveniences. A MUST SEE!

Last Agent to Sell the Property

Israel Hill

John L. Scott Portland Central Brokerage Email: portlandcentral@johnlscott.com License #200411111 Listed on: 12/18/2025

John L. Scott Portland Central

Co-Listed By

Sara Backus

John L. Scott Portland Central Brokerage Email: portlandcentral@johnlscott.com License #201222887

Last Buyer's Agent

Lulu Barker

Windermere Realty Trust License #201221893

Windermere Realty Trust

Range of Values:

--
Value Increase
--
Percent Increase
--
Adjusted for Inflation
Collateral Analytics

Collateral Analytics Collateral Analytics AVMs (Automated Valuation Model) employ a number of statistical approaches combined with neighborhood-specific comparable selection guarantees the most up-to-date and precise valuations.

Not Available

Collateral Analytics does not have data for the current month. Please view the chart for historical values.

ICE

ICE Mortgage Technology ICE Mortgage Technology’s AVM (Automated Valuation Model) is a state-of-the-art online residential property valuation tool that provides a quick and accurate estimate of the value of almost any home in the U.S.

Not Available

ICE Mortgage Technology does not have data for the current month. Please view the chart for historical values.

First American

First American First American Data & Analytics’ next-generation AVM combines unrivaled data assets with a blended ensemble of valuation models to produce highly accurate, reliable valuations you can trust.

Not Available

First American does not have data for the current month. Please view the chart for historical values.

Quantarium

Quantarium Quantarium’s valuation service, repeatedly proven the industry’s most accurate and comprehensive, is supercharged with a self-learning and auto-tuning AI engine that continually becomes smarter and more accurate as it processes daily inputs from the industry’s leading RE data lake.

Not Available

Quantarium does not have data for the current month. Please view the chart for historical values.

Average Value
Not Available
List Price
Sold Price
Create a Home Valuation Report for This Property
The Home Valuation Report is an in-depth analysis detailing your home's value as well as a comparison with similar homes in the area

Home Details

Home Type

  • Single Family

Est. Annual Taxes

  • $10,986

Year Built

  • Built in 2017

Lot Details

  • 6,969 Sq Ft Lot
  • Fenced
  • Level Lot
  • Sprinkler System
  • Private Yard

Parking

  • 2 Car Attached Garage
  • Oversized Parking
  • Garage on Main Level
  • Garage Door Opener
  • Driveway

Home Design

  • Craftsman Architecture
  • Traditional Architecture
  • Composition Roof
  • Shingle Siding
  • Cultured Stone Exterior
  • Concrete Perimeter Foundation
  • Wood Composite

Interior Spaces

  • 4,283 Sq Ft Home
  • 2-Story Property
  • High Ceiling
  • Ceiling Fan
  • Gas Fireplace
  • Double Pane Windows
  • Vinyl Clad Windows
  • Family Room
  • Living Room
  • Dining Room
  • Den
  • Bonus Room
  • Crawl Space

Kitchen

  • Built-In Double Oven
  • Free-Standing Gas Range
  • Range Hood
  • Microwave
  • Bosch Dishwasher
  • Dishwasher
  • Stainless Steel Appliances
  • Kitchen Island
  • Quartz Countertops
  • Disposal

Flooring

  • Engineered Wood
  • Wall to Wall Carpet
  • Tile

Bedrooms and Bathrooms

  • 4 Bedrooms
  • Primary Bedroom on Main

Laundry

  • Laundry Room
  • Washer and Dryer

Accessible Home Design

  • Accessibility Features

Outdoor Features

  • Spa
  • Covered Patio or Porch
  • Outdoor Fireplace
  • Shed

Schools

  • Templeton Elementary School
  • Twality Middle School
  • Tigard High School

Utilities

  • Forced Air Heating and Cooling System
  • Heating System Uses Gas
  • Gas Water Heater

Community Details

  • No Home Owners Association

Listing and Financial Details

  • Assessor Parcel Number R2197609

Home Details

Home Type

Single Family

Est. Annual Taxes

$10,986

Year Built

Built in 2017

Lot Details

6,969 Sq Ft Lot

Parking

2

Listing Details

  • Standard Status: Closed
  • MLS Status: Sold
  • Property Type: Residential
  • Accessibility: Yes
  • Stories: 2
  • Year Built: 2017
  • Property Condition: Resale
  • Property Sub Type: SingleFamilyResidence
  • Architectural Style: Craftsman, Traditional
  • New Construction: No
  • Property Attached Yn: No
  • Current Price For Status: 1239000.0
  • Open House: No
  • Room 10 Features: BuiltinFeatures,Fireplace
  • Room 11 Features: Island,Pantry
  • Room 13 Features: ClosetOrganizer
  • Room 7 Features: ClosetOrganizer
  • Room 8 Features: ClosetOrganizer
  • Special Features: None

Interior Features

  • Accessibility Features: GarageonMain, MainFloorBedroomBath
  • Total Bathrooms: 3.0
  • Fireplaces: 1
  • Interior Amenities: CeilingFan, EngineeredHardwood, GarageDoorOpener, HighCeilings, Laundry, Quartz, TileFloor, WalltoWallCarpet, WasherDryer, WoodFloors
  • Room 4 Description: BonusRoom
  • Room 4 Features: CeilingFan
  • Room 4 Level: Upper
  • Room 5 Description: Den
  • Room 5 Level: Main
  • Room 6 Description: _4thBedroom
  • Room 6 Features: ClosetOrganizer
  • Room 6 Level: Main
  • Basement: CrawlSpace
  • Window Features: DoublePaneWindows, VinylFrames
  • Appliances: BuiltinOven, Dishwasher, Disposal, DoubleOven, FreeStandingGasRange, GasAppliances, Island, Microwave, Pantry, Quartz, RangeHood, StainlessSteelAppliance
  • Full Bathrooms: 3
  • Total Bedrooms: 4
  • Fireplace Features: Gas
  • Fireplace: Yes
  • Main Level Full Bathrooms: 1
  • BathroomsFullUpperLevel: 2
  • BathroomsTotalLowerLevel: 0.0
  • BathroomsTotalMainLevel: 1.0
  • BathroomsTotalUpperLevel: 2.0
  • Lot Size Range: SqFt7000to9999
  • Additional Room 10 Level: Main
  • Room 11 Level: Main
  • Room 12 Level: Main
  • Room 13 Level: Upper
  • Room 7 Description: _2ndBedroom
  • Additional Room 7 Level: Upper
  • Room 8 Description: _3rdBedroom
  • Additional Room 8 Level: Upper
  • Room 9 Description: DiningRoom
  • Additional Room 9 Level: Main

Exterior Features

  • Exterior Description: CulturedStone,ShingleSiding,WoodComposite
  • Exterior Features: CoveredPatio, Fenced, FreeStandingHotTub, GasHookup, OutdoorFireplace, Sprinkler, ToolShed, Yard
  • Lot Size: 7,000 to 9,999 SqFt
  • Foundation Details: ConcretePerimeter
  • View: No
  • Lot Features: Level, Private
  • Road Surface Type: Paved
  • Disclosures: Disclosure
  • Home Warranty: No
  • Roof: Composition

Garage/Parking

  • Garage Type: Attached,Oversized
  • Parking Description: Driveway
  • Attached Garage: Yes
  • Garage Spaces: 2.0
  • Total Parking Spaces: 2.0

Utilities

  • Fuel Description: Gas
  • Hot Water: Gas
  • Cooling: CentralAir
  • Cooling Y N: Yes
  • Heating: ForcedAir
  • Heating Yn: Yes
  • Sewer: PublicSewer
  • Water Source: PublicWater

Condo/Co-op/Association

  • Senior Community: No
  • Association: No

Schools

  • Elementary School: Templeton
  • High School: Tigard
  • Middle Or Junior School: Twality

Lot Info

  • Land Lease: No
  • Lot Size Acres: 0.16
  • Lot Size Sq Ft: 6969.0
  • Parcel #: R2197609

Green Features

  • Green Certification: No

Tax Info

  • Tax Year: 2025
  • Tax Annual Amount: 10985.86

Matterport 3D Tour

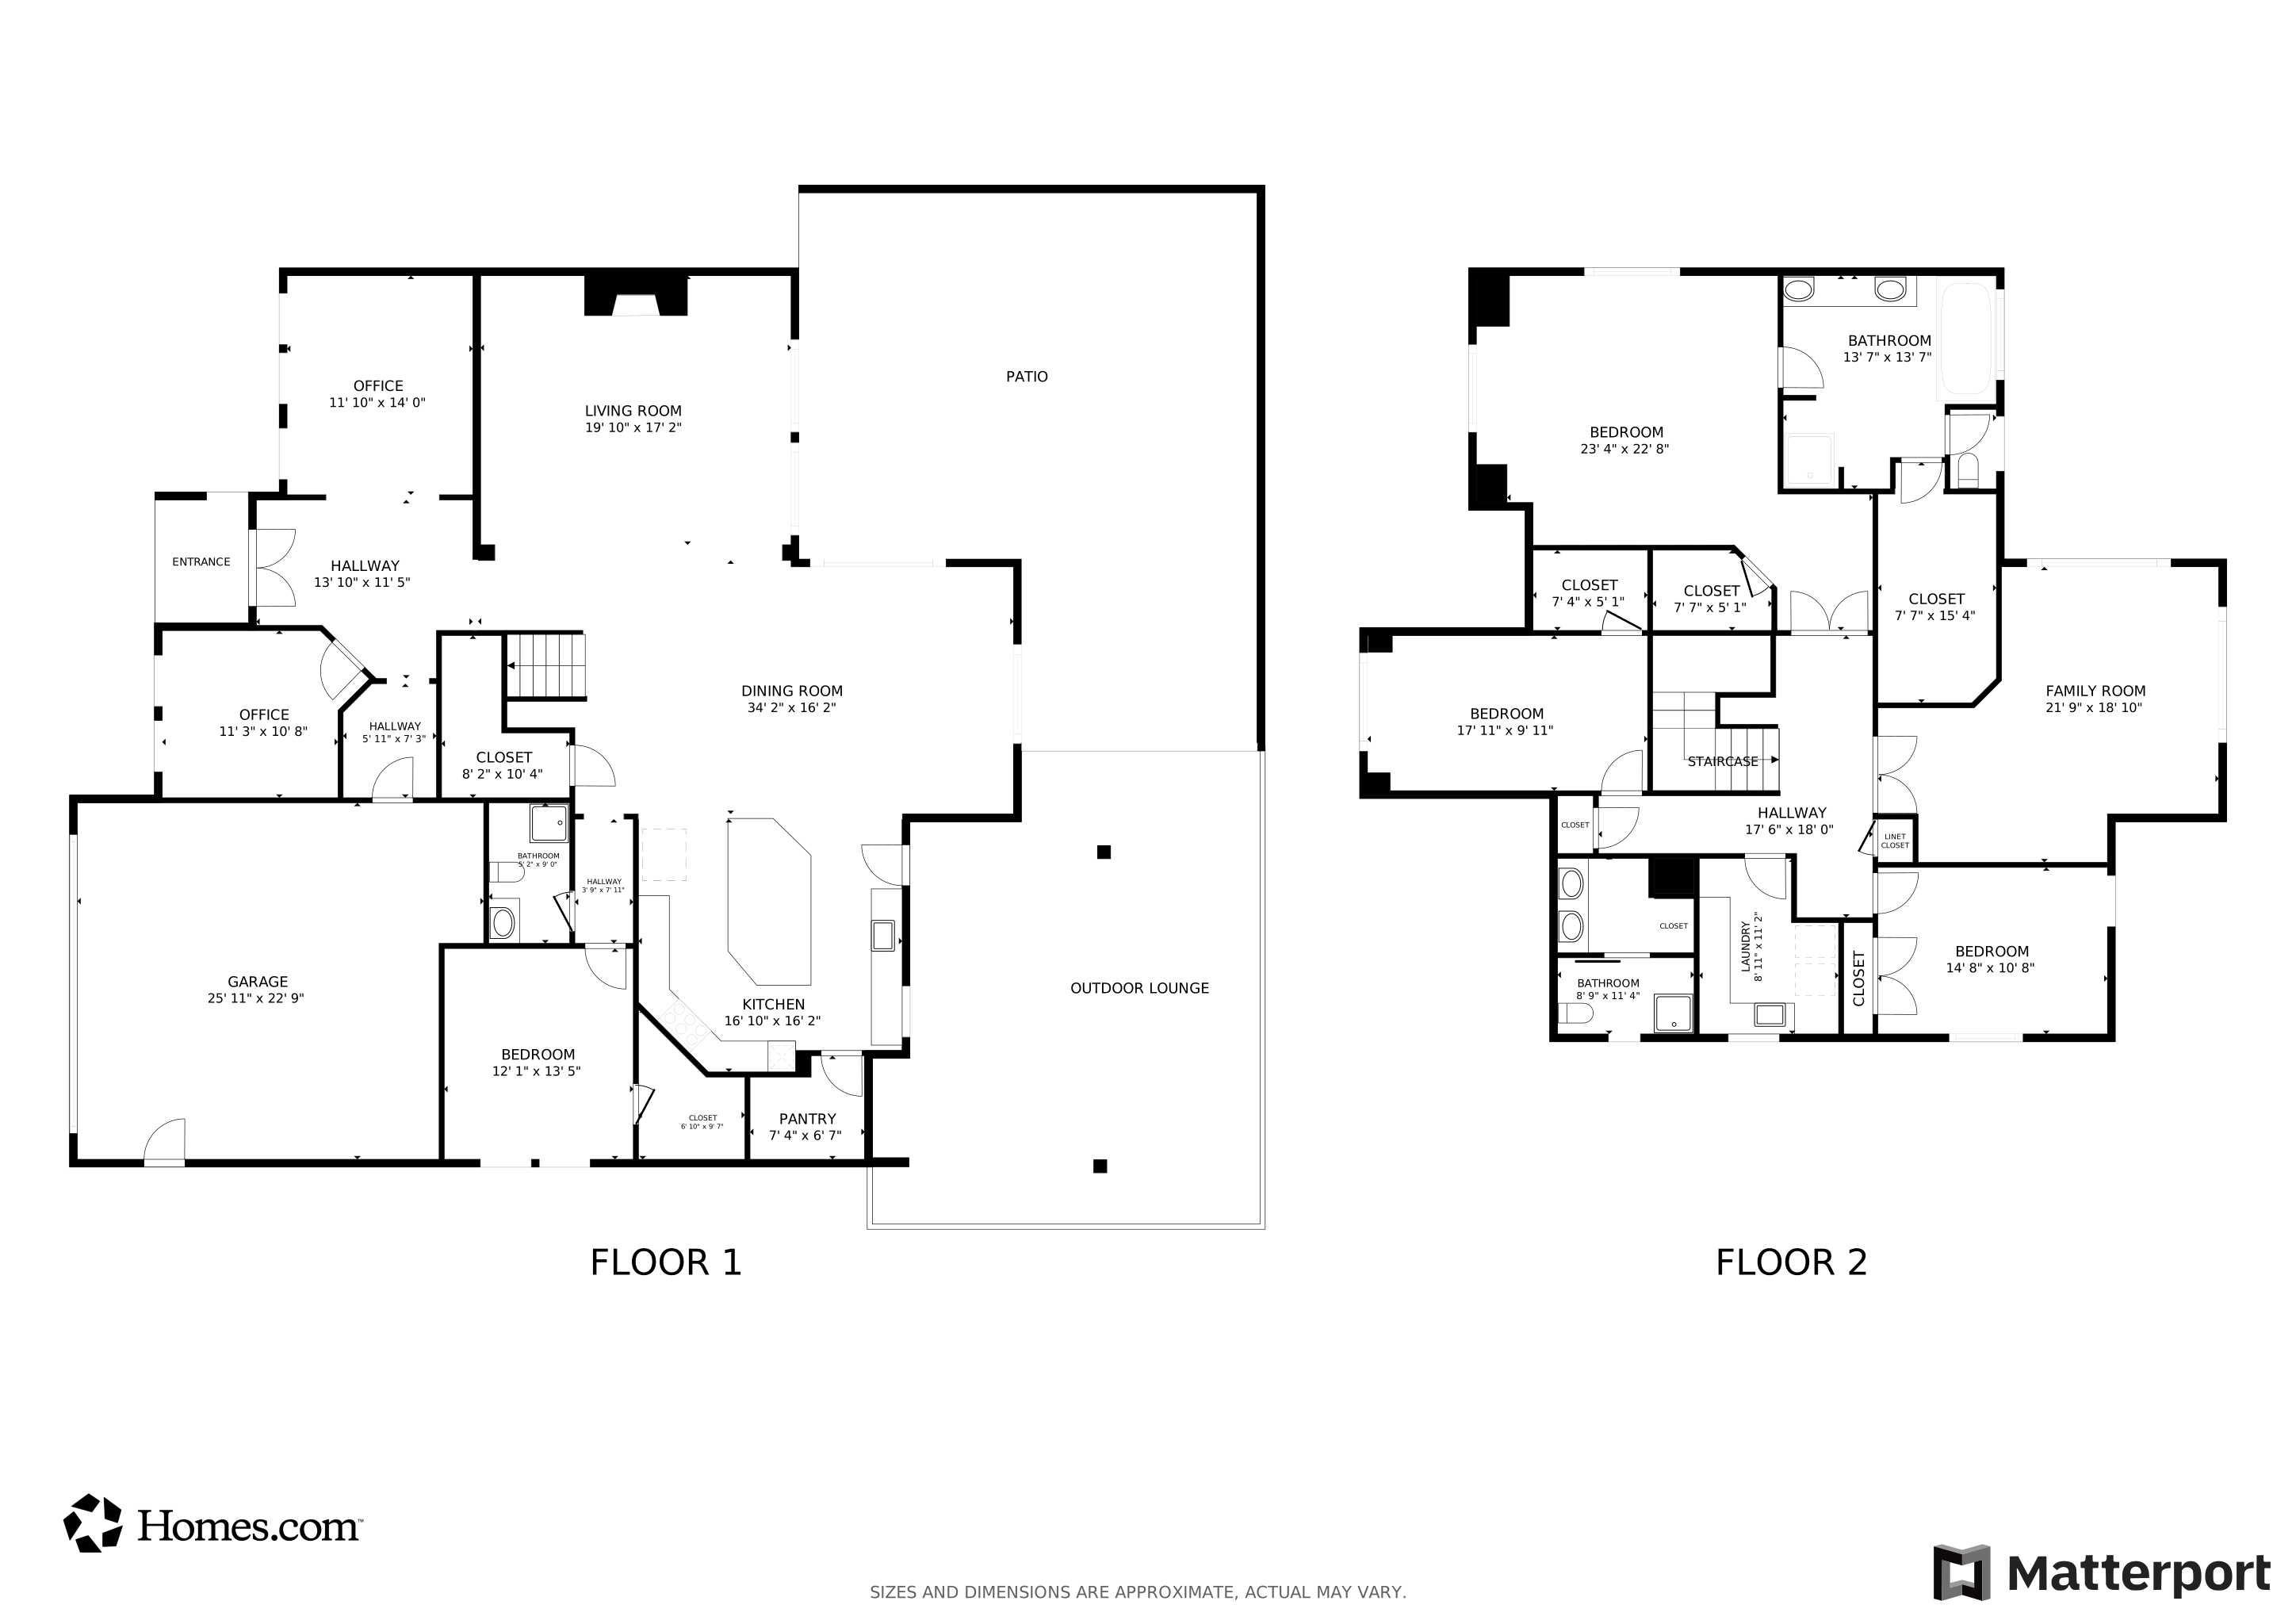
Floorplans

Ownership History

We collect this data history from publicly available records. To have your information removed, we recommend requesting removal directly through your county’s website.

Date Name Owned For Owner Type

Purchase Details

Listed on
Dec 18, 2025
Closed on
May 12, 2026
Sold by
Bought by
Seller's Agent
Israel Hill
John L. Scott Portland Central
Buyer's Agent
Lulu Barker
Windermere Realty Trust
List Price
$1,239,000
Sold Price
$1,239,000
Views
2033
Current Estimated Value
$1,227,496

Home Financials for this Owner

Home Financials are based on the most recent Mortgage that was taken out on this home.
Estimated Appreciation
-$11,504
Avg. Annual Appreciation
-4.15%

Purchase Details

Listed on
Mar 31, 2022
Closed on
Apr 21, 2022
Sold by
Bought by
Seller's Agent
Sarita Dua
Keller Williams Sunset Corridor
Buyer's Agent
Israel Hill
John L. Scott Portland Central
List Price
$1,175,000
Sold Price
$1,250,000
Premium/Discount to List
$75,000
6.38%

Home Financials for this Owner

Home Financials are based on the most recent Mortgage that was taken out on this home.
Avg. Annual Appreciation
-0.22%
Original Mortgage
$647,200
Interest Rate
3.85%
Mortgage Type
New Conventional

Purchase Details

Listed on
May 10, 2021
Closed on
Jun 17, 2021
Sold by
Bought by
Seller's Agent
Marla Knauss
Premiere Property Group, LLC
Buyer's Agent
Shelley Lucas
The Agency Lake Oswego
List Price
$1,104,570
Sold Price
$1,105,000
Premium/Discount to List
$430
0.04%

Home Financials for this Owner

Home Financials are based on the most recent Mortgage that was taken out on this home.
Avg. Annual Appreciation
15.61%
Original Mortgage
$897,260
Interest Rate
2.9%
Mortgage Type
New Conventional

Purchase Details

Listed on
Aug 2, 2018
Closed on
Sep 4, 2018
Sold by
Bought by
Seller's Agent
Chris Hoem
Soldera Properties, Inc
Buyer's Agent
Pat Bangerter
Eleete Real Estate
List Price
$829,000
Sold Price
$823,975
Premium/Discount to List
-$5,025
-0.61%

Home Financials for this Owner

Home Financials are based on the most recent Mortgage that was taken out on this home.
Avg. Annual Appreciation
11.62%
Original Mortgage
$740,396
Interest Rate
4.5%
Mortgage Type
VA
Source: Public Records

Home Values in the Area

Source: Public Records

Average Home Value in this Area


Source: Public Records

Agents Specializing in Southview, OR

See All Agents

Purchase History

We collect this data history from publicly available records. To have your information removed, we recommend requesting removal directly through your county’s website.

Date Buyer Sale Price Title Company
$1,239,000 Lawyers Title
$1,250,000 Fidelity National Title
$1,105,000 Lawyers Title Of Oregon Llc
$823,975 First American Title
Source: Public Records

Mortgage History

We collect this data history from publicly available records. To have your information removed, we recommend requesting removal directly through your county’s website.

Date Status Borrower Loan Amount
Previous Owner $647,200
Previous Owner $897,260
Previous Owner $740,396
Source: Public Records

Property History

We collect this data history from publicly available records. To have your information removed, we recommend requesting removal directly through your county’s website.

Date Event Price List to Sale Price per Sq Ft Prior Sale
05/14/2026 05/14/26 Sold $1,239,000 0.0% $289 / Sq Ft
04/29/2026 04/29/26 Pending -- -- --
04/24/2026 04/24/26 For Sale $1,239,000 0.0% $289 / Sq Ft
04/20/2026 04/20/26 Off Market $1,239,000 -- --
02/11/2026 02/11/26 Price Changed $1,239,000 -0.9% $289 / Sq Ft
12/18/2025 12/18/25 For Sale $1,250,000 0.0% $292 / Sq Ft
04/25/2022 04/25/22 Sold $1,250,000 0.0% $292 / Sq Ft View Prior Sale
04/03/2022 04/03/22 Pending -- -- --
04/03/2022 04/03/22 Price Changed $1,250,000 +6.4% $292 / Sq Ft
03/31/2022 03/31/22 For Sale $1,175,000 +6.3% $274 / Sq Ft
06/18/2021 06/18/21 Sold $1,105,000 0.0% $255 / Sq Ft View Prior Sale
05/15/2021 05/15/21 Pending -- -- --
05/09/2021 05/09/21 For Sale $1,104,570 +34.1% $255 / Sq Ft
10/16/2018 10/16/18 Sold $823,975 -0.6% $201 / Sq Ft View Prior Sale
09/04/2018 09/04/18 Pending -- -- --
08/01/2018 08/01/18 For Sale $829,000 -- $203 / Sq Ft
Source: Regional Multiple Listing Service (RMLS)

Tax History

We collect this data history from publicly available records. To have your information removed, we recommend requesting removal directly through your county’s website.

Year Tax Paid Tax Assessment Tax Assessment Total Assessment is a certain percentage of the fair market value that is determined by local assessors to be the total taxable value of land and additions on the property. Land Improvement
2026 $10,986 $605,330
2025 $10,020 $587,700
2024 $9,751 $570,590
2023 $9,751 $553,980 $0 $0
2022 $9,471 $553,980 $0 $0
2021 $9,233 $522,190 $0 $0
2020 $8,956 $506,990 $0 $0
2019 $8,568 $492,230 $0 $0
2018 $7,570 $440,090 $0 $0
2017 $1,732 $101,400 $0 $0
2016 $366 $21,760 $0 $0
Source: Public Records

Agents Affiliated with this Home

  • Section Image
  • Section Image
  • Section Image
  • Section Image
  • Section Image
  • Section Image
See All Agents

Map

Source: Regional Multiple Listing Service (RMLS)

MLS Number: 303964312

Regional Multiple Listing Service (RMLS)

APN: R2197609

Your Personal Tour Guide

Ask me questions while you tour the home.