
Seller's Agent in 2025
Dana Smith
GOEBEL COMMERCIAL REALTY, INC
(812) 205-9386
96 Total Sales
Estimated Value: $724,028
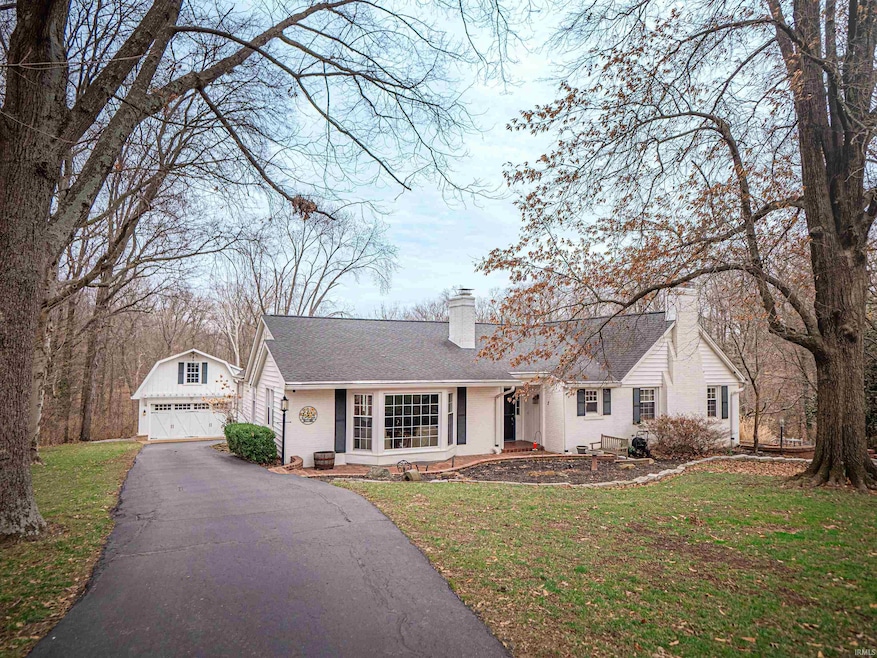
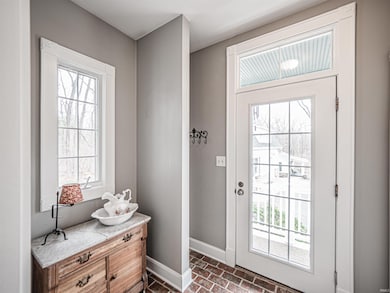
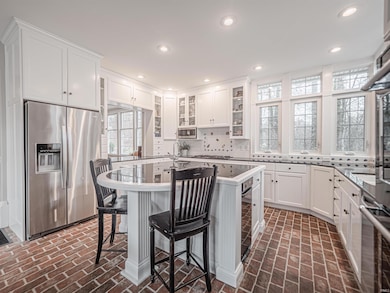
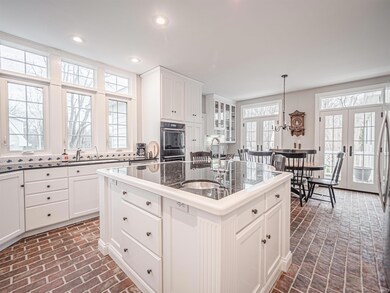
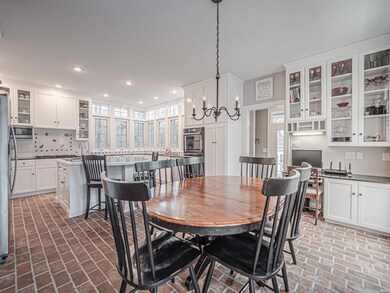
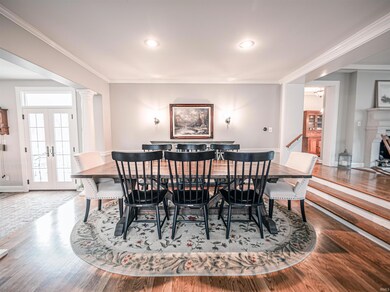
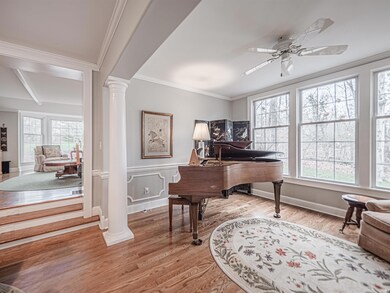
Nestled on 5.4 wooded acres in the highly desirable McCutchanville area, this exceptional estate offers the perfect blend of luxury, privacy, and modern convenience. Fully renovated with unmatched quality, this one-of-a-kind home features 4 spacious bedrooms, including a serene primary suite on the main level. The sun-filled kitchen is a chefs dream, while the formal dining room, expansive living room, and charming music room/den provide elegant spaces for entertaining.The lower level boasts a versatile rec room/second living area and bar, perfect for relaxation. An abundance of storage can be found throughout the home. Step outside to your private oasis, where a beautifully landscaped inground pool and massive patio area invites you to unwind. The 3 car detached garage includes a full walk up attic for additional storage, and the separate 1-bedroom guest house offers a living room, kitchenette, lower level garage, and a stunning screened porch ideal for hosting guests or multi-generational living.A rare opportunity to own an extraordinary property that seamlessly combines timeless elegance with modern comforts.
Last Agent to Sell the Property
GOEBEL COMMERCIAL REALTY, INC Brokerage Phone: 812-853-3381 Listed on: 03/05/2025
We collect this data history from publicly available records. To have your information removed, we recommend requesting removal directly through your county’s website.
We collect this data history from publicly available records. To have your information removed, we recommend requesting removal directly through your county’s website.
| Date | Buyer | Sale Price | Title Company |
|---|---|---|---|
| -- | Regional Title | ||
| -- | Regional Title Services Llc | ||
| -- | None Available |
We collect this data history from publicly available records. To have your information removed, we recommend requesting removal directly through your county’s website.
| Date | Status | Borrower | Loan Amount |
|---|---|---|---|
| Open | $916,750 | ||
| Previous Owner | $200,000 | ||
| Previous Owner | $85,000 |
We collect this data history from publicly available records. To have your information removed, we recommend requesting removal directly through your county’s website.
| Date | Event | Price | List to Sale | Price per Sq Ft |
|---|---|---|---|---|
| 04/24/2025 04/24/25 | Sold | $965,000 | +1.6% | $247 / Sq Ft |
| 03/20/2025 03/20/25 | Pending | -- | -- | -- |
| 03/19/2025 03/19/25 | For Sale | $950,000 | -- | $243 / Sq Ft |
We collect this data history from publicly available records. To have your information removed, we recommend requesting removal directly through your county’s website.
| Year | Tax Paid | Tax Assessment Tax Assessment Total Assessment is a certain percentage of the fair market value that is determined by local assessors to be the total taxable value of land and additions on the property. | Land | Improvement |
|---|---|---|---|---|
| 2025 | $7,356 | $635,900 | $46,500 | $589,400 |
| 2024 | $7,318 | $594,500 | $35,800 | $558,700 |
| 2023 | $7,344 | $583,900 | $35,800 | $548,100 |
| 2022 | $5,927 | $471,000 | $35,800 | $435,200 |
| 2021 | $5,676 | $402,200 | $87,000 | $315,200 |
| 2020 | $5,567 | $404,200 | $87,000 | $317,200 |
| 2019 | $5,534 | $404,600 | $87,000 | $317,600 |
| 2018 | $5,596 | $402,300 | $87,000 | $315,300 |
| 2017 | $5,219 | $371,800 | $87,000 | $284,800 |
| 2016 | $5,116 | $373,000 | $87,000 | $286,000 |
| 2014 | $5,006 | $367,400 | $87,000 | $280,400 |
| 2013 | -- | $362,200 | $87,000 | $275,200 |
Seller's Agent in 2025
Dana Smith
GOEBEL COMMERCIAL REALTY, INC
(812) 205-9386
96 Total Sales
Buyer's Agent in 2025
Amber Schreiber
F.C. TUCKER EMGE
(812) 568-5003
97 Total Sales
Source: Indiana Regional MLS
MLS Number: 202506865
APN: 82-04-27-002-612.001-019
Disclaimer: Certain information contained herein is derived from information provided by parties other than Homes.com. All information provided is deemed reliable, but is not guaranteed to be accurate and should be independently verified.
Based on information submitted to the MLS GRID. All data is obtained from various sources and may not have been verified by broker or MLS GRID. Supplied Open House Information is subject to change without notice. All information should be independently reviewed and verified for accuracy. Properties may or may not be listed by the office/agent presenting the information. Some IDX listings have been excluded from this website. IDX information is provided exclusively for personal, non-commercial use, and may not be used for any purpose other than to identify prospective properties consumers may be interested in purchasing. Information is deemed reliable but not guaranteed.
Based on information submitted to the MLS GRID
Ask me questions while you tour the home.