NOT LISTED FOR SALE

9012 S 43rd West Ave Tulsa, OK 74132

Sapulpa Area

Estimated Value: $655,000 - $828,000

4 Beds
2.5 Baths
6,064 Sq Ft
$126/Sq Ft Est. Value

Sale Details

Date Sold: June 14, 2024

Last sale price $710,000 $117 Per Sq Ft

Est. 8% increase in value since last sale

Current estimated payment $4,963 / mo

52 Days on Market

Highlights

  • In Ground Pool
  • Sauna
  • Mature Trees
  • Jenks West Intermediate Elementary School Rated A
  • 1 Acre Lot
  • Deck

About This Home

As of June 2024

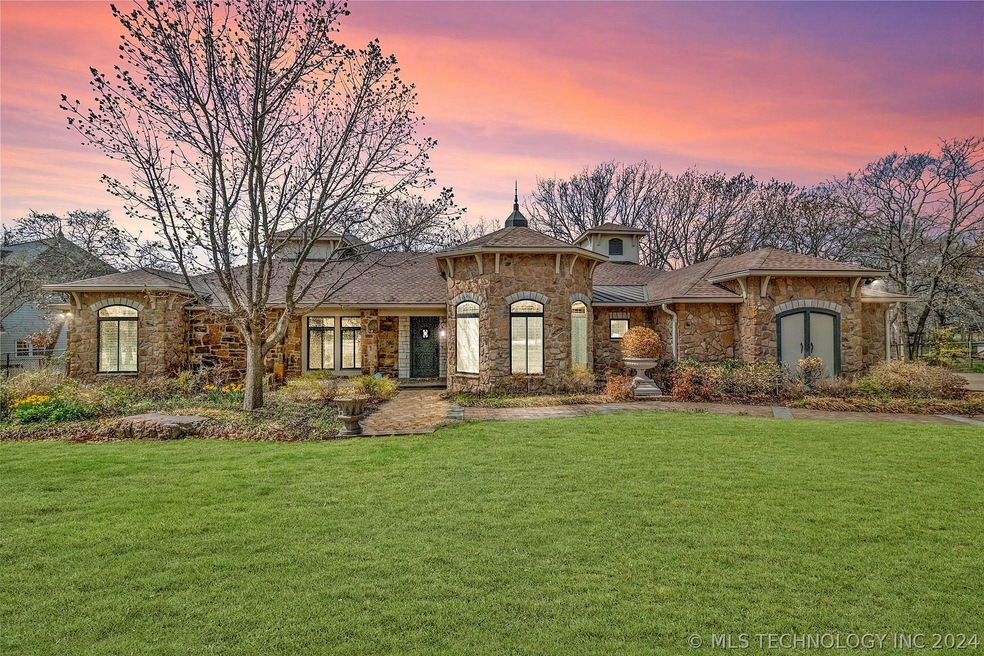
This lovely home, offering luxurious features and ample space for comfortable living and entertaining. Large foyer leads to various inviting spaces throughout the house. The heart of the home is the chef's kitchen, boasting a large gas cooktop with two ovens, a convection oven, microwave, pull-out pantry shelving, and a convenient butler's pantry. The informal dining area is perfect for casual meals, while the built-in China cabinet adds elegance to the space. Adjacent to the kitchen is the family room, featuring automatic blinds for added convenience. The formal living room impresses with a large stone gas fireplace. A separate bar room offers cabinetry, special lighting, and even a hidden door leading to the master bedroom, providing a unique touch to the layout. The expansive formal dining room showcases a custom-painted curved ceiling, creating a grand ambiance. Recessed lighting throughout the house adds to the overall charm and functionality. The master boasts a spacious layout with a curved ceiling, sitting area, and large his and hers walk-in closets. The master bath has two separate sinks, a jetted tub, a large steam shower, and original mural artwork on the bathtub wall. Accessible via a custom spiral staircase, the tower provides a tranquil space furnished with office furniture. Additionally, this property features a fully furnished, wheelchair accessible guest house, complete with a large bedroom, full kitchen, two bathrooms plus a large storage room. Outside, a stone walkway leads to the inviting pool area, featuring a free-form, in-ground, Gunite saltwater pool with a waterfall feature. For added convenience, there is a three-car garage with a workshop area, a separate storage building, and a large jungle gym for outdoor fun. Located in the prestigious Jenks school district and close to Tulsa Hills shopping, with easy access to Hwy. 75, this home offers the perfect blend of luxury, comfort, and convenience for discerning buyers.

Last Agent to Sell the Property

Erin Catron

Erin Catron & Company, LLC License #171511 Listed on: 03/15/2024

Last Buyer's Agent

Jamie Gahring

Coldwell Banker Select License #130060

Coldwell Banker Select

Range of Values:

--
Value Increase
--
Percent Increase
--
Adjusted for Inflation
Collateral Analytics

Collateral Analytics Collateral Analytics AVMs (Automated Valuation Model) employ a number of statistical approaches combined with neighborhood-specific comparable selection guarantees the most up-to-date and precise valuations.

Not Available

Collateral Analytics does not have data for the current month. Please view the chart for historical values.

ICE

ICE Mortgage Technology ICE Mortgage Technology’s AVM (Automated Valuation Model) is a state-of-the-art online residential property valuation tool that provides a quick and accurate estimate of the value of almost any home in the U.S.

Not Available

ICE Mortgage Technology does not have data for the current month. Please view the chart for historical values.

First American

First American First American Data & Analytics’ next-generation AVM combines unrivaled data assets with a blended ensemble of valuation models to produce highly accurate, reliable valuations you can trust.

Not Available

First American does not have data for the current month. Please view the chart for historical values.

Quantarium

Quantarium Quantarium’s valuation service, repeatedly proven the industry’s most accurate and comprehensive, is supercharged with a self-learning and auto-tuning AI engine that continually becomes smarter and more accurate as it processes daily inputs from the industry’s leading RE data lake.

Not Available

Quantarium does not have data for the current month. Please view the chart for historical values.

Average Value
Not Available
List Price
Sold Price
Create a Home Valuation Report for This Property
The Home Valuation Report is an in-depth analysis detailing your home's value as well as a comparison with similar homes in the area

Home Details

Home Type

  • Single Family

Est. Annual Taxes

  • $8,245

Year Built

  • Built in 1995

Lot Details

  • 1 Acre Lot
  • East Facing Home
  • Split Rail Fence
  • Chain Link Fence
  • Landscaped
  • Sprinkler System
  • Mature Trees
  • Wooded Lot

Parking

  • 3 Car Attached Garage
  • Workshop in Garage
  • Side Facing Garage
  • Driveway

Home Design

  • Spanish Architecture
  • Slab Foundation
  • Wood Frame Construction
  • Fiberglass Roof
  • Asphalt
  • Stone

Interior Spaces

  • 6,064 Sq Ft Home
  • 2-Story Property
  • Wet Bar
  • Wired For Data
  • Vaulted Ceiling
  • Ceiling Fan
  • Gas Log Fireplace
  • Vinyl Clad Windows
  • Insulated Windows
  • Insulated Doors
  • Sauna

Kitchen

  • Built-In Double Oven
  • Gas Oven
  • Built-In Range
  • Microwave
  • Freezer
  • Ice Maker
  • Dishwasher
  • Granite Countertops
  • Disposal

Flooring

  • Carpet
  • Laminate
  • Tile

Bedrooms and Bathrooms

  • 4 Bedrooms

Laundry

  • Dryer
  • Washer

Home Security

  • Storm Doors
  • Fire and Smoke Detector

Eco-Friendly Details

  • Energy-Efficient Windows
  • Energy-Efficient Doors
  • Ventilation

Pool

  • In Ground Pool
  • Spa
  • Gunite Pool

Outdoor Features

  • Deck
  • Covered Patio or Porch
  • Exterior Lighting
  • Shed
  • Outdoor Grill
  • Rain Gutters

Schools

  • Central Elementary School
  • Jenks High School

Utilities

  • Zoned Heating and Cooling
  • Multiple Heating Units
  • Heating System Uses Gas
  • Programmable Thermostat
  • Power Generator
  • Gas Water Heater
  • High Speed Internet
  • Cable TV Available

Listing and Financial Details

  • Exclusions: Furniture, art, TV and all personal items will be removed. All staging items excluded.

Community Details

Overview

  • No Home Owners Association
  • Golden Oaks II Subdivision

Recreation

  • Community Spa

Home Details

Home Type

Single Family

Est. Annual Taxes

$8,245

Year Built

Built in 1995

Lot Details

1 Acres

Parking

3

Listing Details

  • Directions: FROM 91ST STREET AND UNION GO WEST 1.5 MILES TO 43RD WEST AVE. THEN RIGHT - HOUSE IS 2ND PROPERTY ON THE LEFT.
  • Property Sub Type: Single Family Residence
  • Prop. Type: Residential
  • Year Built: 1995
  • Lot Size Acres: 1.001
  • Subdivision Name: Golden Oaks II
  • Architectural Style: Spanish/Mediterranean
  • Garage Yn: Yes
  • Unit Levels: Two
  • Efficiency: Doors, Windows
  • Building Stories: 2
  • Structure Type: House
  • ResoBuildingAreaSource: PublicRecords
  • Property Sub Type Additional: Single Family Residence
  • Special Features: None
  • Stories: 2

Interior Features

  • Interior Amenities: Wet Bar, Granite Counters, High Speed Internet, Sauna, Cable TV, Vaulted Ceiling(s), Wired for Data, Ceiling Fan(s), Programmable Thermostat
  • Spa Features: Hot Tub
  • Private Spa: Yes
  • Appliances: Built-In Range, Built-In Oven, Double Oven, Dryer, Dishwasher, Freezer, Disposal, Ice Maker, Microwave, Refrigerator, Washer, Gas Oven, Gas Range, Gas Water Heater
  • Other Equipment: Generator
  • Has Basement: None
  • Basement YN: No
  • Full Bathrooms: 2
  • Half Bathrooms: 1
  • Total Bedrooms: 4
  • Door Features: Insulated Doors, Storm Door(s)
  • Fireplace Features: Gas Log, Gas Starter
  • Fireplaces: 1
  • Fireplace: Yes
  • Flooring: Carpet, Laminate, Tile
  • Living Area: 6064.0
  • Window Features: Vinyl, Insulated Windows
  • ResoLivingAreaSource: PublicRecords

Exterior Features

  • Exterior Features: Concrete Driveway, Sprinkler/Irrigation, Landscaping, Lighting, Outdoor Grill, Rain Gutters
  • Fencing: Chain Link, Split Rail
  • Lot Features: Mature Trees, Wooded
  • Pool Features: Gunite, In Ground
  • Exclusions: Furniture, art, TV and all personal items will be removed. All staging items excluded.
  • Home Warranty: No
  • Construction Type: Stone, Wood Frame
  • Direction Faces: East
  • Foundation Details: Slab
  • Other Structures: Other, Shed(s)
  • Patio And Porch Features: Covered, Deck, Patio
  • Roof: Asphalt, Fiberglass

Garage/Parking

  • Attached Garage: Yes
  • Garage Spaces: 3.0
  • Parking Features: Attached, Garage, Garage Faces Side, Workshop in Garage

Utilities

  • Sewer: Public Sewer
  • Utilities: Cable Available, Electricity Available, Natural Gas Available
  • Water Source: Rural
  • Laundry Features: Washer Hookup, Gas Dryer Hookup
  • Security: No Safety Shelter, Smoke Detector(s)
  • Cooling: Central Air, 3+ Units
  • Cooling Y N: Yes
  • Heating: Central, Gas, Multiple Heating Units
  • Heating Yn: Yes

Condo/Co-op/Association

  • Community Features: Gutter(s)
  • Senior Community: No
  • Amenities: None
  • Association: No

Schools

  • High School: Jenks
  • Elementary School: Central
  • Junior High Dist: Jenks - Sch Dist (5)

Lot Info

  • Lot Size Sq Ft: 43592.0
  • Additional Parcels: No
  • ResoLotSizeUnits: Acres

Green Features

  • Green Indoor Air Qlty: Ventilation

Tax Info

  • Tax Year: 2022
  • Tax Annual Amount: 8245.0

Ownership History

We collect this data history from publicly available records. To have your information removed, we recommend requesting removal directly through your county’s website.

Date Name Owned For Owner Type

Purchase Details

Listed on
Mar 15, 2024
Closed on
Jun 3, 2024
Sold by
Bought by
Seller's Agent
Erin Catron
Erin Catron & Company, LLC
Buyer's Agent
Jamie Gahring
Coldwell Banker Select
List Price
$749,000
Sold Price
$710,000
Premium/Discount to List
-$39,000
-5.21%
Views
82
Current Estimated Value
$763,902

Home Financials for this Owner

Home Financials are based on the most recent Mortgage that was taken out on this home.
Estimated Appreciation
$53,902
Avg. Annual Appreciation
3.41%
Original Mortgage
$568,000
Outstanding Balance
$556,013
Interest Rate
7.22%
Mortgage Type
New Conventional
Estimated Equity
$207,889

Purchase Details

Listed on
Mar 4, 2021
Closed on
Aug 19, 2021
Sold by
Bought by
Seller's Agent
Brooke Chandler
eXp Realty, LLC
Buyer's Agent
Gary Britt
McGraw, REALTORS
List Price
$749,900
Sold Price
$670,000
Premium/Discount to List
-$79,900
-10.65%

Home Financials for this Owner

Home Financials are based on the most recent Mortgage that was taken out on this home.
Avg. Annual Appreciation
2.09%
Source: Public Records

Home Values in the Area

Source: Public Records

Average Home Value in this Area


Source: Public Records

Agents Specializing in Tulsa, OK

See All Agents

Purchase History

We collect this data history from publicly available records. To have your information removed, we recommend requesting removal directly through your county’s website.

Date Buyer Sale Price Title Company
$710,000 Community Title Services
$670,000 Apex Ttl & Closing Svcs Llc
Source: Public Records

Mortgage History

We collect this data history from publicly available records. To have your information removed, we recommend requesting removal directly through your county’s website.

Date Status Borrower Loan Amount
Open $568,000
Previous Owner $460,000
Previous Owner $100,000
Source: Public Records

Property History

We collect this data history from publicly available records. To have your information removed, we recommend requesting removal directly through your county’s website.

Date Event Price List to Sale Price per Sq Ft Prior Sale
06/14/2024 06/14/24 Sold $710,000 -3.9% $117 / Sq Ft
05/06/2024 05/06/24 Pending -- -- --
04/24/2024 04/24/24 Price Changed $739,000 -1.3% $122 / Sq Ft
03/15/2024 03/15/24 For Sale $749,000 +11.8% $124 / Sq Ft
08/24/2021 08/24/21 Sold $670,000 -10.7% $114 / Sq Ft View Prior Sale
03/04/2021 03/04/21 Pending -- -- --
03/04/2021 03/04/21 For Sale $749,900 -- $128 / Sq Ft
Source: MLS Technology

Tax History

We collect this data history from publicly available records. To have your information removed, we recommend requesting removal directly through your county’s website.

Year Tax Paid Tax Assessment Tax Assessment Total Assessment is a certain percentage of the fair market value that is determined by local assessors to be the total taxable value of land and additions on the property. Land Improvement
2025 $9,177 $85,200 $15,140 $70,060
2024 $9,780 $89,725 $7,440 $82,285
2023 $9,780 $85,453 $7,440 $78,013
2022 $8,245 $78,941 $7,440 $71,501
2021 $6,051 $58,363 $4,320 $54,043
2020 $6,036 $58,363 $4,320 $54,043
2019 $6,117 $57,023 $4,320 $52,703
2018 $5,925 $55,363 $4,320 $51,043
2017 $5,651 $54,377 $4,320 $50,057
2016 $5,576 $52,793 $4,320 $48,473
2015 -- $51,255 $4,320 $46,935
2014 -- $49,762 $4,863 $44,899
Source: Public Records

Agents Affiliated with this Home

  • Section Image
  • Section Image
  • Section Image
See All Agents

Map

Source: MLS Technology

MLS Number: 2409029

MLS Technology

APN: 3099-00-003-000-0-161-00

Your Personal Tour Guide

Ask me questions while you tour the home.