
Blanca Alvarez
ALTICORE REALTY
(818) 418-1682
32 Total Sales
2 in Weldon
$39,000 Price Range
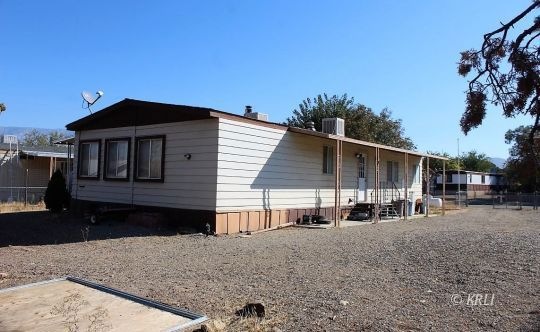
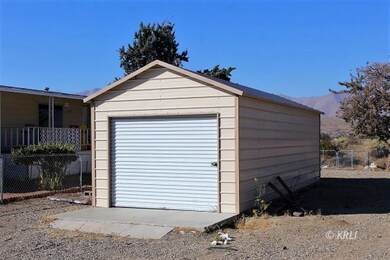
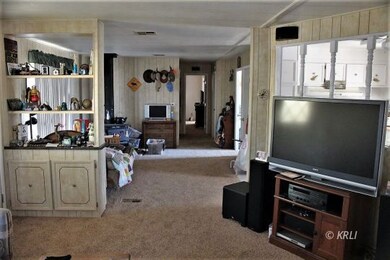
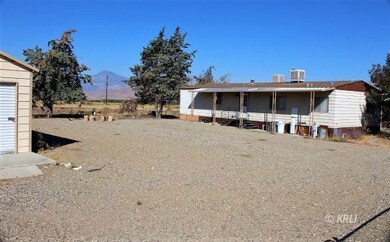

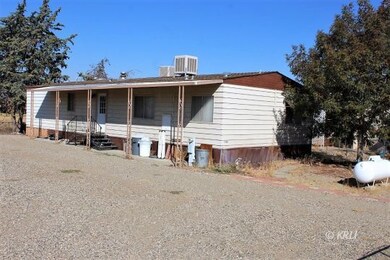
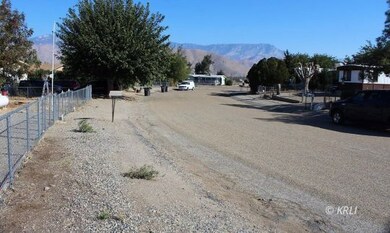
If you are looking for a home that is updated, affordable, on a big lot with LOTS of parking and in a nice spot, you have found it. This property features a 1979 Built, 2 bed 2 Bath 1344 Sq Foot Manufactured Home with updates including newer Washer and Dryer, Dishwasher, Refrigerator, Range and Flooring and Paint. The roof is 13 years young and has newer Evaporative Coolers as well. This home is permanently attached and finance ready. Better yet...there are not one but TWO lots included with this home! Both lots are fully fenced and the 2nd lot includes a Detached One-Car garage and has a septic and utility hookups underground. Great for parking, for storage, or to even put a 2nd home on! The neighborhood is very close to the Kern County Fire Station and has wide paved streets and nice views of the mountains and valley and you can see the lake from the back of the property. All Appliances and most Furnishings are included with the purchase! Just bring your toothbrush this home is move in ready! You are close to Shopping, Schools, the Lake and the Kern River and all that the Kern Valley has to offer is just outside your front door, come take a look!
Last Agent to Sell the Property
Freeman's Lakeside Realty License #01714782 Listed on: 11/09/2018
We collect this data history from publicly available records. To have your information removed, we recommend requesting removal directly through your county’s website.
Blanca Alvarez
ALTICORE REALTY
(818) 418-1682
32 Total Sales
2 in Weldon
$39,000 Price Range
Paris Davis
The Davis Group Real Estate, Inc.
(661) 426-8388
91 Total Sales
2 in Weldon
$520,000 Price Range
Anna Albiar
Coldwell Banker Preferred Realtors
(661) 748-0147
51 Total Sales
3 in Weldon
$108K - $258K Price Range
Christine Hodge Delgado
Miramar International - Kernville
(661) 215-6793
39 Total Sales
9 in Weldon
$10K - $190K Price Range
Jeannie Verdugo
SOUTHERN SIERRA PROPERTIES
(442) 218-3186
91 Total Sales
12 in Weldon
$17K - $250K Price Range
Rebecca Starr-Harris
SOUTHERN SIERRA PROPERTIES
(760) 417-6975
79 Total Sales
13 in Weldon
$13K - $258K Price Range
We collect this data history from publicly available records. To have your information removed, we recommend requesting removal directly through your county’s website.
| Date | Buyer | Sale Price | Title Company |
|---|---|---|---|
| $92,000 | Chicago Title Bakersfield | ||
| Robison James H | -- | None Available | |
| Robison James H | -- | None Available | |
| Robison James | -- | None Available | |
| Ann S | -- | None Available | |
| Robison James H | $115,000 | Fidelity National Title Co | |
| Carney Diane M | $41,500 | Fidelity National Title Co |
We collect this data history from publicly available records. To have your information removed, we recommend requesting removal directly through your county’s website.
| Date | Status | Borrower | Loan Amount |
|---|---|---|---|
| Open | $20,000 | ||
| Previous Owner | Carney Diane M | $58,368 | |
| Previous Owner | Carney Diane M | $39,964 |
We collect this data history from publicly available records. To have your information removed, we recommend requesting removal directly through your county’s website.
| Date | Event | Price | List to Sale | Price per Sq Ft |
|---|---|---|---|---|
| 04/12/2019 04/12/19 | Sold | $92,000 | -3.7% | $68 / Sq Ft |
| 03/20/2019 03/20/19 | Pending | -- | -- | -- |
| 11/09/2018 11/09/18 | For Sale | $95,500 | -- | $71 / Sq Ft |
We collect this data history from publicly available records. To have your information removed, we recommend requesting removal directly through your county’s website.
| Year | Tax Paid | Tax Assessment Tax Assessment Total Assessment is a certain percentage of the fair market value that is determined by local assessors to be the total taxable value of land and additions on the property. | Land | Improvement |
|---|---|---|---|---|
| 2026 | $1,116 | $86,468 | $12,513 | $73,955 |
| 2025 | $1,116 | $84,773 | $12,268 | $72,505 |
| 2024 | $1,088 | $83,112 | $12,028 | $71,084 |
| 2023 | $1,088 | $81,484 | $11,793 | $69,691 |
| 2022 | $1,065 | $79,887 | $11,562 | $68,325 |
| 2021 | $999 | $78,322 | $11,336 | $66,986 |
| 2020 | $969 | $77,520 | $11,220 | $66,300 |
| 2019 | $964 | $80,110 | $12,484 | $67,626 |
| 2018 | $968 | $77,000 | $12,000 | $65,000 |
| 2017 | $940 | $74,000 | $12,000 | $62,000 |
| 2016 | $785 | $63,100 | $12,000 | $51,100 |
| 2015 | $789 | $63,100 | $12,000 | $51,100 |
| 2014 | $614 | $46,880 | $12,000 | $34,880 |
Seller's Agent in 2019
Matt Freeman
Freeman's Lakeside Realty
(760) 223-0880
86 Total Sales
Source: Southern Sierra MLS
MLS Number: 2216695
Ask me questions while you tour the home.