Listed by Pulte Homes of Washington Inc, Bought with WeLakeside
NOT LISTED FOR SALE

9013 NE 203rd Place Unit D Bothell, WA 98011

Westhill Neighborhood
4 Beds
3.5 Baths
2,192 Sq Ft
2024 Built

Sale Details

Date Sold: December 31, 2024

Last sale price $1,067,346 $487 Per Sq Ft

7 Days on Market

Highlights

  • New Construction
  • Contemporary Architecture
  • Balcony
  • Westhill Elementary School Rated A
  • Vaulted Ceiling
  • Walk-In Closet

About This Home

As of December 2024

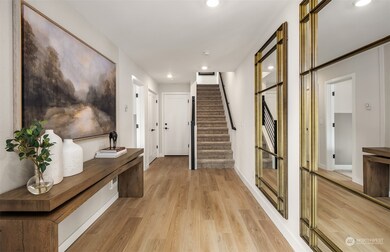

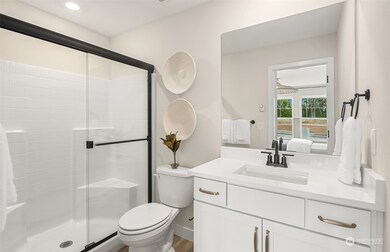
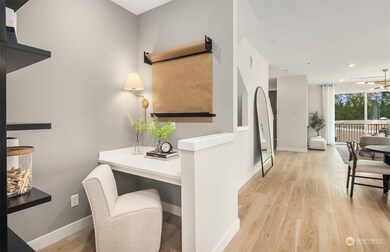
Pre-Grand Opening! Explore this serene community in the heart of Bothell, where every townhome is expertly crafted with attention to detail and designer enhancements. The sought-after kitchen features a spacious island and a walk-in pantry. The main floor includes a convenient bathroom, while a private deck off the gathering room offers a peaceful retreat. A generous loft on the third floor provides versatile space for your needs. All of this is just a short walk away from nearby shopping and dining options, blending tranquility with convenience.

Last Agent to Sell the Property

Bryce Logan

Pulte Homes of Washington Inc License #24011895 Listed on: 08/19/2024

Co-Listed By

Amy Gessel

Pulte Homes of Washington Inc License #117943

Last Buyer's Agent

Daphne Wang

WeLakeside License #22003625

WeLakeside

Source: Northwest Multiple Listing Service (NWMLS)

MLS#: 2279799

Northwest Multiple Listing Service (NWMLS)

Townhouse Details

Home Type

  • Townhome

Est. Annual Taxes

  • $11,522

Year Built

  • Built in 2024 | New Construction

HOA Fees

  • $300 Monthly HOA Fees

Parking

  • Garage

Home Design

  • Contemporary Architecture
  • Composition Roof
  • Wood Siding
  • Cement Board or Planked

Interior Spaces

  • 2,192 Sq Ft Home
  • 3-Story Property
  • Vaulted Ceiling
  • Electric Fireplace
  • Vinyl Plank Flooring
  • Electric Oven or Range

Bedrooms and Bathrooms

  • Walk-In Closet
  • Bathroom on Main Level

Outdoor Features

  • Balcony
  • Patio

Unit Details

  • Street terminates at a dead end
  • North Facing Home
  • Sprinkler System

Schools

  • Westhill Elementary School
  • Canyon Park Middle School
  • Bothell High School

Utilities

  • Ductless Heating Or Cooling System
  • Water Heater

Listing and Financial Details

  • Assessor Parcel Number 000007116

Community Details

Overview

  • Association fees include common area maintenance, lawn service, road maintenance, snow removal
  • 98 Units
  • 30 Degrees Condos
  • Bothell Subdivision
  • Park Phone (503) 332-5042 | Manager Tauna Wahl

Pet Policy

  • Pets Allowed

Townhouse Details

Home Type

Townhome

Est. Annual Taxes

$11,522

Year Built

Built in 2024 | New Construction

HOA Fees

$300 per month

Listing Details

  • Property Type: Residential
  • Property Sub Type: Condominium
  • StyleCode: 32 - Townhouse
  • Year Built: 2024
  • Buyer Agency Compensation: 2
  • MLS Status: Sold
  • Prev Status: Closed
  • Architectural Style: Contemporary
  • Building Name: 30 Degrees
  • Unit Levels: Multi/Split
  • New Construction: Yes
  • Structure Type: Townhouse
  • CalculatedSquareFootage: 2192
  • SeniorExemption: false
  • DwellingType: Attached
  • UnitFeatures: Balcony/Deck/Patio,Primary Bath,Sprinkler System,Vaulted Ceilings,Walk-in Closet
  • NewConstruction: Presale
  • Special Features: 4098

Interior Features

  • Full Bathrooms: 3
  • Half Bathrooms: 1
  • Total Bedrooms: 4
  • Entry Location: Lower
  • Fireplace Features: Electric
  • Fireplace: No
  • Flooring: Vinyl Plank
  • Interior Amenities: Balcony/Deck/Patio, Cooking-Electric, Water Heater
  • Main Level Bathrooms: 1
  • Stories: 3
  • BathsFullMain: 0
  • SquareFootageFinished: 0
  • SquareFootageUnfinished: 0
  • BathsFullLower: 1
  • BathsFullUpper: 2
  • BathsHalfLower: 0
  • BathsHalfMain: 1
  • BathsHalfUpper: 0
  • BathsThreeQuarterLower: 0
  • BathsThreeQuarterMain: 0
  • BathsThreeQuarterUpper: 0
  • BedroomsLower: 1
  • BedroomsUpper: 3
  • WindowCoverings: No

Exterior Features

  • Roof: Composition
  • Lot Features: Dead End Street, Paved, Sidewalk
  • View: No
  • Waterfront: No
  • Direction Faces: North
  • Exterior Features: Cement Planked, Wood

Garage/Parking

  • Carport Y N: No
  • Garage Yn: Yes
  • Parking Features: Individual Garage

Utilities

  • Cooling: Ductless HP-Mini Split
  • Cooling Y N: Yes
  • Heating: Ductless HP-Mini Split
  • Heating Yn: Yes
  • ApplianceHookups: Cooking-Electric
  • WaterHeaterLocation: Garage
  • WaterHeaterType: Electric

Condo/Co-op/Association

  • Park Manager Name: Tauna Wahl
  • Park Manager Phone: 503-332-5042
  • Senior Community: No
  • Association Fee: 300
  • Association Fee Frequency: Monthly
  • Association: Yes
  • Pets Allowed: Yes

Fee Information

  • Association Fee Includes: Common Area Maintenance, Lawn Service, Road Maintenance, Snow Removal

Schools

  • Junior High Dist: Northshore
  • High School: Bothell Hs
  • Middle Or Junior School: Canyon Park Middle School

Lot Info

  • Parcel Number: 000007116
  • Irrigation Water Rights: No
  • ResoLotSizeUnits: SquareFeet
  • ShowMapLink: true

Green Features

  • Power Production Type: Electric

Rental Info

  • RentalCap: Below Rental Cap (See Remarks)

Tax Info

  • Year: 2024
  • Tax Annual Amount: 11522
  • AdditionalTaxIds: 000007116

Multi Family

  • Number Of Units In Community: 98
  • EnergySource: Electric

MLS Schools

  • Elementary School: Westhill Elem

Matterport 3D Tour

Create a Home Valuation Report for This Property
The Home Valuation Report is an in-depth analysis detailing your home's value as well as a comparison with similar homes in the area

Home Values in the Area

Source: Public Records

Average Home Value in this Area


Source: Public Records

Property History

We collect this data history from publicly available records. To have your information removed, we recommend requesting removal directly through your county’s website.

Date Event Price List to Sale Price per Sq Ft
12/31/2024 12/31/24 Sold $1,067,346 -2.7% $487 / Sq Ft
08/26/2024 08/26/24 Pending -- -- --
08/19/2024 08/19/24 Price Changed $1,097,346 +10.6% $501 / Sq Ft
08/19/2024 08/19/24 For Sale $992,232 -- $453 / Sq Ft
Source: Northwest Multiple Listing Service (NWMLS)

Agents Affiliated with this Home

  • Section Image
  • Section Image
  • Section Image
See All Agents

Map

Source: Northwest Multiple Listing Service (NWMLS)

MLS Number: 2279799

Northwest Multiple Listing Service (NWMLS)
Your Personal Tour Guide

Ask me questions while you tour the home.