NOT LISTED FOR SALE

9014 Old Dominion Dr McLean, VA 22102

Great Falls Area

Estimated Value: $1,877,802

3 Beds
3.5 Baths
2,698 Sq Ft
$696/Sq Ft Est. Value

Sale Details

Date Sold: January 18, 2019

Last sale price $975,000 $361 Per Sq Ft

Est. 93% increase in value since last sale

Current estimated payment $11,654 / mo

Highlights

  • View of Trees or Woods
  • 2.95 Acre Lot
  • Wooded Lot
  • Spring Hill Elementary School Rated A
  • Contemporary Architecture
  • Wood Flooring

About This Home

As of August 2019

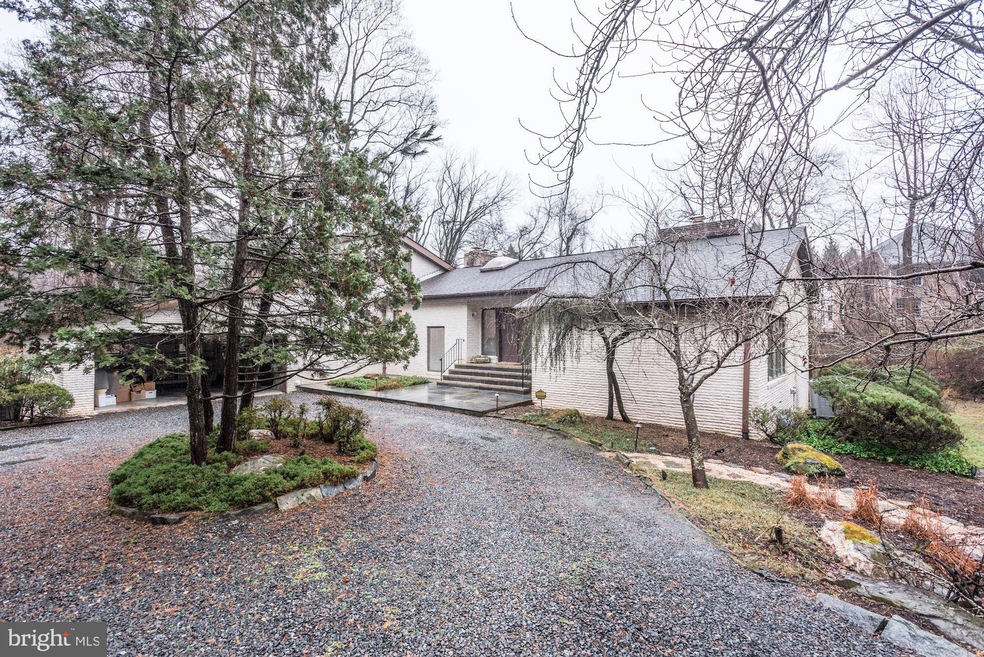
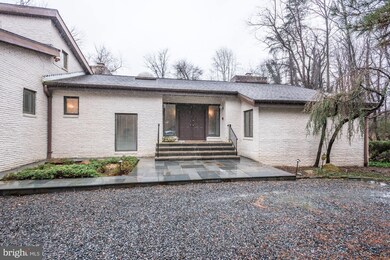
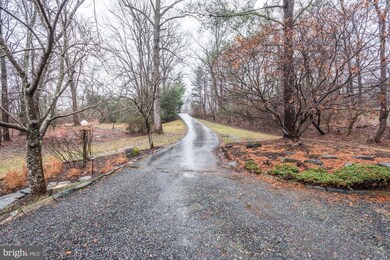
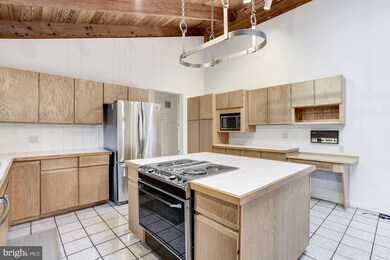

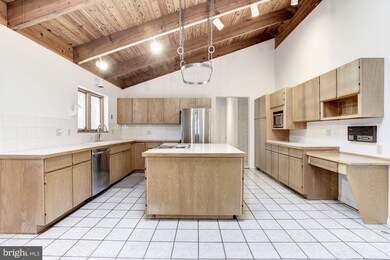
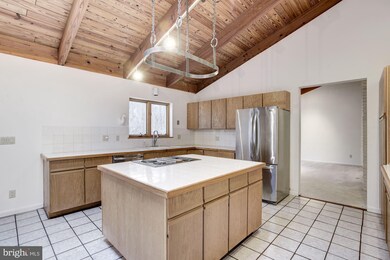
A perfect balance of where seclusion meets convenience and luxury. Idyllically located on a private tree filled 3-acre lot, yet minutes from to Great Falls, McLean, and Tysons. Enjoy striking views of the all-encompassing woods from multiple access points to the oversized deck, which is perfect for relaxing without ever leaving your home, or entertaining friends in privacy and luxury. This custom built home from the finest wood boasts features like vaulted ceilings, exposed beams, skylights, multiple fireplaces, a climbing wall - all in a carefully designed open floor plan that is both desired and inviting. The home takes advantage of the large square footage with a game room, lush private office, recreation room, and a large open basement with a wet bar and sizable windows letting in ample natural sunlight. Basement walks into a lavishly into 2 acres of privately wooded yard. The benefits of the convenient location include easy access to shopping, dining, major commuter routes, and plenty of parks and trails.

Last Agent to Rent the Property

Daud Bhatti

(703) 825-7010 daud@pr.estate Partners Real Estate Listed on: 07/01/2019

Last Renter's Agent

Phillip Brown

(855) 450-0442 dmvbroker@therealbrokerage.com Real Broker, LLC

Real Broker, LLC

Home Details

Home Type

  • Single Family

Year Built

  • Built in 1982

Lot Details

  • 2.95 Acre Lot
  • Landscaped
  • Wooded Lot
  • Backs to Trees or Woods
  • Subdivision Possible
  • Property is in very good condition

Parking

  • 2 Car Direct Access Garage
  • 5 Open Parking Spaces
  • Oversized Parking
  • Front Facing Garage
  • Garage Door Opener
  • Circular Driveway
  • Gravel Driveway

Home Design

  • Contemporary Architecture
  • Brick Exterior Construction

Interior Spaces

  • 2,698 Sq Ft Home
  • Property has 2 Levels
  • Partially Furnished
  • Built-In Features
  • Beamed Ceilings
  • Ceiling Fan
  • Skylights
  • 4 Fireplaces
  • Wood Burning Fireplace
  • Fireplace With Glass Doors
  • Fireplace Mantel
  • Double Pane Windows
  • Insulated Doors
  • Entrance Foyer
  • Family Room Off Kitchen
  • Formal Dining Room
  • Home Office
  • Game Room
  • Storage Room
  • Utility Room
  • Views of Woods
  • Intercom

Kitchen

  • Gas Oven or Range
  • Microwave
  • Kitchen Island

Flooring

  • Wood
  • Carpet
  • Ceramic Tile

Bedrooms and Bathrooms

  • En-Suite Bathroom
  • Walk-In Closet

Laundry

  • Laundry Room
  • Laundry on main level
  • Dryer
  • Washer

Finished Basement

  • Walk-Out Basement
  • Basement Fills Entire Space Under The House
  • Connecting Stairway
  • Interior and Exterior Basement Entry
  • Basement Windows

Schools

  • Spring Hill Elementary School
  • Cooper Middle School
  • Langley High School

Utilities

  • Zoned Heating and Cooling
  • Heat Pump System
  • Septic Equal To The Number Of Bedrooms
  • Phone Available
  • Cable TV Available

Community Details

  • No Home Owners Association
  • Elkins Subdivision

Listing and Financial Details

  • Residential Lease
  • Security Deposit $4,500
  • No Smoking Allowed
  • 12-Month Min and 24-Month Max Lease Term
  • Available 7/1/19
  • $35 Application Fee
  • Assessor Parcel Number 0134 01 0024

Home Details

Home Type

Single Family

Year Built

Built in 1982

Lot Details

2.95 Acres

Parking

2

Rental Info

  • Date Available: 2019-07-01
  • Application Fee: 35.00
  • Furnished: Partially
  • Lease Term: 12 Months
  • Monthly Pet Rent: 100.00
  • Pet Deposit: 350.00
  • Pets: Case By Case Basis
  • Pets Allowed: Yes
  • Security Deposit: 4500.00
  • Smoking Allowed Yn: No
  • Vacation Rental: No
  • Max Lease in Months: 24
  • Min Lease in Months: 12

Listing Details

  • Property Type: Residential Lease
  • Structure Type: Detached
  • Architectural Style: Contemporary
  • Inclusions: Existing furniture.
  • New Construction: No
  • Story List: Lower 1, Main
  • Year Built: 1982
  • Special Features: None
  • Property Sub Type: Detached

Interior Features

  • Appliances: Washer, Dryer, Oven - Single, Oven/Range - Gas, Refrigerator, Microwave
  • Flooring Type: Carpet, Ceramic Tile
  • Interior Amenities: Built-Ins, Carpet, Combination Dining/Living, Entry Level Bedroom, Exposed Beams, Family Room Off Kitchen, Formal/Separate Dining Room, Kitchen - Island, Skylight(s), Walk-In Closet(s), Store/Office, Wood Floors, Primary Bath(s)
  • Window Features: Double Pane, Skylights
  • Fireplace Features: Fireplace - Glass Doors, Mantel(s), Wood
  • Fireplaces Count: 4
  • Fireplace: Yes
  • Door Features: Insulated
  • Levels Count: 2
  • Room List: Dining Room, Primary Bedroom, Bedroom 2, Kitchen, Game Room, Family Room, Den, Foyer, Bedroom 1, Laundry, Office, Storage Room, Utility Room, Primary Bathroom, Full Bath
  • Basement: Yes
  • Basement Type: Connecting Stairway, Daylight, Full, Full, Fully Finished, Interior Access, Outside Entrance, Rear Entrance, Walkout Level, Windows
  • Laundry Type: Has Laundry, Main Floor, Dryer In Unit, Washer In Unit
  • Total Sq Ft: 2698
  • Living Area Sq Ft: 2698
  • Price Per Sq Ft: 1.48
  • Above Grade Finished Sq Ft: 2698
  • Above Grade Finished Area Units: Square Feet

Beds/Baths

  • Bedrooms: 3
  • Main Level Bedrooms: 1
  • All Lower Level Bedrooms: 2
  • Total Bathrooms: 4
  • Full Bathrooms: 3
  • Half Bathrooms: 1
  • Main Level Bathrooms: 2.00
  • Lower Levels Bathrooms: 2
  • Lower Levels Bathrooms: 2.00
  • Main Level Full Bathrooms: 1
  • Lower Level Full Bathrooms: 2
  • Main Level Half Bathrooms: 1

Exterior Features

  • Other Structures: Above Grade, Below Grade
  • Construction Materials: Brick
  • Spa: No
  • View: Trees/Woods
  • Water Access: No
  • Waterfront: No
  • Water Oriented: No
  • Pool: No Pool
  • Tidal Water: No
  • Water View: No

Garage/Parking

  • Garage Spaces: 2.00
  • Garage: Yes
  • Open Parking Spaces Count: 5
  • Parking Features: Circular Driveway, Gravel Driveway
  • Garage Features: Garage - Front Entry, Garage Door Opener, Inside Access, Oversized
  • Attached Garage Spaces: 2
  • Total Garage And Parking Spaces: 7
  • Type Of Parking: Attached Garage, Driveway

Utilities

  • Central Air Conditioning: Yes
  • Cooling Fuel: Electric
  • Cooling Type: Ceiling Fan(s), Central A/C, Zoned
  • Heating Fuel: Electric
  • Heating Type: Heat Pump(s)
  • Heating: Yes
  • Security: Intercom
  • Sewer/Septic System: Septic = # Of Br
  • Utilities: Cable Tv Available, Electric Available, Phone Available

Condo/Co-op/Association

  • HOA: No
  • Senior Community: No

Schools

  • Elementary School Source: 3rd Party
  • High School Source: 3rd Party
  • Middle School Source: 3rd Party
  • School District Source: 3rd Party
  • Elementary School: SPRING HILL
  • High School: LANGLEY
  • Middle Or Junior School: COOPER

Lot Info

  • Lot Features: Backs To Trees, Landscaping, Trees/Wooded, Subdivision Possible
  • Lot Size Acres: 2.95
  • Lot Size Units: Square Feet
  • Lot Sq Ft: 128406.00
  • Property Condition: Very Good
  • Zoning: R

Tax Info

  • Assessor Parcel Number: 0134 01 0024

MLS Schools

  • School District Name: FAIRFAX COUNTY PUBLIC SCHOOLS

Ownership History

We collect this data history from publicly available records. To have your information removed, we recommend requesting removal directly through your county’s website.

Date Name Owned For Owner Type

Purchase Details

Closed on
Feb 23, 2022
Sold by
Bought by
Current Estimated Value
$1,877,802

Home Financials for this Owner

Home Financials are based on the most recent Mortgage that was taken out on this home.
Original Mortgage
$970,800
Interest Rate
0.0375%
Mortgage Type
New Conventional

Purchase Details

Listed on
Nov 15, 2018
Closed on
Feb 1, 2019
Sold by
Bought by
Seller's Agent
Steve Wydler
Compass
Buyer's Agent
Jerry Jewel
Realtyforce, Inc.
List Price
$1,100,000
Sold Price
$975,000
Premium/Discount to List
-$125,000
-11.36%

Home Financials for this Owner

Home Financials are based on the most recent Mortgage that was taken out on this home.
Avg. Annual Appreciation
9.09%
Original Mortgage
$1,000,000
Interest Rate
0.046%
Mortgage Type
Commercial

Purchase Details

Closed on
Jul 28, 2016
Sold by
Bought by
Source: Public Records
Create a Home Valuation Report for This Property
The Home Valuation Report is an in-depth analysis detailing your home's value as well as a comparison with similar homes in the area

Home Values in the Area

Source: Public Records

Average Home Value in this Area


Source: Public Records

Purchase History

We collect this data history from publicly available records. To have your information removed, we recommend requesting removal directly through your county’s website.

Date Buyer Sale Price Title Company
-- None Listed On Document
$975,000 Stewart Title Guaranty Co
-- None Available
Source: Public Records

Mortgage History

We collect this data history from publicly available records. To have your information removed, we recommend requesting removal directly through your county’s website.

Date Status Borrower Loan Amount
Previous Owner $970,800
Previous Owner $1,000,000
Source: Public Records

Property History

We collect this data history from publicly available records. To have your information removed, we recommend requesting removal directly through your county’s website.

Date Event Price List to Sale Price per Sq Ft Prior Sale
08/15/2019 08/15/19 Rented $4,000 0.0% --
07/21/2019 07/21/19 Under Contract -- -- --
07/01/2019 07/01/19 For Rent $4,000 0.0% --
01/18/2019 01/18/19 Sold $975,000 -11.4% $223 / Sq Ft View Prior Sale
12/15/2018 12/15/18 Pending -- -- --
11/15/2018 11/15/18 For Sale $1,100,000 -- $252 / Sq Ft
Source: Bright MLS

Tax History

We collect this data history from publicly available records. To have your information removed, we recommend requesting removal directly through your county’s website.

Year Tax Paid Tax Assessment Tax Assessment Total Assessment is a certain percentage of the fair market value that is determined by local assessors to be the total taxable value of land and additions on the property. Land Improvement
2025 $17,077 $1,490,370 $1,067,000 $423,370
2024 $17,077 $1,474,090 $1,067,000 $407,090
2023 $15,347 $1,359,990 $1,015,000 $344,990
2022 $15,551 $1,359,990 $1,015,000 $344,990
2021 $14,651 $1,248,460 $923,000 $325,460
2020 $13,969 $1,180,350 $879,000 $301,350
2019 $14,366 $1,213,830 $879,000 $334,830
2018 $13,530 $1,176,510 $845,000 $331,510
2017 $13,949 $1,201,460 $845,000 $356,460
2016 $14,136 $1,220,220 $845,000 $375,220
2015 $13,618 $1,220,220 $845,000 $375,220
2014 $13,587 $1,220,220 $845,000 $375,220
Source: Public Records

Agents Affiliated with this Home

  • Section Image
  • Section Image
  • Section Image
  • Section Image
  • Section Image
See All Agents

Map

Source: Bright MLS

MLS Number: VAFX1074676

Bright MLS

APN: 0134-01-0024

Your Personal Tour Guide

Ask me questions while you tour the home.