
Benjamin Jones
Samson Properties
(844) 763-4034
11 Total Sales
1 in Falmouth
$559,900 Price
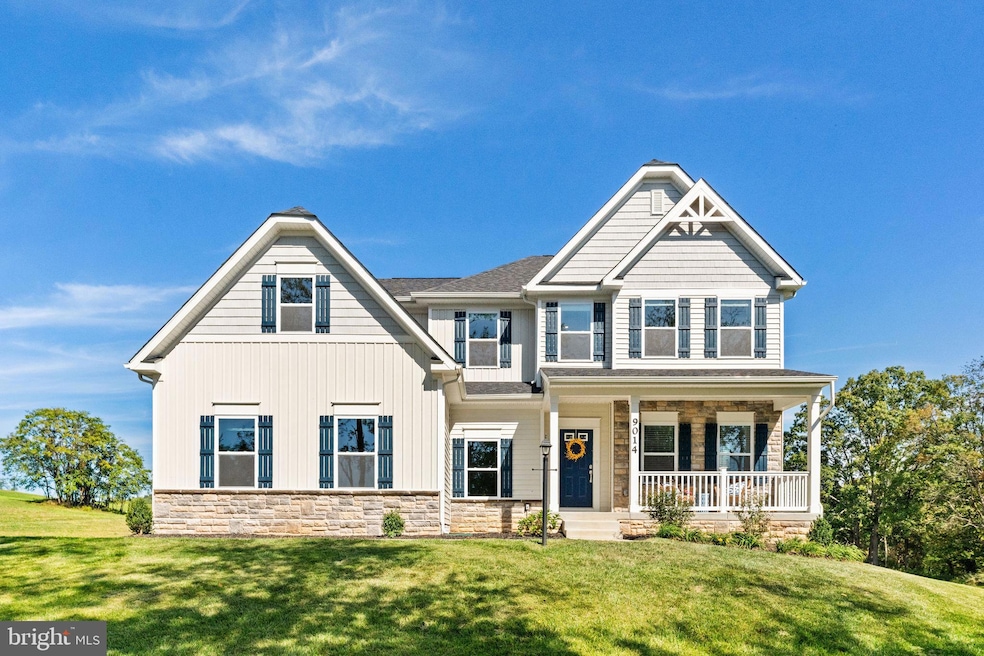


This stunning new construction home, completed in 2024, has never been lived in and it is only 4 miles from town! Situated on a beautiful 1.46-acre lot, this Maronda built home showcases modern luxury and exceptional craftsmanship throughout. A welcoming covered front porch and spacious 20’ x 10’ composite deck create inviting outdoor spaces to relax and entertain. Step inside to a bright and elegant living room that flows seamlessly into the impressive family room, featuring a gas fireplace with a dramatic two-story stacked stone hearth, coffered ceiling, and a wall of windows that fill the space with natural light. The gourmet kitchen is a true showpiece, offering abundant cabinetry, a beautiful tile backsplash and a massive island with upgraded quartz countertops. The high-end stainless steel appliances include a spacious refrigerator, dishwasher, gas cooktop, range hood, and double wall ovens with dual convection, steam cooking, and Wi-Fi connectivity. The light-filled dining area overlooks the backyard, creating the perfect setting for everyday meals or entertaining guests. A main-level office provides a quiet workspace, and a flex area just off the family room offers endless possibilities. It's an ideal space for a playroom, homework space, or organized mudroom. Throughout the home, you’ll find upgraded lighting fixtures that add elegance and warmth. Upstairs is the spacious primary ensuite with a tray ceiling and an amazing spa-inspired bathroom featuring dual vanities, an elegant soaking tub, separate shower, and a huge walk-in closet. This is truly a retreat of its own. Three additional large bedrooms share a well-appointed full bath, and one bedroom includes a bonus room that’s perfect for a play area, study nook, or creative space. The walk-out lower level offers even more versatility with a large recreation room, luxurious full bath, and an additional room that could serve as a home office, workout area, media room, or guest suite. There’s also ample storage and sliding glass doors walking directly out to the expansive backyard. This is a wonderful home. Brand new and waiting for it's own family!
Last Agent to Sell the Property
(540) 351-0922 info@rossva.com Ross Real Estate Listed on: 10/05/2025
Last Buyer's Agent
(703) 378-8810 donnysamson@samsonproperties.net Samson Properties License #0225067177
Benjamin Jones
Samson Properties
(844) 763-4034
11 Total Sales
1 in Falmouth
$559,900 Price
Teniele Graham
CENTURY 21 New Millennium
(540) 699-1781
1 Total Sale
1 in Falmouth
$385,000 Price
Ernest Dill
Samson Properties
(540) 755-4848
68 Total Sales
1 in Falmouth
$600,490 Price
Annette Roberts
RE/MAX Cornerstone Realty
(540) 701-5227
134 Total Sales
3 in Falmouth
$385K - $675K Price Range
Jonathan Lahey
EXP Realty, LLC
(301) 778-2966
735 Total Sales
1 in Falmouth
$300,000 Price
Christian Price
Keller Williams Realty Dulles
(703) 750-8677
67 Total Sales
1 in Falmouth
$360,000 Price
We collect this data history from publicly available records. To have your information removed, we recommend requesting removal directly through your county’s website.
| Date | Event | Price | List to Sale | Price per Sq Ft |
|---|---|---|---|---|
| 10/29/2025 10/29/25 | Sold | $929,000 | -0.1% | $196 / Sq Ft |
| 10/05/2025 10/05/25 | For Sale | $929,900 | -- | $196 / Sq Ft |
Seller's Agent in 2025
Layne Jensen
Ross Real Estate
(703) 499-0775
107 Total Sales
Buyer's Agent in 2025
Heather Skowronsky
Samson Properties
(703) 447-1967
58 Total Sales
Source: Bright MLS
MLS Number: VAFQ2019306
Disclaimer: Certain information contained herein is derived from information provided by parties other than Homes.com. All information provided is deemed reliable, but is not guaranteed to be accurate and should be independently verified.
The data relating to real estate for sale on this website appears in part through the BRIGHT Internet Data Exchange program, a voluntary cooperative exchange of property listing data between licensed real estate brokerage firms, and is provided by BRIGHT through a licensing agreement.
Listing information is from various brokers who participate in the Bright MLS IDX program and not all listings may be visible on the site.
The property information being provided on or through the website is for the personal, non-commercial use of consumers and such information may not be used for any purpose other than to identify prospective properties consumers may be interested in purchasing.
Some properties which appear for sale on the website may no longer be available because they are for instance, under contract, sold or are no longer being offered for sale.
Property information displayed is deemed reliable but is not guaranteed.
Copyright 2026 Bright MLS, Inc.
Ask me questions while you tour the home.