
Adam Baker
Serhant Texas, LLC
(512) 831-7404
132 Total Sales
1 in Goodnight Ranch
$455,000 Price
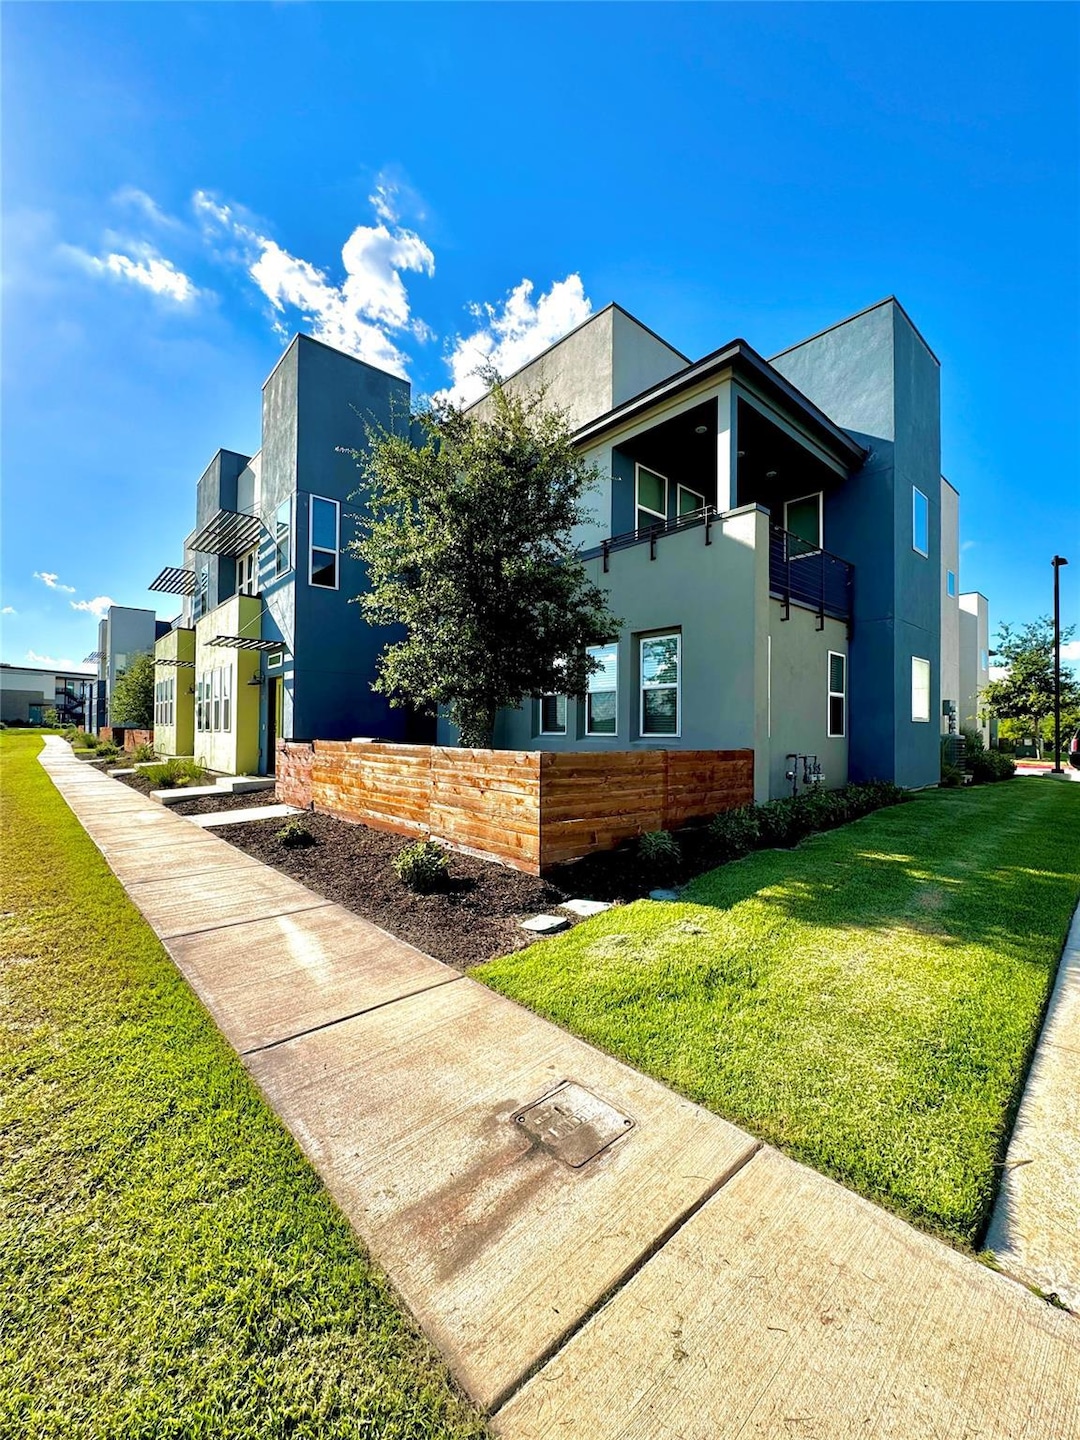
Discover modern living at 9015 Cattle Barron Path, Unit 1101! This stunning 3-bedroom, 2.5-bath townhouse boasts designer features and unique architectural flair. The primary suite is oversized, featuring a walk-in closet, dual vanity, walk-in shower, and an additional storage closet. The ensuite bathroom feels like a luxurious retreat with its extra spacious layout and abundant storage. Enjoy your private attached patio from the primary suite. The second and third bedrooms share a convenient Jack-n-Jill bathroom, each with a walk-in closet and extra storage. The downstairs area features an open-concept design, perfect for entertaining and modern living. The main level also includes the perfect sized kitchen with a large pantry, plenty of storage and counter space, and a half bath. The living and dining areas are designed for both comfort and style. All bedrooms are located upstairs for added privacy. Enjoy the convenience of an oversized 2-car garage, with additional parking on the private driveway or in the guest parking lots adjacent to the building. NO NEED to worry about yard maintenance. The HOA maintains the yard space and is perfect for relaxing without the hassle of upkeep. Located just minutes from the shops, dining, and entertainment at Southpark Meadows, this home offers easy access to IH35 and the toll roads, making commutes a breeze. The area is served by excellent schools and is only 8 miles from downtown Austin. Residents can take advantage of miles of walking and biking trails, creative pop-up parks, and a community pool. This townhouse combines luxury and convenience in a vibrant community. Don't miss out on this perfect blend of modern living and prime location!
Last Agent to Rent the Property
Icon Realty Texas LLC Brokerage Phone: (512) 264-5522 License #0731083 Listed on: 12/30/2024
Adam Baker
Serhant Texas, LLC
(512) 831-7404
132 Total Sales
1 in Goodnight Ranch
$455,000 Price
Jen Martin
Christies Intl Real Estate Lone Star
(832) 981-6305
88 Total Sales
1 in Goodnight Ranch
$560,000 Price
Erin Bara
Keller Williams Realty
(855) 496-3084
98 Total Sales
1 in Goodnight Ranch
$497,000 Price
Barbara Van Dyke
Compass RE Texas, LLC
(737) 209-4556
43 Total Sales
1 in Goodnight Ranch
$329,000 Price
Lila Hardegree
Real Broker, LLC
(737) 348-0094
16 Total Sales
1 in Goodnight Ranch
$365,000 Price
Blanca Garcia Zamora
Casa Blanca Realty
(512) 706-9340
47 Total Sales
1 in Goodnight Ranch
$439,000 Price
We collect this data history from publicly available records. To have your information removed, we recommend requesting removal directly through your county’s website.
| Date | Event | Price | List to Sale | Price per Sq Ft |
|---|---|---|---|---|
| 05/11/2025 05/11/25 | Rented | $2,200 | 0.0% | -- |
| 04/24/2025 04/24/25 | Price Changed | $2,200 | -6.3% | $1 / Sq Ft |
| 04/15/2025 04/15/25 | Price Changed | $2,349 | -2.1% | $2 / Sq Ft |
| 12/30/2024 12/30/24 | For Rent | $2,399 | -2.0% | -- |
| 07/26/2024 07/26/24 | Rented | $2,449 | 0.0% | -- |
| 07/25/2024 07/25/24 | Under Contract | -- | -- | -- |
| 07/02/2024 07/02/24 | For Rent | $2,449 | -- | -- |
Landlord's Agent in 2025
Joel Bernal
Icon Realty Texas LLC
(512) 947-7141
19 Total Sales
SB
Tenant's Agent in 2025
Savanah Brown
Compass RE Texas, LLC
(619) 913-8595
4 Total Sales
Source: Unlock MLS (Austin Board of REALTORS®)
MLS Number: 1876280
Disclaimer: Certain information contained herein is derived from information provided by parties other than Homes.com. All information provided is deemed reliable, but is not guaranteed to be accurate and should be independently verified.
Based on information from the Austin Board of REALTORS® (alternatively, from ACTRIS). Neither the Board nor ACTRIS guarantees or is in any way responsible for its accuracy. All data is provided “AS IS” and with all faults. Data maintained by the Board or ACTRIS may not reflect all real estate activity in the market.
Information being provided is for consumers’ personal, non-commercial use and may not be used for any purpose other than to identify prospective properties consumers may be interested in purchasing. All data is obtained from various sources and may not have been verified by broker or MLS GRID. Supplied Open House Information is subject to change without notice. All information should be independently reviewed and verified for accuracy. Properties may or may not be listed by the office/agent presenting the information. Some IDX listings have been excluded from this website.
Based on information submitted to the MLS GRID
Listings courtesy of Unlock MLS (Austin Board of REALTORS®) as distributed by MLS GRID
Ask me questions while you tour the home.