
Jaeyong Yoon
Samson Properties
(240) 414-4446
81 Total Sales
1 in Pohick
$713,000 Price
Estimated Value: $747,227
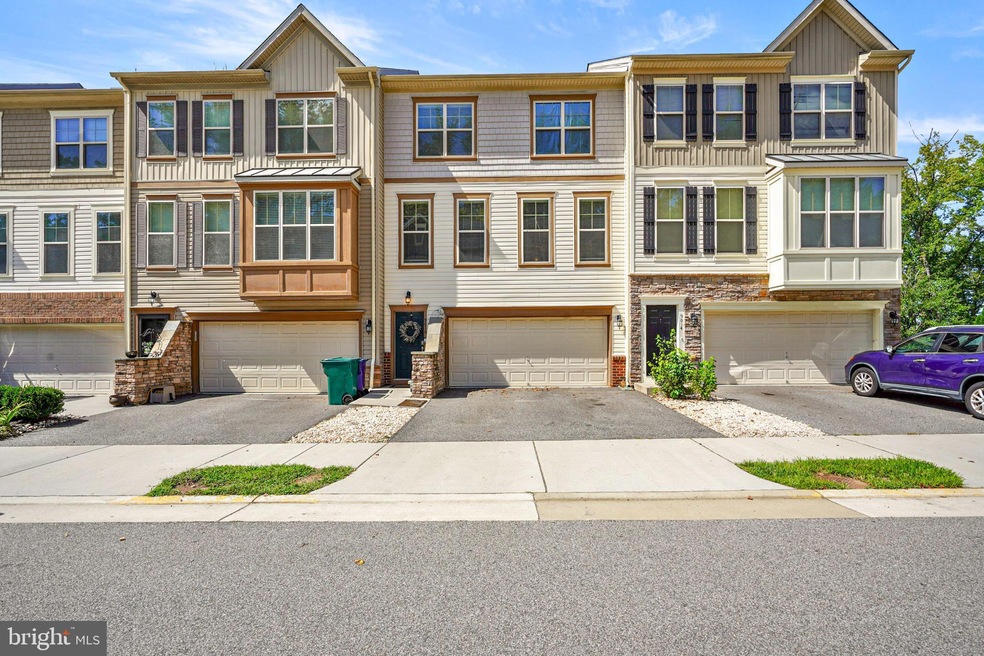
Beautiful 3-Level Townhome in Lorton Available for Rent
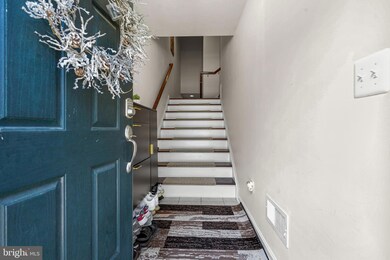
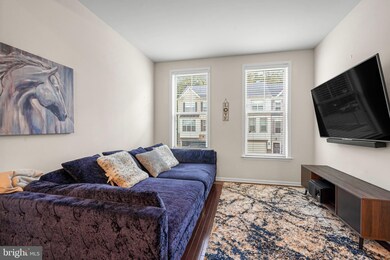
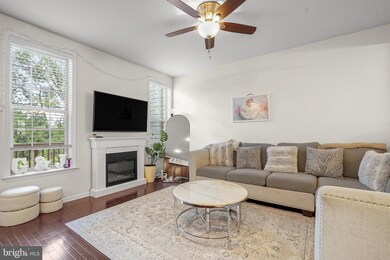
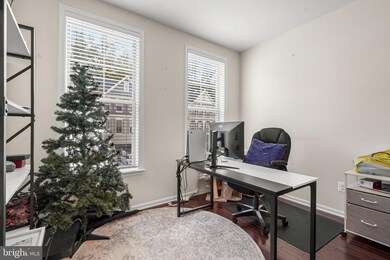
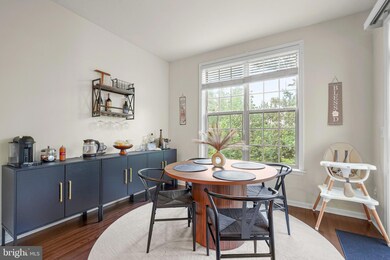
Welcome to 9016 Endicott Place, a bright and spacious 3-level townhome with all wood floor throughout the home located in the heart of Lorton. This home offers a comfortable layout with 4bedrooms, 3 full baths, and 1 half bath, perfect for modern living.
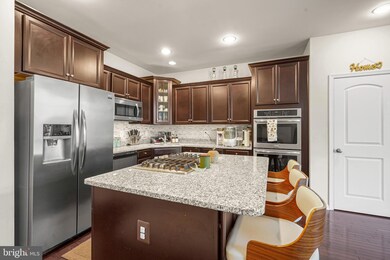
The main level features an open-concept living and dining area with large windows that fill the home with natural light. The eat-in kitchen has beautiful espresso cabinetry, granite counters, stainless-steel appliances, a large center island with storage, and a nice breakfast area that overlooks the lush wooded views. Step out onto the deck located just off the breakfast area.
Upstairs, you’ll find a generous primary suite with a private bath and two additional bedrooms that share a full bath. The fully finished lower level provides extra living space a spacious rec room with recessed lighting, a fourth bedroom and full bath. This fine property is ideally located close to Fort Belvoir, Fairfax County Parkway, and is just a short drive to Wegmans and the Kingstowne Town Center.
Last Agent to Rent the Property
(571) 378-1346 ayoubloula@gmail.com Samson Properties License #0225226497 Listed on: 08/23/2025
Last Renter's Agent
Unrepresented
datacorrect@brightmls.com Unrepresented
We collect this data history from publicly available records. To have your information removed, we recommend requesting removal directly through your county’s website.
Jaeyong Yoon
Samson Properties
(240) 414-4446
81 Total Sales
1 in Pohick
$713,000 Price
Mary Ann Bendinelli
Weichert, REALTORS
(844) 243-3706
253 Total Sales
1 in Pohick
$450,000 Price
Youssef Zeroual
Weichert, REALTORS
(571) 556-3755
111 Total Sales
2 in Pohick
$365K - $560K Price Range
Jonathan Lahey
EXP Realty, LLC
(301) 778-2966
742 Total Sales
1 in Pohick
$840,000 Price
Rhonda Campbell
Samson Properties
(855) 224-5883
65 Total Sales
1 in Pohick
$650,000 Price
Larry Quaynor
Jobin Realty
(571) 380-8689
43 Total Sales
1 in Pohick
$425,000 Price
We collect this data history from publicly available records. To have your information removed, we recommend requesting removal directly through your county’s website.
| Date | Buyer | Sale Price | Title Company |
|---|---|---|---|
| $605,000 | None Listed On Document | ||
| -- | None Available | ||
| $535,000 | Premier Title Inc |
We collect this data history from publicly available records. To have your information removed, we recommend requesting removal directly through your county’s website.
| Date | Status | Borrower | Loan Amount |
|---|---|---|---|
| Closed | $574,750 | ||
| Closed | $574,750 | ||
| Previous Owner | $428,000 |
We collect this data history from publicly available records. To have your information removed, we recommend requesting removal directly through your county’s website.
| Date | Event | Price | List to Sale | Price per Sq Ft | Prior Sale |
|---|---|---|---|---|---|
| 08/31/2025 08/31/25 | Rented | $3,850 | 0.0% | -- | |
| 08/23/2025 08/23/25 | For Rent | $3,850 | 0.0% | -- | |
| 02/26/2021 02/26/21 | Sold | $605,000 | +0.8% | $213 / Sq Ft | View Prior Sale |
| 01/21/2021 01/21/21 | Pending | -- | -- | -- | |
| 01/19/2021 01/19/21 | Price Changed | $599,950 | -2.4% | $211 / Sq Ft | |
| 01/08/2021 01/08/21 | For Sale | $615,000 | +15.0% | $217 / Sq Ft | |
| 05/31/2016 05/31/16 | Sold | $535,000 | -4.2% | $188 / Sq Ft | View Prior Sale |
| 04/25/2016 04/25/16 | Pending | -- | -- | -- | |
| 04/11/2016 04/11/16 | For Sale | $558,335 | -- | $196 / Sq Ft |
We collect this data history from publicly available records. To have your information removed, we recommend requesting removal directly through your county’s website.
| Year | Tax Paid | Tax Assessment Tax Assessment Total Assessment is a certain percentage of the fair market value that is determined by local assessors to be the total taxable value of land and additions on the property. | Land | Improvement |
|---|---|---|---|---|
| 2025 | $7,927 | $689,330 | $173,000 | $516,330 |
| 2024 | $7,927 | $684,220 | $173,000 | $511,220 |
| 2023 | $7,305 | $647,280 | $165,000 | $482,280 |
| 2022 | $7,074 | $618,590 | $165,000 | $453,590 |
| 2021 | $6,499 | $553,770 | $140,000 | $413,770 |
| 2020 | $6,460 | $545,800 | $135,000 | $410,800 |
| 2019 | $6,285 | $531,070 | $130,000 | $401,070 |
| 2018 | $5,748 | $499,830 | $125,000 | $374,830 |
| 2017 | $5,803 | $499,830 | $125,000 | $374,830 |
| 2016 | $1,702 | $499,830 | $125,000 | $374,830 |
| 2015 | $1,395 | $125,000 | $125,000 | $0 |
| 2014 | $1,392 | $125,000 | $125,000 | $0 |
Landlord's Agent in 2025
Loula Ayoub
Samson Properties
(703) 943-9614
1 in this area
40 Total Sales
U
Tenant's Agent in 2025
Unrepresented
Unrepresented
Seller's Agent in 2021
Cindy Schneider
Long & Foster
(703) 822-0207
17 in this area
540 Total Sales
Seller's Agent in 2016
Scott MacDonald
RE/MAX Gateway, LLC
(703) 727-6900
1 in this area
264 Total Sales
N
Buyer's Agent in 2016
Non Member Member
Metropolitan Regional Information Systems
Source: Bright MLS
MLS Number: VAFX2263366
APN: 1081-17020051
Disclaimer: Certain information contained herein is derived from information provided by parties other than Homes.com. All information provided is deemed reliable, but is not guaranteed to be accurate and should be independently verified.
The data relating to real estate for sale on this website appears in part through the BRIGHT Internet Data Exchange program, a voluntary cooperative exchange of property listing data between licensed real estate brokerage firms, and is provided by BRIGHT through a licensing agreement.
Listing information is from various brokers who participate in the Bright MLS IDX program and not all listings may be visible on the site.
The property information being provided on or through the website is for the personal, non-commercial use of consumers and such information may not be used for any purpose other than to identify prospective properties consumers may be interested in purchasing.
Some properties which appear for sale on the website may no longer be available because they are for instance, under contract, sold or are no longer being offered for sale.
Property information displayed is deemed reliable but is not guaranteed.
Copyright 2026 Bright MLS, Inc.
Ask me questions while you tour the home.