
Mark Chorak
RE/MAX Associates
(719) 212-4185
175 Total Sales
2 in Beulah Valley
$415K - $435K Price Range




Estimated Value: $240,000 - $271,000
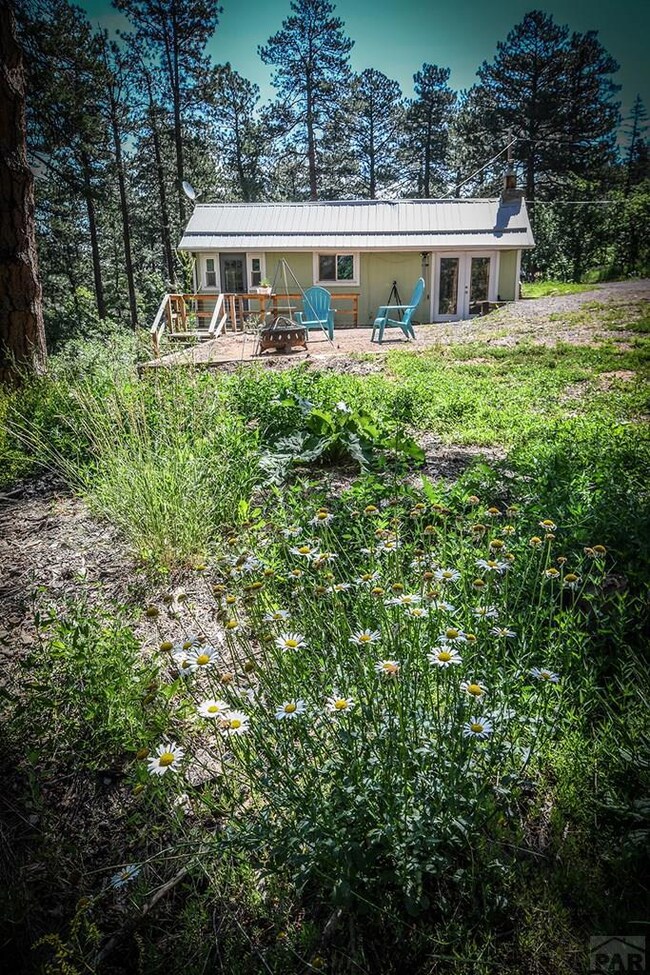
Follow the wooden stairs and path down to the creek from your Mountain home right in Beulah Valley. Linger on a path along the creek and enjoy the multiple levels of usable areas for entertainment, gardens, or just retreat and enjoy the space. This Creekside home has year-round access from a maintained road. Having a natural water feature is in demand and hard to find. The house is served by the Beulah community water system! Plus there is a well for outside use. It has been used to water the garden over the years. Very private setting with mountain view. Efficient galley style kitchen with lot's of natural light. The one bedroom, one bath home also has a bonus room that could be an office if you work from home. The home is move in ready. Plenty of parking for a RV or toys. The seller has a 40 foot truck and camping trailor that she was able to pull in and turn around to leave. You feel secluded when you are in this home, but you are really right in the main part of the town of Beulah. Very close to all services. The property is 30 minutes from larger stores, restaurants, and all the convenances of city living. There is good internet in the area. A General Store for the basic necessities is just down the street. This property will go fast so take a look now!!
Last Agent to Sell the Property
Southern Colorado Mountain Real Estate License #EC100085498 Listed on: 07/18/2022
Last Buyer's Agent
Southern Colorado Mountain Real Estate License #EC100085498 Listed on: 07/18/2022
We collect this data history from publicly available records. To have your information removed, we recommend requesting removal directly through your county’s website.
Mark Chorak
RE/MAX Associates
(719) 212-4185
175 Total Sales
2 in Beulah Valley
$415K - $435K Price Range
Shirley Saddoris
The Realty Post LLC
(719) 497-5769
44 Total Sales
2 in Beulah Valley
$480K - $535K Price Range
Brandon Akers
Akers Realty Co
(719) 733-9659
71 Total Sales
1 in Beulah Valley
$272,000 Price
Team Gary Miller
RE/MAX Of Pueblo Inc
(719) 716-8990
499 Total Sales
1 in Beulah Valley
$375,000 Price
Linda Mattson
Homesmart Preferred Realty
(719) 345-7374
38 Total Sales
2 in Beulah Valley
$340,000 Price Range
Caren Ermel
Southern Colorado Mountain Real Estate
(719) 215-8573
79 Total Sales
42 in Beulah Valley
$45K - $535K Price Range
We collect this data history from publicly available records. To have your information removed, we recommend requesting removal directly through your county’s website.
| Date | Buyer | Sale Price | Title Company |
|---|---|---|---|
| $240,000 | -- |
We collect this data history from publicly available records. To have your information removed, we recommend requesting removal directly through your county’s website.
| Date | Status | Borrower | Loan Amount |
|---|---|---|---|
| Previous Owner | $16,500 | ||
| Previous Owner | Schrubbe Joanne M | $55,000 | |
| Previous Owner | Schrubbe Gary H | $73,600 |
We collect this data history from publicly available records. To have your information removed, we recommend requesting removal directly through your county’s website.
| Date | Event | Price | List to Sale | Price per Sq Ft |
|---|---|---|---|---|
| 09/12/2022 09/12/22 | Sold | $240,000 | -7.7% | $341 / Sq Ft |
| 07/18/2022 07/18/22 | Pending | -- | -- | -- |
| 07/18/2022 07/18/22 | For Sale | $259,900 | -- | $369 / Sq Ft |
We collect this data history from publicly available records. To have your information removed, we recommend requesting removal directly through your county’s website.
| Year | Tax Paid | Tax Assessment Tax Assessment Total Assessment is a certain percentage of the fair market value that is determined by local assessors to be the total taxable value of land and additions on the property. | Land | Improvement |
|---|---|---|---|---|
| 2025 | $1,459 | $14,130 | ||
| 2024 | $975 | $9,880 | ||
| 2023 | $988 | $13,560 | $260 | $13,300 |
| 2022 | $365 | $7,250 | $1,060 | $6,190 |
| 2021 | $374 | $7,460 | $1,090 | $6,370 |
| 2020 | $275 | $5,410 | $1,000 | $4,410 |
| 2019 | $274 | $5,414 | $1,001 | $4,413 |
| 2018 | $242 | $4,734 | $1,008 | $3,726 |
| 2017 | $237 | $4,734 | $1,008 | $3,726 |
Seller's Agent in 2022
Caren Ermel
Southern Colorado Mountain Real Estate
(719) 470-8388
79 Total Sales
Source: Pueblo Association of REALTORS®
MLS Number: 203633
APN: 3-8-04-4-15-011
Disclaimer: Certain information contained herein is derived from information provided by parties other than Homes.com. All information provided is deemed reliable, but is not guaranteed to be accurate and should be independently verified.
IDX information is provided exclusively for personal, non-commercial use, and may not be used for any purpose other than to identify prospective properties consumers may be interested in purchasing. Information is deemed reliable but not guaranteed.
Ask me questions while you tour the home.