
Christopher Novak
Real Broker Milwaukee
(877) 644-4028
143 Total Sales
1 in Brosen Manor
$260,000 Price
Estimated Value: $395,247
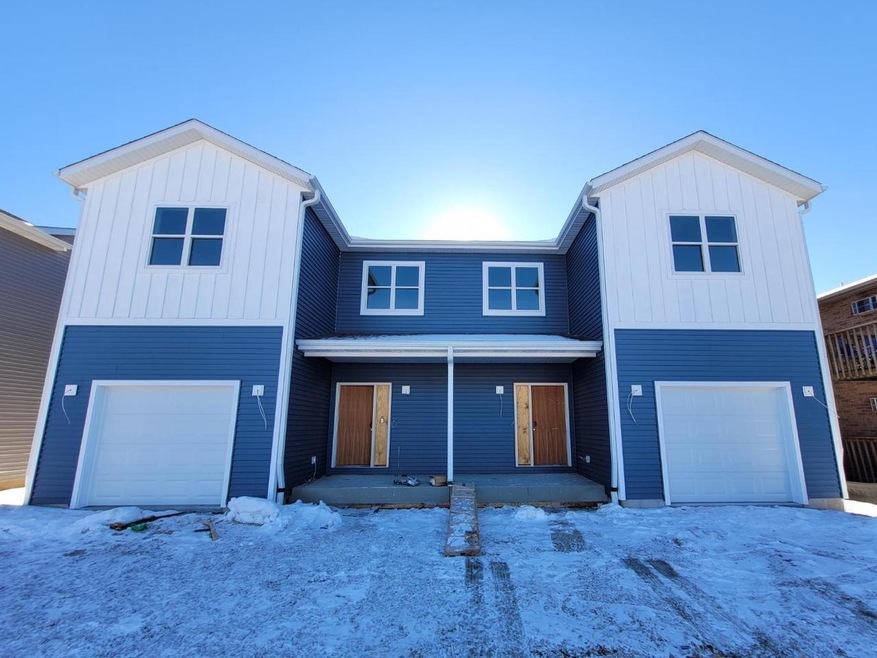
NEW CONSTRUCTION SIDE BY SIDE! This is an amazing opportunity for an Owner Occupant or Investor to own this brand new property in a great location in West Allis. Each unit has 3 bedrooms, 2.5 baths, Open Kitchen, Living room and Dining area with a gas fireplace and patio doors to the rear yard. Master bedroom has a private bathroom and WIC. 2 more large bedrooms and additional full bath. Convenient second floor laundry room. 1 car attached garage for each unit and full basement. These luxury units will bring in great rental income. Completion scheduled for May 2021. *This is 1 of 2 properties available. Also see MLS #1725439.
Last Agent to Sell the Property
Premier Point Realty LLC License #59239-90 Listed on: 01/28/2021
Last Buyer's Agent
Emily Ferrey
Shorewest Realtors, Inc. License #88105-94
We collect this data history from publicly available records. To have your information removed, we recommend requesting removal directly through your county’s website.
Christopher Novak
Real Broker Milwaukee
(877) 644-4028
143 Total Sales
1 in Brosen Manor
$260,000 Price
Randy Lee
Keller Williams Milwaukee North Shore
(424) 424-3329
44 Total Sales
1 in Brosen Manor
$255,000 Price
Lien Team Real Estate Group
First Weber Inc - Brookfield
(414) 895-0140
453 Total Sales
1 in Brosen Manor
$290,000 Price
Thomsen Team
Modern Realty Partners LLC
(262) 588-3642
107 Total Sales
1 in Brosen Manor
$270,000 Price
Missy Buttrum
HomeWire Realty
(262) 592-8708
248 Total Sales
1 in Brosen Manor
$170,000 Price
Heidi Bergstedt
RE/MAX Forward
(262) 698-3430
55 Total Sales
1 in Brosen Manor
$235,000 Price
We collect this data history from publicly available records. To have your information removed, we recommend requesting removal directly through your county’s website.
| Date | Buyer | Sale Price | Title Company |
|---|---|---|---|
| $30,000 | Frontier Title | ||
| -- | None Available |
We collect this data history from publicly available records. To have your information removed, we recommend requesting removal directly through your county’s website.
| Date | Status | Borrower | Loan Amount |
|---|---|---|---|
| Open | $260,000 |
We collect this data history from publicly available records. To have your information removed, we recommend requesting removal directly through your county’s website.
| Date | Event | Price | List to Sale | Price per Sq Ft |
|---|---|---|---|---|
| 04/22/2021 04/22/21 | Sold | $421,300 | 0.0% | $124 / Sq Ft |
| 02/09/2021 02/09/21 | Pending | -- | -- | -- |
| 01/28/2021 01/28/21 | For Sale | $421,300 | -- | $124 / Sq Ft |
We collect this data history from publicly available records. To have your information removed, we recommend requesting removal directly through your county’s website.
| Year | Tax Paid | Tax Assessment Tax Assessment Total Assessment is a certain percentage of the fair market value that is determined by local assessors to be the total taxable value of land and additions on the property. | Land | Improvement |
|---|---|---|---|---|
| 2025 | $8,752 | $432,400 | $49,500 | $382,900 |
| 2024 | $8,752 | $432,400 | $49,500 | $382,900 |
| 2023 | $10,120 | $359,300 | $30,700 | $328,600 |
| 2022 | $10,088 | $359,300 | $30,700 | $328,600 |
| 2021 | $3,597 | $131,800 | $30,700 | $101,100 |
| 2020 | $592 | $21,200 | $21,200 | $0 |
| 2019 | $576 | $21,200 | $21,200 | $0 |
| 2018 | $583 | $21,200 | $21,200 | $0 |
| 2017 | $600 | $21,200 | $21,200 | $0 |
| 2016 | $579 | $21,200 | $21,200 | $0 |
| 2015 | $576 | $21,200 | $21,200 | $0 |
| 2014 | $576 | $21,200 | $21,200 | $0 |
| 2013 | $597 | $21,200 | $21,200 | $0 |
N
Seller's Agent in 2021
Nicole Bruckner
Premier Point Realty LLC
(414) 395-5478
102 Total Sales
E
Buyer's Agent in 2021
Emily Ferrey
Shorewest Realtors, Inc.
Source: Metro MLS
MLS Number: 1725441
APN: 517-9982-005
Disclaimer: Certain information contained herein is derived from information provided by parties other than Homes.com. All information provided is deemed reliable, but is not guaranteed to be accurate and should be independently verified.
IDX information is provided exclusively for personal, non-commercial use, and may not be used for any purpose other than to identify prospective properties consumers may be interested in purchasing.
IDX listing data provided by Multiple Listing Service, Inc. Information is supplied by seller and other third parties and has not been verified.
Copyright 2026 – Multiple Listing Service, Inc. – All Rights Reserved.
Ask me questions while you tour the home.