
Tim Perkins
RE/MAX Now - JM
(817) 670-3834
184 Total Sales
221 in Jamestown
$20K - $3M Price Range

Estimated Value: $128,000 - $150,000
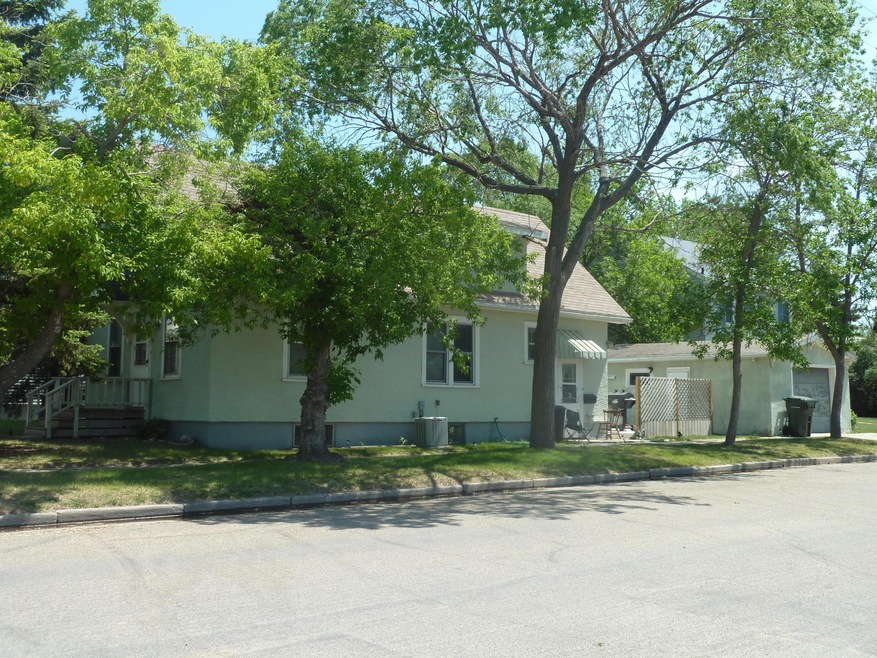
1 1/2 Story home in SE features 4 bedrooms, bathrooms, main floor laundry and a detached 1 stall garage. Full basement with good storage. Call for a appointment! Investors may want to take a look.
Last Agent to Sell the Property
Keller Williams Inspire Realty License #ND7091 Listed on: 06/02/2017
We collect this data history from publicly available records. To have your information removed, we recommend requesting removal directly through your county’s website.
Tim Perkins
RE/MAX Now - JM
(817) 670-3834
184 Total Sales
221 in Jamestown
$20K - $3M Price Range
Beth Keller
RE/MAX Now - JM
(701) 253-0773
286 Total Sales
301 in Jamestown
$10K - $1.3M Price Range
Nichole Rahn Klundt
RE/MAX Now - JM
(701) 394-4813
166 Total Sales
201 in Jamestown
$31K - $475K Price Range
Kristine Sagaser
eXp Realty
(701) 658-5643
103 Total Sales
73 in Jamestown
$10K - $655K Price Range
Austin Muth
GENESIS REALTY, LLC
(701) 712-6012
116 Total Sales
1 in Jamestown
$36,500 Price
Mike Gergen
Keller Williams Inspire Realty
(701) 419-1439
107 Total Sales
192 in Jamestown
$20K - $2M Price Range
We collect this data history from publicly available records. To have your information removed, we recommend requesting removal directly through your county’s website.
| Date | Buyer | Sale Price | Title Company |
|---|---|---|---|
| $75,000 | None Available | ||
| Mkm Enterprises Llc | $67,000 | None Available | |
| Baker Gaylon G | $35,000 | None Available |
We collect this data history from publicly available records. To have your information removed, we recommend requesting removal directly through your county’s website.
| Date | Status | Borrower | Loan Amount |
|---|---|---|---|
| Open | $102,843 | ||
| Closed | Maier Steven C | $60,681 | |
| Previous Owner | Mkm Enterprises Llc | $67,000 |
We collect this data history from publicly available records. To have your information removed, we recommend requesting removal directly through your county’s website.
| Date | Event | Price | List to Sale | Price per Sq Ft | Prior Sale |
|---|---|---|---|---|---|
| 07/14/2017 07/14/17 | Sold | -- | -- | -- | |
| 06/12/2017 06/12/17 | Pending | -- | -- | -- | |
| 06/02/2017 06/02/17 | For Sale | $75,000 | +11.9% | $62 / Sq Ft | |
| 02/20/2014 02/20/14 | Sold | -- | -- | -- | View Prior Sale |
| 01/24/2014 01/24/14 | Pending | -- | -- | -- | |
| 11/27/2013 11/27/13 | For Sale | $67,000 | -- | $55 / Sq Ft |
We collect this data history from publicly available records. To have your information removed, we recommend requesting removal directly through your county’s website.
| Year | Tax Paid | Tax Assessment Tax Assessment Total Assessment is a certain percentage of the fair market value that is determined by local assessors to be the total taxable value of land and additions on the property. | Land | Improvement |
|---|---|---|---|---|
| 2025 | $1,826 | $55,150 | $3,000 | $52,150 |
| 2024 | $14 | $42,399 | $2,336 | $40,063 |
| 2023 | $1,296 | $40,773 | $2,247 | $38,526 |
| 2022 | $1,184 | $37,752 | $2,080 | $35,672 |
| 2021 | $1,130 | $35,750 | $2,000 | $33,750 |
| 2020 | $1,099 | $35,300 | $2,000 | $33,300 |
| 2019 | $1,102 | $34,900 | $2,000 | $32,900 |
| 2018 | $1,125 | $33,550 | $0 | $0 |
| 2017 | $1,036 | $33,300 | $0 | $0 |
| 2016 | $862 | $33,350 | $0 | $0 |
| 2013 | -- | $2,142 | $275 | $1,868 |
Seller's Agent in 2017
Mike Gergen
Keller Williams Inspire Realty
(701) 320-5423
107 Total Sales
Buyer's Agent in 2017
Jennifer Dockter
BluFrog Realty Inc
(701) 269-8709
67 Total Sales
RW
Seller's Agent in 2014
Rosalie Wibstad
Century 21 Morrison Realty
Source: Bismarck Mandan Board of REALTORS®
MLS Number: 2270251
APN: 74-3290520
Ask me questions while you tour the home.