
Anne Marie DeRosier
Real Estate One-Sterling Heights
(313) 329-6948
43 Total Sales
2 in Grosse Pointe
$392,500 Price Range
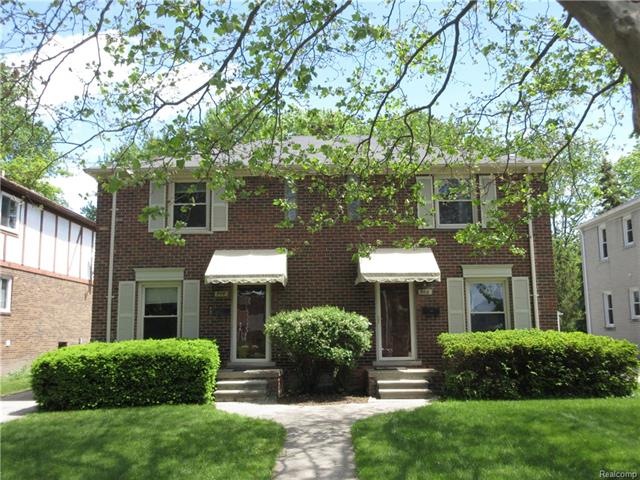
Great Investment Opportunity* 2 Units, Side-By-Side* 904 Currently Rented, 1 Year remaining* 902 Remodeled in 2014, available to rent or live in* 2 Sizable Bedrooms (14x13 & 12x11)* Living Room 14x15* Dining Room 11x8* Kitchen 9x11* Hardwood Floors* Both Units have Replacement Windows & Shutters 2014* Roof 2010* Front Storm Doors 2017* Separate Utilities: includes 2 Furnaces, 2 Central Air Units, 2 Electrical Panels* All Appliances for Both Units* Private Basements W/Laundry*
Last Agent to Sell the Property
RE/MAX Classic License #6501148995 Listed on: 05/23/2017
Anne Marie DeRosier
Real Estate One-Sterling Heights
(313) 329-6948
43 Total Sales
2 in Grosse Pointe
$392,500 Price Range
Michelle Agosta
Sine & Monaghan LLC
(947) 500-3548
35 Total Sales
2 in Grosse Pointe
$320K - $359K Price Range
David Cook
Keller Williams Realty Lakeside
(586) 788-0067
34 Total Sales
1 in Grosse Pointe
$475,000 Price
Paul Linville
Berkshire Hathaway HomeServices Kee Realty SCS
(586) 474-4899
61 Total Sales
1 in Grosse Pointe
$595,000 Price
Thomas Zibkowski
Real Estate One Inc-Shelby
(586) 930-6108
282 Total Sales
2 in Grosse Pointe
$650,000 Price Range
Jeff Meldrum
Jim Saros Real Estate Services
(586) 701-6344
130 Total Sales
1 in Grosse Pointe
$445,000 Price
We collect this data history from publicly available records. To have your information removed, we recommend requesting removal directly through your county’s website.
| Date | Event | Price | List to Sale | Price per Sq Ft |
|---|---|---|---|---|
| 07/15/2017 07/15/17 | Sold | $235,000 | -2.0% | $110 / Sq Ft |
| 05/26/2017 05/26/17 | Pending | -- | -- | -- |
| 05/23/2017 05/23/17 | For Sale | $239,900 | -- | $113 / Sq Ft |
Seller's Agent in 2017
Crystal Halley
RE/MAX of Southeast Michigan
(248) 568-0038
123 Total Sales
Seller Co-Listing Agent in 2017
James Halley
RE/MAX of Southeast Michigan
(248) 756-2637
17 Total Sales
Buyer's Agent in 2017
Michelle Agosta
Sine & Monaghan LLC
(248) 762-9634
35 Total Sales
Source: Realcomp
MLS Number: 217042733
Disclaimer: Certain information contained herein is derived from information provided by parties other than Homes.com. All information provided is deemed reliable, but is not guaranteed to be accurate and should be independently verified.
IDX provided courtesy of Realcomp II Ltd. via Ten-X and MLS
Copyright 2026 Realcomp II Ltd. Shareholders
IDX information is provided exclusively for consumers' personal, noncommercial use and may not be used for any purpose other than to identify prospective properties consumers may be interested in purchasing. The accuracy of all information, regardless of source, is not guaranteed or warranted. All information should be independently verified.
Listing Information presented by local MLS brokerage: Ten-X, local REALTOR®- Arlene Richardson - (888)-952-6393
Ask me questions while you tour the home.