NOT LISTED FOR SALE
2 Beds
2 Baths
1,072 Sq Ft
1995 Built

Highlights

  • Penthouse
  • Open Floorplan
  • Garden View
  • North Frederick Elementary School Rated A-
  • Cathedral Ceiling
  • Jogging Path

About This Home

As of September 2021

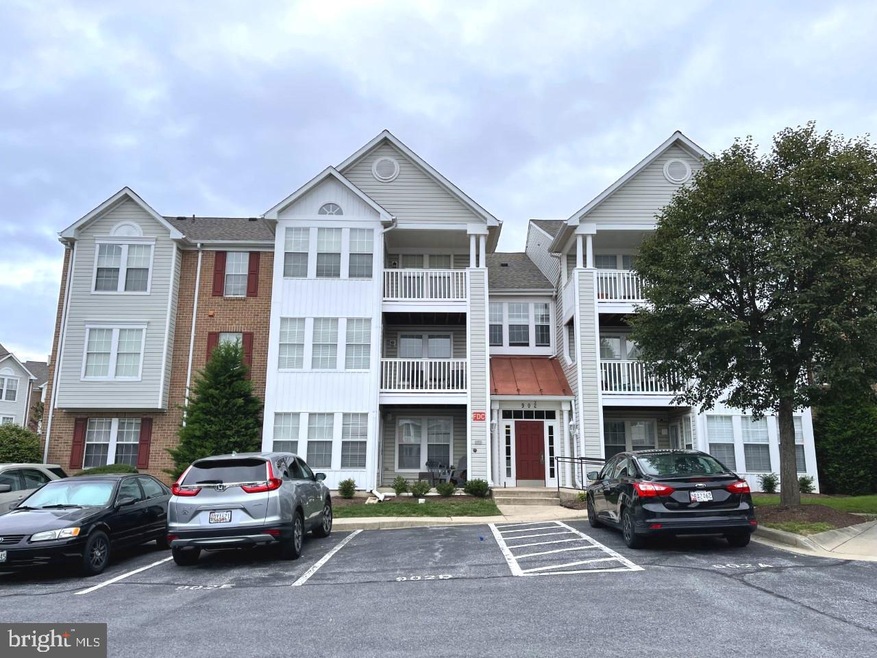
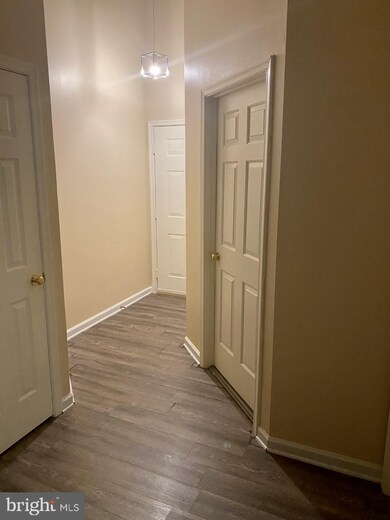
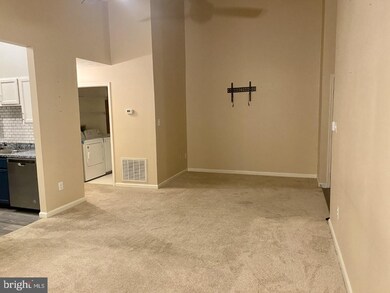
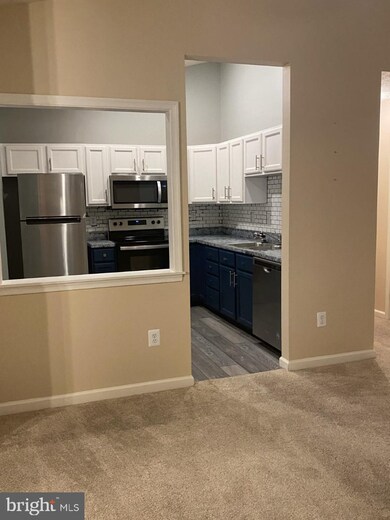
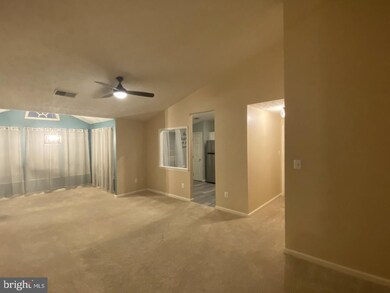
Lovely updated penthouse condo for rent! Spacious family room and formal dining room, vaulted ceilings throughout, remodeled eat-in kitchen with new S/S appliances and flooring, laundry in unit. 2 bedrooms & 2 full bathrooms, including a Master bedroom with private bath and walk-in closet. Nice walking, jogging and bike trails close by. Great location for commuters! No pets allowed**

Last Agent to Rent the Property

Stephanie Myers

(410) 751-1221 greg.skipper@lnf.com Long & Foster Real Estate, Inc. License #81072 Listed on: 09/22/2021

Long & Foster Real Estate, Inc.

Last Renter's Agent

Stephanie Myers

(410) 751-1221 greg.skipper@lnf.com Long & Foster Real Estate, Inc. License #81072 Listed on: 09/22/2021

Long & Foster Real Estate, Inc.

Condo Details

Home Type

  • Condominium

Year Built

  • Built in 1995

HOA Fees

  • $235 Monthly HOA Fees

Home Design

  • Penthouse
  • Entry on the 3rd floor
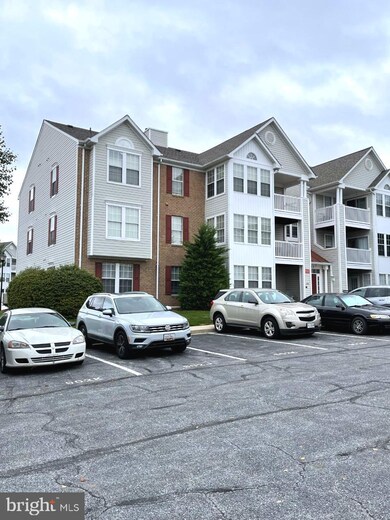
  • Brick Exterior Construction
  • Architectural Shingle Roof
  • Vinyl Siding
  • Concrete Perimeter Foundation

Interior Spaces

  • 1,072 Sq Ft Home
  • Property has 1 Level
  • Open Floorplan
  • Cathedral Ceiling
  • Ceiling Fan
  • Window Screens
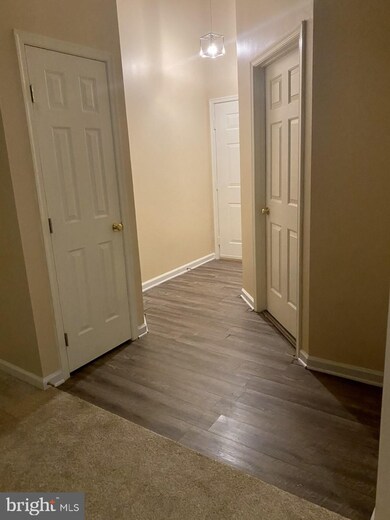
  • Six Panel Doors
  • Family Room Off Kitchen
  • Garden Views

Kitchen

  • Electric Oven or Range
  • Built-In Microwave
  • Dishwasher
  • Disposal

Flooring

  • Carpet
  • Vinyl

Bedrooms and Bathrooms

  • 2 Main Level Bedrooms
  • En-Suite Bathroom
  • 2 Full Bathrooms

Laundry

  • Laundry in unit
  • Dryer
  • Washer

Parking

  • Parking Lot
  • 1 Assigned Parking Space

Outdoor Features

  • Balcony

Unit Details

  • Sprinkler System
  • Property is in very good condition

Utilities

  • Central Air
  • Heat Pump System
  • Electric Water Heater
  • Cable TV Available

Listing and Financial Details

  • Residential Lease
  • Security Deposit $1,500
  • Tenant pays for cable TV, electricity, all utilities, minor interior maintenance
  • Rent includes water, sewer, trash removal, parking, common area maintenance, lawn service, snow removal, hoa/condo fee
  • No Smoking Allowed
  • 12-Month Lease Term
  • Available 10/1/21
  • $30 Application Fee
  • Assessor Parcel Number 1102197782

Community Details

Overview

  • Association fees include exterior building maintenance, lawn maintenance, water, sewer, snow removal, trash, common area maintenance
  • Low-Rise Community
  • Monocacy Overlook Garden Condo
  • Monocacy Overlook Community
  • Monocacy Overlook Subdivision
  • Property Manager

Amenities

  • Common Area

Recreation

  • Jogging Path
  • Bike Trail

Pet Policy

  • No Pets Allowed

Condo Details

Home Type

Condominium

Year Built

Built in 1995

HOA Fees

$235 per month

Rental Info

  • Date Available: 2021-10-01
  • Application Fee: 30.00
  • Pets Allowed: No
  • Rent Includes: Water, Sewer, Trash Removal, Parking, Common Area Maintenance, Lawn Service, Snow Removal, Hoa/Condo Fee
  • Security Deposit: 1500.00
  • Smoking Allowed Yn: No
  • Tenant Pays: Cable Tv, Electricity, Utilities - All, Minor Interior Maintenance
  • Vacation Rental: No
  • Property Manager: Yes
  • Max Lease in Months: 12
  • Min Lease in Months: 12
  • Rent Spree Online Application: Yes

Listing Details

  • Property Type: Residential Lease
  • Structure Type: Penthouse Unit/Flat/Apartment
  • Unit Building Type: Garden 1 - 4 Floors
  • New Construction: No
  • Story List: Main
  • Federal Flood Zone: No
  • Year Built: 1995
  • Automatically Close On Close Date: No
  • Washer Dryer Hookups YN: Yes
  • Special Features: None
  • Property Sub Type: Condos

Interior Features

  • Appliances: Built-In Microwave, Dishwasher, Dryer, Washer, Disposal, Oven/Range - Electric, Refrigerator
  • Entry Floor: 3
  • Flooring Type: Carpet, Vinyl
  • Interior Amenities: Carpet, Ceiling Fan(s), Floor Plan - Open, Pantry, Sprinkler System, Primary Bath(s), Family Room Off Kitchen
  • Window Features: Screens
  • Fireplace: No
  • Door Features: Six Panel
  • Wall Ceiling Types: Cathedral Ceilings, Dry Wall, Vaulted Ceilings
  • Foundation Details: Concrete Perimeter
  • Levels Count: 1
  • Basement: No
  • Laundry Type: Washer In Unit, Dryer In Unit
  • Total Sq Ft: 1072
  • Living Area Sq Ft: 1072
  • Price Per Sq Ft: 1.40
  • Above Grade Finished Sq Ft: 1072
  • Above Grade Finished Area Units: Square Feet

Beds/Baths

  • Bedrooms: 2
  • Main Level Bedrooms: 2
  • Total Bathrooms: 2
  • Full Bathrooms: 2
  • Main Level Bathrooms: 2.00
  • Main Level Full Bathrooms: 2

Exterior Features

  • Other Structures: Above Grade, Below Grade
  • Construction Materials: Brick, Vinyl Siding
  • Roof: Architectural Shingle
  • View: Garden/Lawn
  • Water Access: No
  • Waterfront: No
  • Water Oriented: No
  • Pool: No Pool
  • Tidal Water: No
  • Water View: No

Garage/Parking

  • Assigned Spaces Count: 1
  • Garage: No
  • Parking Features: Assigned
  • Type Of Parking: Parking Lot

Utilities

  • Central Air Conditioning: Yes
  • Cooling Fuel: Electric
  • Cooling Type: Ceiling Fan(s), Central A/C, Heat Pump(s)
  • Heating Fuel: Electric
  • Heating Type: Heat Pump(s)
  • Heating: Yes
  • Hot Water: Electric
  • Sewer/Septic System: Public Sewer
  • Utilities: Cable Tv Available
  • Water Source: Public

Condo/Co-op/Association

  • Condo Co-Op Association: Yes
  • Condo Co-Op Fee: 235.00
  • Condo Co-Op Fee Frequency: Monthly
  • Condo Co-Op Name: Monocacy Overlook Garden Condo
  • HOA Condo Co-Op Amenities: Jog/Walk Path, Bike Trail, Common Grounds
  • HOA Condo Co-Op Fee Includes: Ext Bldg Maint, Lawn Maintenance, Water, Sewer, Snow Removal, Trash, Common Area Maintenance
  • HOA Condo Co-Op Management Type: Professional - Off-Site
  • HOA: No
  • Senior Community: No
  • Association Recreation Fee: No

Schools

  • School District Source: Listing Agent

Lot Info

  • Outdoor Living Structures: Balcony
  • Property Condition: Very Good
  • Zoning: PND

Tax Info

  • Assessor Parcel Number: 11563999
  • Assessor Parcel Number: 1102197782

MLS Schools

  • School District Name: FREDERICK COUNTY PUBLIC SCHOOLS
Create a Home Valuation Report for This Property
The Home Valuation Report is an in-depth analysis detailing your home's value as well as a comparison with similar homes in the area

Home Values in the Area

Source: Public Records

Average Home Value in this Area


Source: Public Records

Property History

We collect this data history from publicly available records. To have your information removed, we recommend requesting removal directly through your county’s website.

Date Event Price List to Sale Price per Sq Ft
09/24/2021 09/24/21 Rented $1,500 0.0% --
09/24/2021 09/24/21 Under Contract -- -- --
09/22/2021 09/22/21 For Rent $1,500 -- --
Source: Bright MLS

Agents Affiliated with this Home

  • Section Image
See All Agents

Map

Source: Bright MLS

MLS Number: MDFR2006374

Bright MLS
Your Personal Tour Guide

Ask me questions while you tour the home.