
Nancy Braun
Showcase Realty LLC
(980) 447-5499
628 Total Sales
9 in Greater High Point
$190K - $240K Price Range
Estimated Value: $239,000 - $277,000
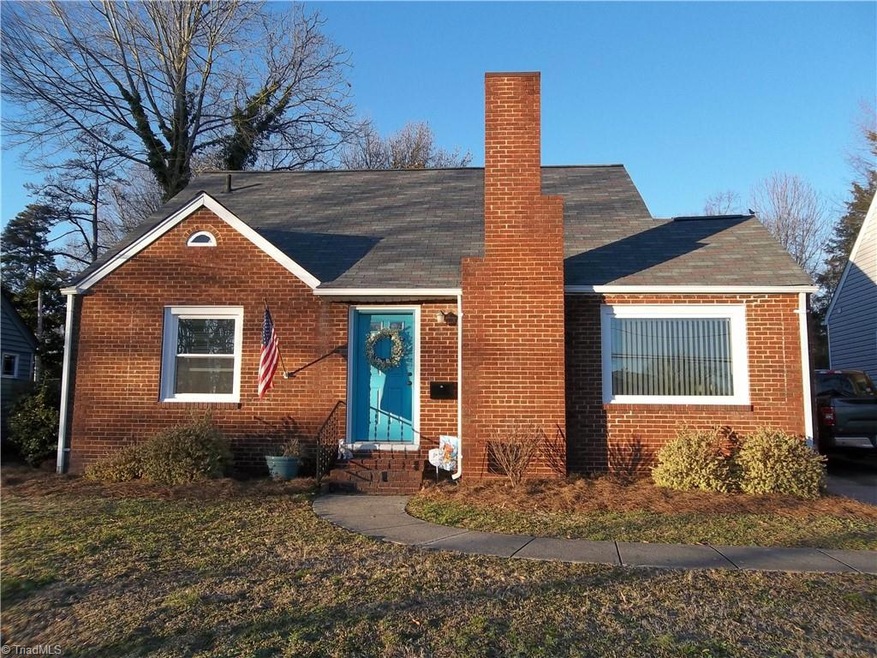
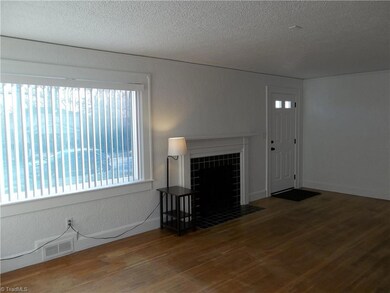
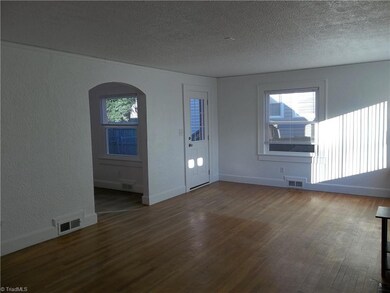
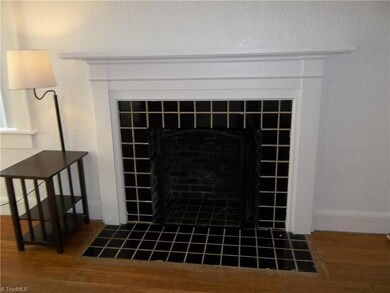
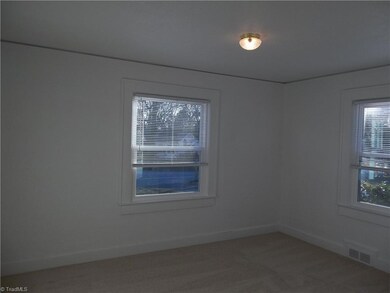
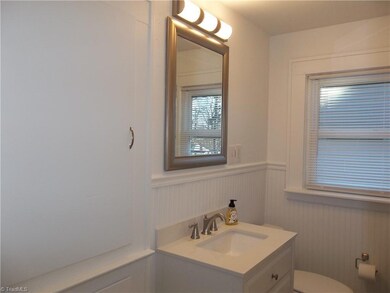
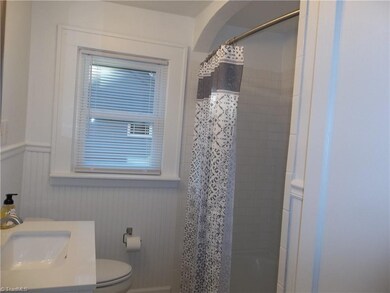
This brick home has 3 bedrooms & 1 bathroom. Master bedroom could be a den. Master bedroom/den has a closet, fireplace, built in shelves & exterior door. Fenced backyard will be great for your furry famly members. New carpet, paint & bathroom was remodeled in 2021. New HVAC, Roof, Doors & windows were installed in 2020. Huge living room with a fireplace will be great for your family. HVAC has a Nest Control. Washer & Dryer connections are in the basement. Basement has acess from inside the house & from the backyard. Basement also has a working sump pump. Seller says that they have enjoyed walking to the High Point Rockers Baseball stadium for a baseball game & think you will love to walk to a High Point Rockers game as well. The refrigerator upstairs & the refrigerator downstairs will remain with the house with an acceptable offer.
Last Agent to Sell the Property
Keller Williams Realty License #166687 Listed on: 01/21/2021
We collect this data history from publicly available records. To have your information removed, we recommend requesting removal directly through your county’s website.
Nancy Braun
Showcase Realty LLC
(980) 447-5499
628 Total Sales
9 in Greater High Point
$190K - $240K Price Range
Katherine Ramage
Found It Homes LLC
(336) 962-2244
65 Total Sales
1 in Greater High Point
$435,000 Price
Heather Brooks
EXP Realty LLC
(843) 418-4486
88 Total Sales
1 in Greater High Point
$304,000 Price
Linda Beck
Howard Hanna Allen Tate High Point
(743) 600-3601
288 Total Sales
36 in Greater High Point
$16K - $854K Price Range
Nathan Hepler
Hepler Realty Inc
(336) 443-6384
134 Total Sales
3 in Greater High Point
$85K - $139K Price Range
Sheila St Germain
EXP Realty LLC Ballantyne
(980) 990-2895
331 Total Sales
8 in Greater High Point
$14K - $226K Price Range
We collect this data history from publicly available records. To have your information removed, we recommend requesting removal directly through your county’s website.
| Date | Buyer | Sale Price | Title Company |
|---|---|---|---|
| $245,000 | None Listed On Document | ||
| Elliot Emma Christine | $160,000 | None Available | |
| Maines James A | $90,000 | -- |
We collect this data history from publicly available records. To have your information removed, we recommend requesting removal directly through your county’s website.
| Date | Status | Borrower | Loan Amount |
|---|---|---|---|
| Open | $240,562 | ||
| Previous Owner | Williams Emma Christine | $21,150 | |
| Previous Owner | Elliot Emma Christine | $162,000 | |
| Previous Owner | Maines James A | $134,934 | |
| Previous Owner | Maines James A | $130,173 | |
| Previous Owner | Maines James A | $100,000 | |
| Previous Owner | Maines James A | $25,000 | |
| Previous Owner | Maines James A | $108,000 | |
| Previous Owner | Maines James A | $86,450 |
We collect this data history from publicly available records. To have your information removed, we recommend requesting removal directly through your county’s website.
| Date | Event | Price | List to Sale | Price per Sq Ft |
|---|---|---|---|---|
| 03/10/2021 03/10/21 | Sold | $160,000 | -- | $133 / Sq Ft |
We collect this data history from publicly available records. To have your information removed, we recommend requesting removal directly through your county’s website.
| Year | Tax Paid | Tax Assessment Tax Assessment Total Assessment is a certain percentage of the fair market value that is determined by local assessors to be the total taxable value of land and additions on the property. | Land | Improvement |
|---|---|---|---|---|
| 2025 | $2,214 | $160,700 | $48,000 | $112,700 |
| 2024 | $2,214 | $160,700 | $48,000 | $112,700 |
| 2023 | $2,214 | $160,700 | $48,000 | $112,700 |
| 2022 | $2,166 | $160,700 | $48,000 | $112,700 |
| 2021 | $1,331 | $96,600 | $40,000 | $56,600 |
| 2020 | $1,331 | $96,600 | $40,000 | $56,600 |
| 2019 | $1,331 | $96,600 | $0 | $0 |
| 2018 | $1,324 | $96,600 | $0 | $0 |
| 2017 | $1,324 | $96,600 | $0 | $0 |
| 2016 | $1,297 | $92,500 | $0 | $0 |
| 2015 | $1,304 | $92,500 | $0 | $0 |
| 2014 | $1,326 | $92,500 | $0 | $0 |
SW
Seller's Agent in 2021
Susan Ware
Keller Williams Realty
(336) 689-3819
91 Total Sales
EB
Buyer's Agent in 2021
Eleanor Bell
Forsyth Realty
(336) 978-6836
74 Total Sales
Source: Triad MLS
MLS Number: 1010455
APN: 0192173
Disclaimer: Certain information contained herein is derived from information provided by parties other than Homes.com. All information provided is deemed reliable, but is not guaranteed to be accurate and should be independently verified.
Copyright 2026 Triad MLS, Inc. All rights reserved. IDX information is provided exclusively for personal, non-commercial use, and may not be used for any purpose other than to identify prospective properties consumers may be interested in purchasing. Information is deemed reliable but not guaranteed. This site will be monitored for ‘scraping’ and any use of search facilities of data on the site other than by potential buyers/sellers is prohibited. All Sale data is for informational purposes only and is not an indication of a market analysis or appraisal. Properties marked with the Triad MLS, Inc. icon are provided courtesy of the Triad MLS, Inc.’s, Internet Data Exchange Database. Data cannot be redistributed and cannot be used for any reason other than provided in the contract.
Ask me questions while you tour the home.