
Lola Knights
EXIT ESSENTIALS REALTY, LLC
(240) 883-5137
9 Total Sales
1 in Lake Arbor
$455,000 Price


Estimated Value: $598,223
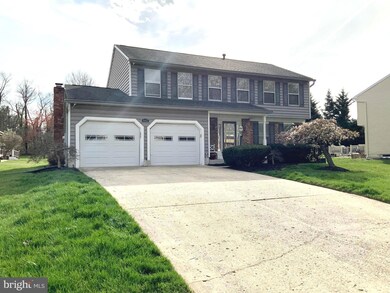
JUST WHAT THE MARKET HAS BEEN WAITING FOR... WELL ESTABLISHED AND MAINTAINED THREE LEVEL COLONIAL IN THE SOUGHT-AFTER COMMUNITY OF NEWBRIDGE. CONVENIENTLY LOCATED TO MAJOR HIGHWAY, SHOPPING, METRO AND ENTERTAINMENT.
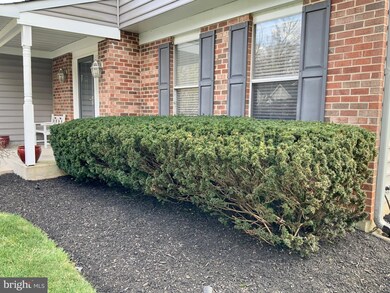
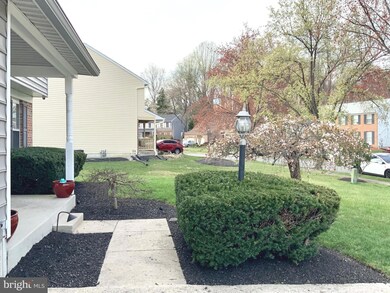
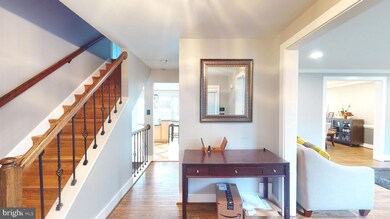
THIS HOME HAS TONS OF FEATURES AND LOADS OF SPACE. RECENTLY UPDATED TRADITIONAL FLOOR-PLAN WITH FEATURES TO INCLUDE BUT NOT LIMITED TO CUSTOM BUILT-INS, EXPOSED BRICK, WOOD BURNING FIREPLACE, TWO THEATER SYSTEMS WITH PROFESSIONALLY INSTALLED SURROUND SPEAKERS, SURVEILLANCE SYSTEMS WITH 11 CAMERAS, ALARM SYSTEM, GOURMET KITCHEN, CENTER ISLAND BAR W/ GAS COOKTOP AND TABLE SPACE, WALL OVEN AND MICROWAVE OVEN, CUSTOM CABINET LIGHTING, STAINLESS APPLIANCES, FORMAL DINING AND LIVING ROOM WITH CUSTOM CROWN MOLDING AND RECESSED LIGHTING, MASTER BEDROOM WITH A CUSTOM WALK-THROUGH CLOSET/WARDROBE, FINISHED REC ROOM WITH PROJECTOR AND SCREEN TO CONVEY, BONUS ROOM CURRENTLY USED AS EXERCISE ROOM AND 2ND POWDER ROOM, HUGE DECK, FLAT BACKYARD, 2 CAR GARAGE WITH SHELVING AND BIKE RACK , 4 CAR PAVED DRIVEWAY AND ATTRACTIVE CURB APPEAL. SOME MINOR DECORATIVE IMPROVEMENTS ARE STILL UNDER WAY. ***SELLER PREFERS TURNKEY TITLE FOR CLOSING***
Last Agent to Sell the Property
(301) 850-0255 kara@samsonproperties.net Samson Properties License #0225265926 Listed on: 03/21/2023
Last Buyer's Agent
Mr. Kevin Conto
(301) 658-6186 kevin.conto@lnf.com Redfin Corp License #0225275530
We collect this data history from publicly available records. To have your information removed, we recommend requesting removal directly through your county’s website.
Lola Knights
EXIT ESSENTIALS REALTY, LLC
(240) 883-5137
9 Total Sales
1 in Lake Arbor
$455,000 Price
Yasmin Brown
The Home Team Realty Group, LLC
(240) 887-1731
20 Total Sales
1 in Lake Arbor
$440,000 Price
Shep Shepard
Fairfax Realty Premier
(240) 523-2148
72 Total Sales
3 in Lake Arbor
$393K - $565K Price Range
Brian Duncan
Tyler Duncan Realty Partners, Inc.
(240) 549-5851
96 Total Sales
1 in Lake Arbor
$360,000 Price
Temi Akojie
Keller Williams Capital Properties
(240) 474-9350
132 Total Sales
1 in Lake Arbor
$320,000 Price
Rosalyne Chatman
CENTURY 21 New Millennium
(202) 929-6174
81 Total Sales
1 in Lake Arbor
$387,000 Price
We collect this data history from publicly available records. To have your information removed, we recommend requesting removal directly through your county’s website.
| Date | Buyer | Sale Price | Title Company |
|---|---|---|---|
| $559,000 | Turnkey Title | ||
| Ransford Tamla | $400,000 | Milestone Title Llc | |
| Ransford James | $136,500 | -- |
We collect this data history from publicly available records. To have your information removed, we recommend requesting removal directly through your county’s website.
| Date | Status | Borrower | Loan Amount |
|---|---|---|---|
| Open | $534,500 | ||
| Closed | Richardson Miguel Ambrose | $542,230 | |
| Previous Owner | Ransford Tamla | $380,000 | |
| Previous Owner | Ransford James | $33,280 | |
| Previous Owner | Ransford James B | $375,500 | |
| Previous Owner | Ransford James | $35,000 |
We collect this data history from publicly available records. To have your information removed, we recommend requesting removal directly through your county’s website.
| Date | Event | Price | List to Sale | Price per Sq Ft |
|---|---|---|---|---|
| 05/05/2023 05/05/23 | Sold | $559,000 | 0.0% | $250 / Sq Ft |
| 04/09/2023 04/09/23 | Pending | -- | -- | -- |
| 04/06/2023 04/06/23 | Price Changed | $559,000 | -3.6% | $250 / Sq Ft |
| 03/21/2023 03/21/23 | For Sale | $579,999 | -- | $260 / Sq Ft |
We collect this data history from publicly available records. To have your information removed, we recommend requesting removal directly through your county’s website.
| Year | Tax Paid | Tax Assessment Tax Assessment Total Assessment is a certain percentage of the fair market value that is determined by local assessors to be the total taxable value of land and additions on the property. | Land | Improvement |
|---|---|---|---|---|
| 2025 | $6,824 | $485,400 | ||
| 2024 | $6,824 | $432,400 | ||
| 2023 | $3,018 | $379,400 | $101,500 | $277,900 |
| 2022 | $5,906 | $370,667 | $0 | $0 |
| 2021 | $5,776 | $361,933 | $0 | $0 |
| 2020 | $5,646 | $353,200 | $80,700 | $272,500 |
| 2019 | $4,788 | $334,333 | $0 | $0 |
| 2018 | $4,254 | $315,467 | $0 | $0 |
| 2017 | $4,050 | $296,600 | $0 | $0 |
| 2016 | -- | $273,633 | $0 | $0 |
| 2015 | $4,660 | $250,667 | $0 | $0 |
| 2014 | $4,660 | $227,700 | $0 | $0 |
Seller's Agent in 2023
Floretta Davis
Samson Properties
(301) 640-1978
143 Total Sales
MC
Buyer's Agent in 2023
Mr. Kevin Conto
Redfin Corp
Source: Bright MLS
MLS Number: MDPG2071272
APN: 13-1509934
Disclaimer: Certain information contained herein is derived from information provided by parties other than Homes.com. All information provided is deemed reliable, but is not guaranteed to be accurate and should be independently verified.
The data relating to real estate for sale on this website appears in part through the BRIGHT Internet Data Exchange program, a voluntary cooperative exchange of property listing data between licensed real estate brokerage firms, and is provided by BRIGHT through a licensing agreement.
Listing information is from various brokers who participate in the Bright MLS IDX program and not all listings may be visible on the site.
The property information being provided on or through the website is for the personal, non-commercial use of consumers and such information may not be used for any purpose other than to identify prospective properties consumers may be interested in purchasing.
Some properties which appear for sale on the website may no longer be available because they are for instance, under contract, sold or are no longer being offered for sale.
Property information displayed is deemed reliable but is not guaranteed.
Copyright 2026 Bright MLS, Inc.
Ask me questions while you tour the home.