
Theresa Kemp
AB & Co Realtors, Inc.
(959) 230-0448
89 Total Sales
1 in Lochearn
$320,000 Price
Estimated Value: $369,689
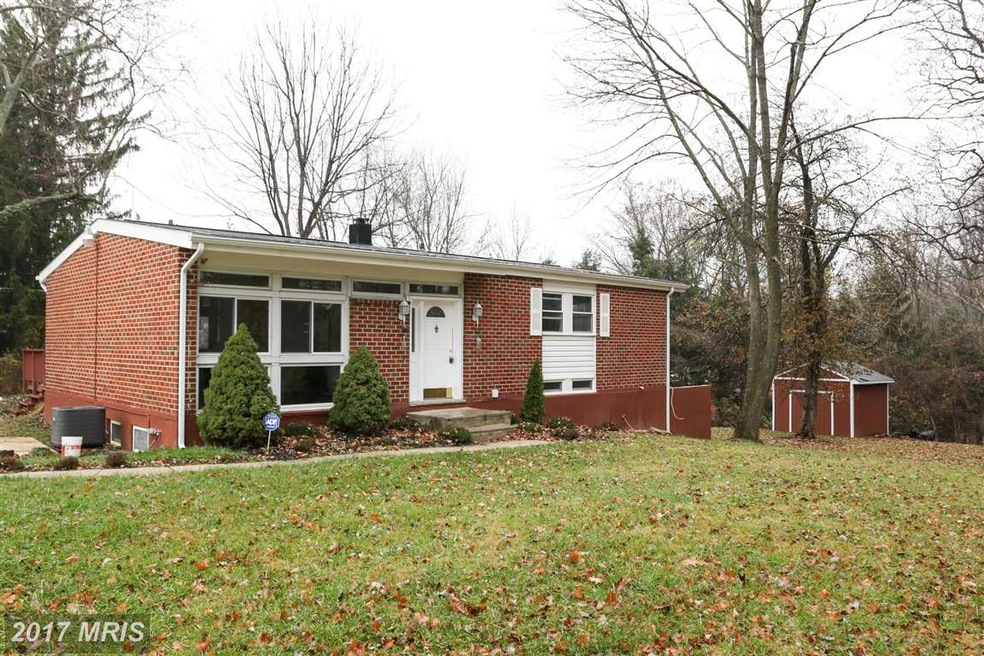
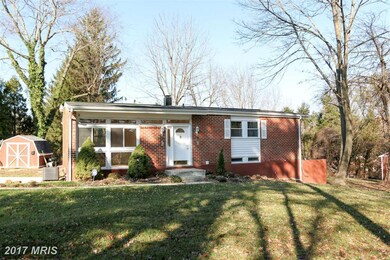
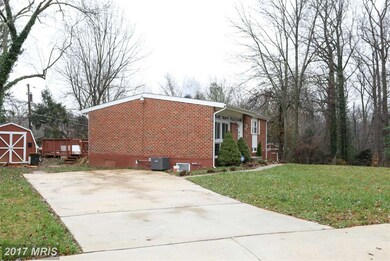
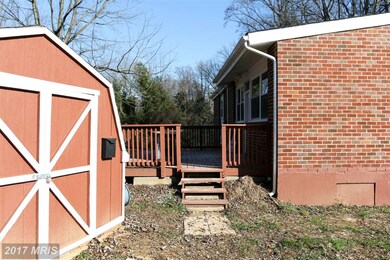

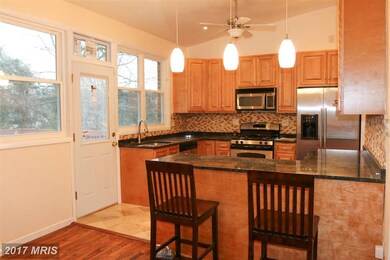
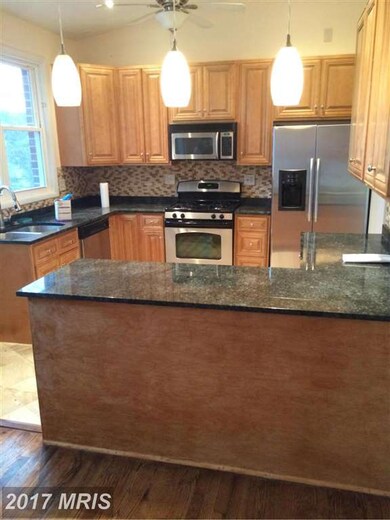
Fantastic completely remodeled home backing to woods and close to neighborhood park. This true 4 BR 2BA home offers an open floor plan with brand new kitchen with granite counters, SS appliances, recessed lighting and pendant lights. New baths, master has whirlpool tub. Side slate patio and large wood deck off the kitchen. Private cul de sac location and a 1/2 acre+. Don't miss this GEM!
Last Agent to Sell the Property
(410) 747-2800 williamfrancis@remax.net RE/MAX Solutions License #RS-0039162 Listed on: 12/09/2015
Last Buyer's Agent
Shelley Runkles Gregory-Realtor
(443) 632-3000 execuhome@execuhome.com ExecuHome Realty License #608460
We collect this data history from publicly available records. To have your information removed, we recommend requesting removal directly through your county’s website.
Theresa Kemp
AB & Co Realtors, Inc.
(959) 230-0448
89 Total Sales
1 in Lochearn
$320,000 Price
Tonya Keener
Iron Valley Real Estate of Central PA
(443) 993-5024
56 Total Sales
1 in Lochearn
$275,000 Price
Sam King
King Real Estate, Inc
(360) 803-1036
77 Total Sales
1 in Lochearn
$220,000 Price
Liz Keyser
LPT Realty, LLC
(667) 270-8279
98 Total Sales
1 in Lochearn
$325,000 Price
KIRBY-JAY JOHN
Corner House Realty
(443) 232-2714
20 Total Sales
1 in Lochearn
$390,000 Price
Trent Gladstone
The KW Collective
(667) 218-4642
267 Total Sales
1 in Lochearn
$320,000 Price
We collect this data history from publicly available records. To have your information removed, we recommend requesting removal directly through your county’s website.
| Date | Buyer | Sale Price | Title Company |
|---|---|---|---|
| $104,800 | None Available | ||
| $289,900 | -- | ||
| -- | -- | ||
| $100,000 | -- |
We collect this data history from publicly available records. To have your information removed, we recommend requesting removal directly through your county’s website.
| Date | Status | Borrower | Loan Amount |
|---|---|---|---|
| Previous Owner | $289,900 |
We collect this data history from publicly available records. To have your information removed, we recommend requesting removal directly through your county’s website.
| Date | Event | Price | List to Sale | Price per Sq Ft | Prior Sale |
|---|---|---|---|---|---|
| 05/13/2016 05/13/16 | Sold | $240,000 | 0.0% | $198 / Sq Ft | |
| 04/15/2016 04/15/16 | Pending | -- | -- | -- | |
| 03/18/2016 03/18/16 | Price Changed | $239,900 | -3.7% | $197 / Sq Ft | |
| 02/22/2016 02/22/16 | For Sale | $249,000 | 0.0% | $205 / Sq Ft | |
| 01/16/2016 01/16/16 | Pending | -- | -- | -- | |
| 12/12/2015 12/12/15 | For Sale | $249,000 | +3.8% | $205 / Sq Ft | |
| 12/10/2015 12/10/15 | Off Market | $240,000 | -- | -- | |
| 12/09/2015 12/09/15 | For Sale | $249,000 | +97.9% | $205 / Sq Ft | |
| 02/11/2015 02/11/15 | Sold | $125,840 | +214.6% | $104 / Sq Ft | View Prior Sale |
| 01/14/2015 01/14/15 | Pending | -- | -- | -- | |
| 12/19/2014 12/19/14 | For Sale | $40,000 | -- | $33 / Sq Ft |
We collect this data history from publicly available records. To have your information removed, we recommend requesting removal directly through your county’s website.
| Year | Tax Paid | Tax Assessment Tax Assessment Total Assessment is a certain percentage of the fair market value that is determined by local assessors to be the total taxable value of land and additions on the property. | Land | Improvement |
|---|---|---|---|---|
| 2025 | $3,716 | $217,533 | ||
| 2024 | $3,716 | $198,200 | $68,800 | $129,400 |
| 2023 | $1,909 | $192,767 | $0 | $0 |
| 2022 | $3,566 | $187,333 | $0 | $0 |
| 2021 | $2,784 | $181,900 | $68,800 | $113,100 |
| 2020 | $2,124 | $175,233 | $0 | $0 |
| 2019 | $2,043 | $168,567 | $0 | $0 |
| 2018 | $2,401 | $161,900 | $60,900 | $101,000 |
| 2017 | $2,226 | $159,033 | $0 | $0 |
| 2016 | $2,444 | $156,167 | $0 | $0 |
| 2015 | $2,444 | $153,300 | $0 | $0 |
| 2014 | $2,444 | $153,300 | $0 | $0 |
Seller's Agent in 2016
Teresa DePaola
RE/MAX Solutions
(410) 419-9242
42 Total Sales
Buyer's Agent in 2016
Shelley Runkles Gregory-Realtor
ExecuHome Realty
(410) 258-7664
57 Total Sales
Seller's Agent in 2015
Larry Cooper
Alex Cooper Auctioneers, Inc.
(410) 977-4708
410 Total Sales
Source: Bright MLS
MLS Number: 1002765736
APN: 02-0223001250
Disclaimer: Certain information contained herein is derived from information provided by parties other than Homes.com. All information provided is deemed reliable, but is not guaranteed to be accurate and should be independently verified.
The data relating to real estate for sale on this website appears in part through the BRIGHT Internet Data Exchange program, a voluntary cooperative exchange of property listing data between licensed real estate brokerage firms, and is provided by BRIGHT through a licensing agreement.
Listing information is from various brokers who participate in the Bright MLS IDX program and not all listings may be visible on the site.
The property information being provided on or through the website is for the personal, non-commercial use of consumers and such information may not be used for any purpose other than to identify prospective properties consumers may be interested in purchasing.
Some properties which appear for sale on the website may no longer be available because they are for instance, under contract, sold or are no longer being offered for sale.
Property information displayed is deemed reliable but is not guaranteed.
Copyright 2026 Bright MLS, Inc.
Ask me questions while you tour the home.